Skip main navigation
Off market
  • Price Unknown

    625 Cottonwood Ave #203, Coquitlam, BC V3J 2S5

    2beds
    882sqft
    Apartment
    Built in 2025
    -- sqft lot
    $-- Zestimate®
    C$--/sqft
    C$3,121 Estimated rent

    Home value

    Not available

    Estimated sales range

    Not available

    Not available

    Loading
    Loading...

    Owner options

    List your home for rent

    C$3,121/mo

    Rent Zestimate®

    Find your next renter with Zillow Rental Manager. Plus, with online applications, you can quickly screen prospective tenants – for free.

    Learn more

    C$3,121/mo

    Rent Zestimate®

    Refinance and save

    Refinancing to a lower rate could help reduce your monthly payments and save thousands over the life of the loan.

    See today's rates

    Explore your selling options

    Work with a Zillow partner agent

    Leverage their expertise and Zillow's premium Showcase listings to get your home seen by more buyers.

    Get started

    List with your own agent

    Get your home in front of millions of buyers by listing it on Zillow.

    Learn how to do it

    Sell it yourself

    Take full control of how buyers see your home on Zillow by listing For Sale by Owner (FSBO).

    List your home

    What's special

    Pronounced overhangsRich brick detailsHarvest tableFire pitCurated green space

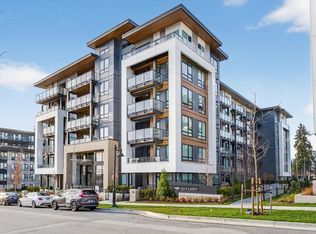

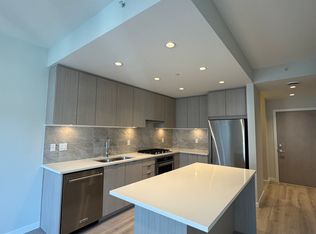
    2 bed/2 bath at Skylark in West Coquitlam Two Bed Two Bath with A/C in West Coquitlam! Inspired by West Coast architecture, Skylark is comprised of two intimate buildings featuring comtemporary elements, including pronounced overhangs, rich brick details and expansive windows with black frames! Located a short walk from the Burquitlam SkyTrain Station, with easy access to great shopping, dining, schools and much more Managed Exclusively by Westwood Ridge Development Corporation and professionally managed by Property Managers who are familiar with Skylark. Address: 625 Cottonwood Ave, Coquitlam BC V3J 0S6 Rent includes: Hot Water, Gas, One Parking Stall, and One Storage Locker FIRST IMPRESSION - Enjoy the convenience of an air-conditioned fitness studio, an outdoor stretching area, a multi-purpose room, and an outdoor amenity space to host gatherings - Entertain outside in the impressive 5,000- square-foot courtyard with a harvest table, a fire pit, an interpretive play structure including a hillside slide and a curated green space - Situated across the street from the expanding Cottonwood Park, which will feature softball and soccer fields, tennis courts, a lit multi-use sport court with basketball hoops and built-in street hockey nets, outdoor table tennis, an exercise area with urban parkour elements, a children's playground, a splash park, and multiple social gathering and resting spaces INSPIRED INTERIORS - Keep comfortably cool in the warmer months with air conditioned interiors - Rich and durable laminate flooring unites the entry, living, kitchen and dining areas, while plush carpet adds additional comfort to all bedrooms - A covered deck or ground-floor patio extends your living space outside - Low-E windows reduce UV exposure, improve energy efficiency and fill your home with natural light - Roller shades on all windows provide additional privacy PEACE OF MIND - Well-lit residents' and visitors' parkade, with safety buttons for added security - Convenient key fob access to building, parkade and common areas - A wireless security system is standard in ground-floor homes Credit and References Check Required One Year Lease Required Smoking NOT Permitted in Unit/Building Pets Considered

    This property is not currently displayed as for sale or rent on Zillow. This may be different from what's on other websites or public sources.
    Zillow last checked:

    Listing updated:

    Source: Zillow Rentals

    Facts & features

    Interior

    Bedrooms & bathrooms
    • Bedrooms: 2
    • Bathrooms: 2
    • Full bathrooms: 2
    Cooling
    • Air Conditioner
    Appliances
    • Included: Dishwasher, Dryer, Microwave, Range Oven, Refrigerator, Washer
    • Laundry: In Unit
    Features
    • Elevator
    • Windows: Window Coverings
    Interior area
    • Total interior livable area: 882 sqft

    Property

    Parking
    • Total spaces: 1
    • Details: Contact manager
    Features
    • Stories: 6
    • Exterior features: Balcony, Gas included in rent, Hot water included in rent, View Type: City, View Type: Park, Water included in rent
    • Has view: Yes
    • View description: City View, Park View

    Construction

    Type & style
    • Home type: Apartment
    • Property subtype: Apartment
    Condition
    • Year built: 2025

    Utilities & green energy

    • Utilities for property: Gas, Water

    Community & HOA

    Community
    • Features: Fitness Center
    • Security: Security System
    HOA
    • Amenities included: Fitness Center
    Location
    • Region: Coquitlam

    Financial & listing details

    • Date on market: 7/2/2026
    • Date available: 08/01/2026
    • Lease term: Contact For Details

    Price history

    DateEventPrice
    7/20/2026Listing removedC$2,895C$3/sqft
    Source: Zillow Rentals Report a problem
    7/14/2026Price changeC$2,895-3.3%C$3/sqft
    Source: Zillow Rentals Report a problem
    7/2/2026Listed for rentC$2,995C$3/sqft
    Source: Zillow Rentals Report a problem
    10/29/2025Listing removedC$2,995C$3/sqft
    Source: Zillow Rentals Report a problem
    10/3/2025Price changeC$2,995-2.6%C$3/sqft
    Source: Zillow Rentals Report a problem
    9/25/2025Listed for rentC$3,075C$3/sqft
    Source: Zillow Rentals Report a problem

    Public tax history

    Tax history is unavailable.

    Neighborhood: Cariboo

    Nearby schools

    GreatSchools rating