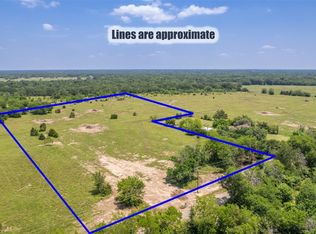
Welcome to peaceful country living where life moves a little slower and the views stretch wide. Set on 10 ag exempt acres with a stocked pond, this well-built custom home offers privacy, open skies, and quiet surroundings just minutes from Greenville, Lake Tawakoni, and I30. The open floor plan is filled with natural light and features soaring ceilings, a stone fireplace, and custom builtins that give the home warmth and personality. The kitchen offers stainless appliances, generous counter space, and a large island that flows into the dining area, easy for everyday living, casual meals, and time spent together. The primary suite overlooks a tree lined backyard and includes a spa style bath with soaking tub, separate shower, and dual vanities.
Upstairs are two additional bedrooms, a flexible bonus space, and a private media room with access to the outdoor balcony, ideal for guest or relaxed movie nights. Step outside to a multi-level deck with hot tub, fire pit area, and a screened in patio, perfect for slow mornings, quiet evenings, and enjoying the stillness of the land. The partially treed acreage allows for horses, gardening, or simply room to roam. A gated drive offers privacy and a welcoming sense of arrival. A 30x40 RV or boat storage building includes 50 amp shore power. An additional 18 acres is available to purchase adjoining to this property. Immaculately cared for, thoughtfully designed, and full of peaceful moments, this is a home that invites you to slow down and truly enjoy where you live. Partially fenced. Stocked pond on property. Located within 30 minutes of 3 different lakes in the area. New survey on file. Two car covered parking complete with concrete slab. Would be easy to enclose for a full 2 car garage.
Sold
Price history
| Date | Event | Price |
|---|---|---|
| 4/30/2026 | Sold | -- |
Source: NTREIS #21127522 Report a problem | ||
| 4/22/2026 | Pending sale | $650,000$191/sqft |
Source: NTREIS #21127522 Report a problem | ||
| 4/3/2026 | Contingent | $650,000$191/sqft |
Source: NTREIS #21127522 Report a problem | ||
| 3/13/2026 | Price change | $650,000-7.1%$191/sqft |
Source: NTREIS #21127522 Report a problem | ||
| 12/7/2025 | Price change | $700,000-6.5%$205/sqft |
Source: NTREIS #21127522 Report a problem | ||
| 9/24/2025 | Price change | $749,000-6.2%$220/sqft |
Source:  Coldwell Banker Apex, Realtors #20847673 Report a problem Coldwell Banker Apex, Realtors #20847673 Report a problem | ||
| 9/21/2025 | Price change | $798,500+6.6%$234/sqft |
Source: Coldwell Banker Apex, Realtors #20847673 Report a problem | ||
| 9/20/2025 | Listed for sale | $749,000-6.2%$220/sqft |
Source: NTREIS #20847673 Report a problem | ||
| 9/13/2025 | Contingent | $798,500$234/sqft |
Source: NTREIS #20847673 Report a problem | ||
| 8/14/2025 | Pending sale | $798,500$234/sqft |
Source: Coldwell Banker Apex, Realtors #20847673 Report a problem | ||
| 8/14/2025 | Contingent | $798,500$234/sqft |
Source: NTREIS #20847673 Report a problem | ||
| 7/10/2025 | Price change | $798,500-5.9%$234/sqft |
Source: NTREIS #20847673 Report a problem | ||
| 6/2/2025 | Price change | $849,000-3%$249/sqft |
Source: NTREIS #20847673 Report a problem | ||
| 3/5/2025 | Price change | $875,000-2.8%$257/sqft |
Source: Coldwell Banker Apex, Realtors #20847673 Report a problem | ||
| 2/21/2025 | Listed for sale | $900,000$264/sqft |
Source: NTREIS #20847673 Report a problem | ||

Get a cash offer in 3 minutes
Find out how much your home could sell for in as little as 3 minutes with a no-obligation cash offer.
Estimated market value
$639,700
