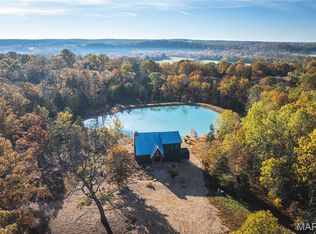
Goat Springs Ranch is now available and ready for its new owner. Call us today to schedule your private showing of this beautiful 238.3-acre retreat! This property is surrounded by Indian Trail and Mark Twain Forest, known for some of the best Deer and Turkey hunting in the state of Missouri. Located within 10 minutes of the Meramec River. This property has been preserved and has an abundance of wildlife. If you are looking for pure privacy, then this is the property that you have been looking for. The property has around 50 acres of open tillable bottom ground with a year around creek flowing through the middle of the valley. The rest of the land has marketable timber with various types of ancient oaks, walnut, hickory, pine and cedars. Multiple springs feeding the creek including one flowing through the front yard. The home is located in the middle of the property with a private half mile driveway leading to it. The house has two bedrooms and two baths and a full basement. Beautiful wood burning fireplace in the living area and large windows to view the valley. Enjoy a cup of coffee on the wraparound porch in the mornings with the sounds of the creek, birds chirping & turkeys gobbling while they wonder through the valley. Come and enjoy this hidden paradise and let natures beauty surround you! Multiple side by side trails scattered through the woods and valley fields. Come and take a side-by-side ride and enjoy this peaceful and serene getaway. Give us a call today and we will take a ride!
Active
Listed by: VIP Properties • Jordan L Thompson • 573-247-4654
$1,500,000
625 County Road 4055, Salem, MO 65560
2beds
1,363sqft
Farm
Built in 1973
238.3 Acres Lot
$-- Zestimate®
$1,101/sqft
$-- HOA
What's special
Abundance of wildlifeFull basementWraparound porch
- 27 days
- 448
- 22
Likely to sell faster than
Zillow last checked:
Listing updated:
Listed by:
Jordan L Thompson 573-247-4654,
VIP Properties
Source: MARIS,MLS#: 26061284 Originating MLS: South Central Board of REALTORS
Originating MLS: South Central Board of REALTORSFacts & features
Interior
Bedrooms & bathrooms
- Bedrooms: 2
- Bathrooms: 2
- Full bathrooms: 2
- Main level bathrooms: 1
- Main level bedrooms: 2
Bedroom
- Features: Floor Covering: Laminate
- Level: Main
- Area: 182
- Dimensions: 14x13
Bedroom 2
- Features: Floor Covering: Laminate
- Level: Main
- Area: 190
- Dimensions: 19x10
Bathroom
- Features: Floor Covering: Laminate
- Level: Main
- Area: 50
- Dimensions: 10x5
Bathroom 2
- Features: Floor Covering: Concrete
- Level: Lower
- Area: 28
- Dimensions: 7x4
Dining room
- Features: Floor Covering: Laminate
- Level: Main
- Area: 190
- Dimensions: 19x10
Kitchen
- Features: Floor Covering: Laminate
- Level: Main
- Area: 156
- Dimensions: 13x12
Living room
- Features: Floor Covering: Ceramic Tile
- Level: Main
- Area: 255
- Dimensions: 17x15
Heating
- Forced Air, Propane, Wood
Cooling
- Ceiling Fan(s), Central Air
Appliances
- Included: Microwave, Electric Oven, Electric Range, Refrigerator, Washer/Dryer, Electric Water Heater, Water Softener
- Laundry: In Basement
Features
- Breakfast Bar, Ceiling Fan(s), Custom Cabinetry, High Speed Internet, Laminate Counters, Vaulted Ceiling(s)
- Flooring: Ceramic Tile, Laminate
- Windows: Insulated Windows, Screens
- Has basement: Yes
- Number of fireplaces: 1
- Fireplace features: Living Room
Interior area
- Total structure area: 1,363
- Total interior livable area: 1,363 sqft
- Finished area above ground: 1,363
Property
Parking
- Total spaces: 6
- Parking features: Additional Parking, Carport, Detached, Driveway, Enclosed, Gravel, On Site, Open
- Carport spaces: 4
- Has uncovered spaces: Yes
Features
- Levels: One
- Patio & porch: Covered, Deck, Front Porch, Patio, Porch, Wrap Around
- Exterior features: Entry Steps/Stairs, Garden, Lighting, Private Entrance, Rain Gutters
- Fencing: Barbed Wire
- Has view: Yes
- View description: Creek/Stream, Forest, Meadow, Pasture, Ridge, Rural, Trees/Woods, Valley
- Water view: Creek/Stream
- Waterfront features: Creek
Lot
- Size: 238.3 Acres
- Dimensions: 238.3 Acres
- Features: Adjoins Government Land, Adjoins Wooded Area, Agricultural, Back Yard, Bottomland, Farm, Front Yard, Garden, Heavy Woods, Landscaped, Many Trees, Meadow, Native Plants, Natural Foliage, Pasture, Private, Rock Outcropping, Rolling Slope, Secluded
Details
- Additional structures: Barn(s)
- Parcel number: 014.020000004.000
- Special conditions: Standard
- Other equipment: Satellite Dish
- Wooded area: 8189280
Construction
Type & style
- Home type: SingleFamily
- Architectural style: Traditional
- Property subtype: Farm
Materials
- Aluminum Siding, Concrete, Frame
- Foundation: Combination, Concrete Perimeter, Pillar/Post/Pier
- Roof: Metal
Condition
- Updated/Remodeled
- New construction: No
- Year built: 1973
Utilities & green energy
- Electric: Single Phase, 220 Volts
- Sewer: Septic Tank
- Water: Private, Well
- Utilities for property: Cable Connected, Electricity Connected, Phone Connected, Propane, Propane Leased, Sewer Connected, Water Connected
Community & HOA
Location
- Region: Salem
Financial & listing details
- Price per square foot: $1,101/sqft
- Tax assessed value: $101,690
- Annual tax amount: $762
- Date on market: 9/25/2026
- Cumulative days on market: 27 days
- Listing terms: 1031 Exchange,Cash,Conventional,VA Loan
- Ownership: Private
- Electric utility on property: Yes
- Road surface type: Gravel
Estimated market value
Not available
Estimated sales range
Not available
$1,051/mo
Price history
| Date | Event | Price |
|---|---|---|
| 9/25/2026 | Listed for sale | $1,500,000$1,101/sqft |
Source:  MARIS #26061284 Report a problem MARIS #26061284 Report a problem | ||
| 1/7/2016 | Sold | -- |
Source: MARIS #15036797 Report a problem | ||
Public tax history
| Year | Property taxes | Tax assessment |
|---|---|---|
| 2024 | $733 +2.2% | $18,160 |
| 2023 | $718 -4.6% | $18,160 |
| 2022 | $752 | $18,160 |
| 2021 | -- | $18,160 |
| 2020 | -- | $18,160 -0.6% |
| 2017 | -- | $18,270 +8.7% |
| 2016 | -- | $16,810 |
| 2015 | -- | $16,810 -0.4% |
| 2014 | -- | $16,880 -0.3% |
| 2013 | -- | $16,930 |
Find assessor info on the county website
Monthly payment
Est. payment
Payment breakdown
Explore the cost of this home by adjusting the details. Changes won't be saved.Climate risks
Neighborhood: 65560
Nearby schools
Schools provided by the listing agent
- Elementary: North Wood Elem.
- Middle: North Wood Elem.
- High: Salem Sr. High
Source: MARIS. This data may not be complete. We recommend contacting the local school district to confirm school assignments for this home.
Similar homes
- $1,599,0003 bd2 ba1.3k sqft171 Czar Tower Rd, Steelville, MO 65565For Sale

 MLS ID #26041915, D.W. Hindman, Living The Dream Inc.. MARIS
 - $1,445,0002 bd3 ba1.4k sqft320 Cedar Ford Rd, Steelville, MO 65565For Sale
 MLS ID #25074744, Hunter J Hindman, Living The Dream Inc.. MARIS
 - $1,200,0002 bd2 ba1.1k sqft400 S McArthur St, Salem, MO 65560For Sale
 MLS ID #26015177, Ahleesha T Elwood, Elwood Real Estate LLC. MARIS
 - $1,100,0004 bd2 ba1.8k sqft127 Huzzah Creek Rd, Steelville, MO 65565For Sale
 MLS ID #26043571, Kelly A Johnston, Keller Williams Chesterfield. MARIS
 - $850,0003 bd3 ba1.8k sqft41 Lea Ln, Steelville, MO 65565For SaleMLS ID #26041298, taylor A Bailey, Bailey Properties, Inc.. MARIS
