LAST NEW CONSTRUCTION CARRIAGE-HOME PRICED BELOW $1,000,000 IN VENTRY! MOVE-IN TODAY! Welcome to Ventry at Edgmont Preserve - The Carriages by Rockwell Custom. This lovely community on the site of the former Edgmont County Club and Golf Course is enveloped by the breathtakingly beautiful Ridley Creek State Park lands and will feature 2 miles of walking trails, a clubhouse with a fitness center, an outdoor pool, tennis/pickle ball and Bocce Ball areas. The Ashburn, our interior home, with interior selections lovingly curated by our in-house design team, is ready to welcome you home! As you walk through the front door you'll be greeted by 10' ceilings caressed by crown molding in the Foyer, and a private Study just off the foyer. The Gourmet Kitchen has an upgraded double wall oven, cooktop, microwave drawer, direct vent hood, large center island, upgraded quartz countertops and a walk-in pantry with plenty of storage. This open, airy floorplan features a stunning Great Room with an impressive, vaulted ceiling, adjoining the dining area - making the flow of this home perfect for entertaining! Conveniently located on the main level is the bright, airy Master suite with a cathedral ceiling and a luxurious master bathroom. A mud/laundry room and powder room complete the first floor. Two additional bedrooms with a shared hall bath as well as a grand loft, ideal as a media room, music room, library or hobby room are on the upper level. A full basement with 9' ceilings and plumbing roughed-in for a full bathroom plus a 2-car garage makes this a great home at a fantastic price! PRICE INCLUDES BUILDER INCENTIVE AVAILABLE WITH THE USE OF THE BUILDER'S PREFERRED LENDER OR A CASH PURCHASE. VALUE PRICED - FABULOUS OPPORTUNITY TO MOVE INTO THIS COMMUNITY AT THIS PRICE. Photos are for illustrative purposes only. SEE DESIGN LOOK BOOK IN DOCUMENTS.
Sold for $949,990
$949,990
625 Creekview Ct Lot 145, Newtown Square, PA 19073
3beds
2,670sqft
Townhouse
Built in 2023
4,140 Square Feet Lot
$1,067,000 Zestimate®
$356/sqft
$4,555 Estimated rent
Home value
$1,067,000
$1.00M - $1.13M
$4,555/mo
Zestimate® history
Owner options
List your home for rent
$4,555/mo
Rent Zestimate®
Find your next renter with Zillow Rental Manager. Plus, with online applications, you can quickly screen prospective tenants – for free.
$4,555/mo
Rent Zestimate®
Refinance and save
$6,823/mo
Est. payment
Refinancing to a lower rate could help reduce your monthly payments and save thousands over the life of the loan.
$6,823/mo
Est. payment
Explore your selling options
Work with a Zillow partner agent
Leverage their expertise and Zillow's premium Showcase listings to get your home seen by more buyers.
Get startedList with your own agent
Get your home in front of millions of buyers by listing it on Zillow.
Learn how to do itSell it yourself
Take full control of how buyers see your home on Zillow by listing For Sale by Owner (FSBO).
List your homeWhat's special
Grand loftOutdoor poolGolf coursePowder roomFitness centerMedia roomPrivate study
Zillow last checked:
Listing updated:
Listed by:
Onorine Mea 610-864-1505,
Valley Forge Real Estate Group LLC
Bought with:
Megan Van Arkel, RS310526
Compass RE
Source: Bright MLS,MLS#: PADE2032676
Facts & features
Interior
Bedrooms & bathrooms
- Bedrooms: 3
- Bathrooms: 3
- Full bathrooms: 2
- 1/2 bathrooms: 1
- Main level bathrooms: 2
- Main level bedrooms: 1
Rooms
- Room types: Dining Room, Primary Bedroom, Bedroom 2, Bedroom 3, Kitchen, Basement, Great Room, Office, Bathroom 2, Primary Bathroom
Heating
- Forced Air, Zoned, Natural Gas
Cooling
- Zoned, Central Air, Programmable Thermostat, Natural Gas
Appliances
- Included: Microwave, Dishwasher, Disposal, Exhaust Fan, Double Oven, Range Hood, Stainless Steel Appliance(s), Electric Water Heater
- Laundry: Main Level
Features
- Breakfast Area, Dining Area, Family Room Off Kitchen, Eat-in Kitchen, Kitchen - Gourmet, Kitchen Island, Primary Bath(s), Pantry, Recessed Lighting, Store/Office, Walk-In Closet(s), Open Floorplan, 9'+ Ceilings, Vaulted Ceiling(s)
- Flooring: Carpet, Hardwood, Tile/Brick, Wood
- Windows: Low Emissivity Windows, Screens
- Basement: Full,Concrete,Sump Pump,Unfinished,Water Proofing System,Rough Bath Plumb
- Number of fireplaces: 1
- Fireplace features: Gas/Propane
Interior area
- Total structure area: 2,670
- Total interior livable area: 2,670 sqft
- Finished area above ground: 2,670
Property
Parking
- Total spaces: 4
- Parking features: Garage Faces Front, Garage Door Opener, Inside Entrance, Driveway, Attached, On Street
- Attached garage spaces: 2
- Uncovered spaces: 2
Accessibility
- Accessibility features: None
Features
- Levels: Two
- Stories: 2
- Pool features: Community
- Has view: Yes
- View description: Scenic Vista
Lot
- Size: 4,140 Square Feet
- Dimensions: 115 x 36
- Features: Adjoins National Park
Details
- Additional structures: Above Grade
- Parcel number: NO TAX RECORD
- Zoning: RESIDENTIAL
- Special conditions: Standard
Construction
Type & style
- Home type: Townhouse
- Architectural style: Carriage House
- Property subtype: Townhouse
Materials
- Fiber Cement, Concrete, HardiPlank Type, Stone
- Foundation: Passive Radon Mitigation, Concrete Perimeter, Permanent
- Roof: Architectural Shingle
Condition
- Excellent
- New construction: Yes
- Year built: 2023
Details
- Builder model: Ashburn
- Builder name: Rockwell Custom
Utilities & green energy
- Electric: 200+ Amp Service
- Sewer: Public Sewer
- Water: Public
- Utilities for property: Cable Available, Underground Utilities, Fiber Optic
Community & HOA
Community
- Features: Pool
- Subdivision: Ventry At Edgmont Preserve
HOA
- Has HOA: Yes
- Amenities included: Basketball Court, Clubhouse, Common Grounds, Fitness Center, Jogging Path, Pool, Tennis Court(s)
- Services included: Common Area Maintenance, Lawn Care Front, Lawn Care Rear, Lawn Care Side, Maintenance Grounds, Management, Pool(s), Recreation Facility, Road Maintenance, Snow Removal, Trash
- HOA fee: $327 monthly
- HOA name: EDGMONT PRESERVE
Location
- Region: Newtown Square
- Municipality: EDGMONT TWP
Financial & listing details
- Price per square foot: $356/sqft
- Date on market: 8/21/2022
- Listing agreement: Exclusive Right To Sell
- Listing terms: Cash,Conventional
- Ownership: Fee Simple
Price history
| Date | Event | Price |
|---|---|---|
| 12/28/2023 | Sold | $949,990$356/sqft |
Source:  Bright MLS #PADE2032676 Report a problem Bright MLS #PADE2032676 Report a problem | ||
| 11/30/2023 | Pending sale | $949,990$356/sqft |
Source: Bright MLS #PADE2032676 Report a problem | ||
| 5/25/2023 | Price change | $949,990+1.1%$356/sqft |
Source: Bright MLS #PADE2032676 Report a problem | ||
| 5/13/2023 | Price change | $939,990-5.1%$352/sqft |
Source: Bright MLS #PADE2032676 Report a problem | ||
| 2/16/2023 | Price change | $989,990+2.1%$371/sqft |
Source: Bright MLS #PADE2032676 Report a problem | ||
| 2/2/2023 | Price change | $969,990+2.1%$363/sqft |
Source: Bright MLS #PADE2032676 Report a problem | ||
| 11/25/2022 | Price change | $949,990-1%$356/sqft |
Source: Bright MLS #PADE2032676 Report a problem | ||
| 8/21/2022 | Listed for sale | $959,990$360/sqft |
Source: Bright MLS #PADE2032676 Report a problem | ||
Public tax history
Tax history is unavailable.
Neighborhood: 19073
Nearby homes
- $1,212,300-- bd-- ba4.7k sqft641 Howe Ct, Newtown Square, PA 19073Off Market
- $1,781,3004 bd4 ba4.7k sqft639 Howe Ct, Newtown Square, PA 19073Off Market
- $1,162,5003 bd3 ba4.7k sqft643 Howe Ct, Newtown Square, PA 19073Off Market
- $1,496,1154 bd5 ba4.2k sqft421 Barrows Sheef LOT 135, Newtown Square, PA 19073Sold
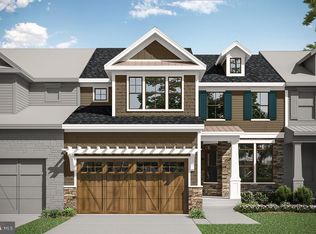
- $1,132,0003 bd2 ba3.8k sqft637 Howe Ct, Newtown Square, PA 19073Off Market
- $1,272,5004 bd3 ba3.8k sqft645 Howe Ct, Newtown Square, PA 19073Off Market
- $1,186,0003 bd2 ba3.5k sqft633 Howe Ct, Newtown Square, PA 19073Off Market
- $1,148,5004 bd3 ba3.5k sqft631 Howe Ct, Newtown Square, PA 19073Off Market
Nearby schools
GreatSchools rating
- 9/10Rose Tree El SchoolGrades: K-5Distance: 4.5 mi
- 10/10Springton Lake Middle SchoolGrades: 6-8Distance: 3.6 mi
- 9/10Penncrest High SchoolGrades: 9-12Distance: 3.4 mi
Schools provided by the listing agent
- Elementary: Rose Tree
- Middle: Springton Lake
- High: Penncrest
- District: Rose Tree Media
Source: Bright MLS. This data may not be complete. We recommend contacting the local school district to confirm school assignments for this home.
Get a cash offer in 3 minutes
Find out how much your home could sell for in as little as 3 minutes with a no-obligation cash offer.
Estimated market value
$1,067,000
Get a cash offer in 3 minutes
Find out how much your home could sell for in as little as 3 minutes with a no-obligation cash offer.
Estimated market value
$1,067,000
- Pennsylvania
- Delaware County
- Newtown Square
- 19073
- 625 Creekview Ct Lot 145
Nearby cities
Nearby zip codes
Other Newtown Square Topics
