Experience classic New Hampshire living in this 3 bedroom, 2 bath log cabin set on two peaceful acres in Gilmanton Iron Works. A large covered front porch welcomes you home and offers the perfect place to enjoy your morning coffee or relax after a day on the lake. Inside, warm natural woodwork, hardwood floors and cathedral ceilings create the comfortable, rustic character you expect from a true log home. The open living area flows into the eat in kitchen, while two first floor bedrooms and a full bath provide flexible one level living options. Upstairs, the spacious primary suite features a private bath and walk in closet, with an adjoining loft overlooking the living space below. The full walkout basement includes partially finished space ideal for a home gym, recreation room, workshop or additional living area, along with plenty of room for storage. Outside, the property offers garden space, a fenced area for pets, a shed, paved driveway and two car carport. Located close to Crystal Lake’s public boat launch and Crystal Lake Park, you can spend your summer days boating, kayaking, fishing and swimming. Outdoor recreation continues with Gilmanton’s extensive network of conservation trails, while the Belknap Range, Mount Major, Gunstock Mountain Resort and Lake Winnipesaukee are all within easy reach. Whether you are searching for a year round home or a four season New Hampshire retreat, 625 Crystal Lake Road offers space, character and convenient access to the Lakes Region lifestyle. Showings start Saturday August 8th at the open house from 10am - 11:30am.
Active
Listed by: KW Coastal and Lakes & Mountains Realty • Tanya Cattabriga
$585,000
625 Crystal Lake Road, Gilmanton, NH 03837
3beds
2,451sqft
:
Get pre-qualified$3,936/mo
Single Family Residence
Built in 2006
2 Acres Lot
$-- Zestimate®
$239/sqft
$-- HOA
What's special
- 5 days |
- 2,310 |
- 197 |
Zillow last checked:
Listing updated:
Listed by:
Tanya Cattabriga,
KW Coastal and Lakes & Mountains Realty 603-610-8500
Source: PrimeMLS,MLS#: 5103296
Facts & features
Interior
Bedrooms & bathrooms
- Bedrooms: 3
- Bathrooms: 2
- Full bathrooms: 2
Heating
- Propane, Hot Water
Cooling
- Mini Split
Appliances
- Included: Dishwasher, Electric Range, Refrigerator, Propane Water Heater
- Laundry: In Basement
Features
- Cathedral Ceiling(s), Ceiling Fan(s), Kitchen Island, Primary BR w/ BA, Natural Light, Natural Woodwork, Walk-In Closet(s)
- Flooring: Hardwood, Tile
- Basement: Concrete Floor,Exterior Entry,Full,Insulated,Interior Access,Interior Stairs,Partially Finished,Storage Space,Walkout,Interior Entry
Interior area
- Total structure area: 3,219
- Total interior livable area: 2,451 sqft
- Finished area above ground: 1,972
- Finished area below ground: 479
Property
Parking
- Parking features: Paved, Driveway, Carport
- Has carport: Yes
- Has uncovered spaces: Yes
Features
- Levels: Two
- Stories: 2
- Patio & porch: Covered Porch
- Exterior features: Deck, Garden, Shed
- Fencing: Dog Fence
- Frontage length: Road frontage: 34556
Lot
- Size: 2 Acres
- Features: Country Setting, Hilly, Landscaped
Details
- Parcel number: GILMM00406L010000S000000
- Zoning description: RUR R
- Other equipment: Standby Generator
Construction
Type & style
- Home type: SingleFamily
- Architectural style: Cape
- Property subtype: Single Family Residence
Materials
- Log Home, Log Exterior
- Foundation: Concrete
- Roof: Architectural Shingle
Condition
- New construction: No
- Year built: 2006
Utilities & green energy
- Electric: 200+ Amp Service, Circuit Breakers
- Sewer: 1500+ Gallon, Concrete, Leach Field, Private Sewer, Septic Tank
- Utilities for property: Other
Community & HOA
Community
- Security: HW/Batt Smoke Detector
Location
- Region: Gilmanton Iw
Financial & listing details
- Price per square foot: $239/sqft
- Tax assessed value: $607,900
- Annual tax amount: $9,270
- Date on market: 8/4/2026
- Listing terms: Cash,Conventional,FHA,Rural Development,VA Loan
- Road surface type: Paved
Estimated market value
Not available
Estimated sales range
Not available
Not available
Price history
| Date | Event | Price |
|---|---|---|
| 8/8/2026 | Listed for sale | $585,000$239/sqft |
Source:  PrimeMLS #5103296 Report a problem PrimeMLS #5103296 Report a problem | ||
| 1/12/2024 | Sold | $585,000-2.5%$239/sqft |
Source: PrimeMLS #4978145 Report a problem | ||
| 11/18/2023 | Listed for sale | $599,999+119%$245/sqft |
Source: PrimeMLS #4978145 Report a problem | ||
| 10/27/2017 | Sold | $274,000$112/sqft |
Source: PrimeMLS #4658848 Report a problem | ||
| 9/23/2017 | Pending sale | $274,000$112/sqft |
Source: Bean Group / Portsmouth #4658848 Report a problem | ||
| 9/13/2017 | Listed for sale | $274,000+11.8%$112/sqft |
Source: Bean Group / Portsmouth #4658848 Report a problem | ||
| 4/24/2015 | Sold | $245,000-2.8%$100/sqft |
Source: Public Record Report a problem | ||
| 4/8/2015 | Pending sale | $252,000$103/sqft |
Source: Keller Williams - Portsmouth #4405527 Report a problem | ||
| 3/5/2015 | Listed for sale | $252,000-1.4%$103/sqft |
Source: keller williams coastal realty #4405527 Report a problem | ||
| 11/19/2014 | Listing removed | $255,500$104/sqft |
Source: Henry S. Maxfield Real Estate, Inc. #4373014 Report a problem | ||
| 9/24/2014 | Price change | $255,500-1.7%$104/sqft |
Source: Henry S. Maxfield Real Estate, Inc. #4373014 Report a problem | ||
| 7/24/2014 | Price change | $259,900-2.7%$106/sqft |
Source: Henry S. Maxfield Real Estate, Inc. #4373014 Report a problem | ||
| 5/22/2014 | Price change | $267,000-2%$109/sqft |
Source: Coldwell Banker Residential Brokerage - Center Harbor #4339637 Report a problem | ||
| 3/5/2014 | Listed for sale | $272,500-0.9%$111/sqft |
Source: Coldwell Banker Residential Brokerage - Center Harbor #4339637 Report a problem | ||
| 10/4/2012 | Listing removed | $274,900$112/sqft |
Source: Coldwell Banker Residential Brokerage - Center Harbor #4173575 Report a problem | ||
| 7/19/2012 | Listed for sale | $274,900+23.8%$112/sqft |
Source: Coldwell Banker Residential Brokerage - Center Harbor #4173575 Report a problem | ||
| 11/10/2011 | Sold | $222,000-3.4%$91/sqft |
Source: Public Record Report a problem | ||
| 9/8/2011 | Listed for sale | $229,900+129.9%$94/sqft |
Source: Coldwell Banker Residential Brokerage - #4091060 Report a problem | ||
| 2/18/2011 | Sold | $100,000$41/sqft |
Source: Public Record Report a problem | ||
Public tax history
| Year | Property taxes | Tax assessment |
|---|---|---|
| 2024 | $8,960 +22.1% | $607,900 +93.8% |
| 2023 | $7,337 -2.4% | $313,700 |
| 2022 | $7,519 +2% | $313,700 |
| 2021 | $7,372 +1.3% | $313,700 |
| 2020 | $7,278 +1.8% | $313,700 |
| 2019 | $7,149 +14.5% | $313,700 +27.3% |
| 2018 | $6,246 +2.2% | $246,500 |
| 2017 | $6,113 +3.7% | $246,500 |
| 2016 | $5,894 -7.8% | $246,500 |
| 2015 | $6,394 | $246,500 |
Find assessor info on the county website
Monthly payment
Est. payment
Payment breakdown
Explore the cost of this home by adjusting the details. Changes won't be saved.Climate risks
Neighborhood: 03837
Nearby schools
GreatSchools rating
- 7/10Gilmanton Elementary SchoolGrades: K-8Distance: 2.4 mi
Schools provided by the listing agent
- Elementary: Gilford Elementary
- Middle: Gilford Middle
- High: Gilford High School
- District: Gilmanton Sch Dsct SAU #79
Source: PrimeMLS. This data may not be complete. We recommend contacting the local school district to confirm school assignments for this home.
- $551,9003 bd2 ba2.1k sqft633 Crystal Lake Rd, Gilmanton Iw, NH 03837Off Market
- $562,2003 bd2 ba2k sqft617 Crystal Lake Rd, Gilmanton Iw, NH 03837Off Market
- $606,7003 bd2 ba2.4k sqft647 Crystal Lake Rd, Gilmanton Iw, NH 03837Off Market
- $80,800-- bd-- ba-- sqft647 Crystal Lake Rd, Gilmanton iron works, NH 03837Off Market
- $374,0002 bd1 ba999 sqft506 Guinea Ridge Rd, Gilmanton, NH 03237Off Market
- $496,9003 bd1 ba1.3k sqft500 Guinea Ridge Rd, Gilmanton, NH 03237Off Market
- $789,1003 bd2 ba2.7k sqft595 Crystal Lake Rd, Gilmanton Iw, NH 03837Off Market
- $576,2003 bd2 ba1.9k sqft35 Anderson Rd, Gilmanton Iw, NH 03837Off Market
A local agent can set up tours, give advice and negotiate with sellers.
Similar homes
- $620,0003 bd3 ba2.3k sqft58 Blueberry Lane, Gilmanton, NH 03837-4502Active
 MLS ID #5096185, Tammy Amnott. PrimeMLS
 - $595,0003 bd3 ba2.2k sqft19 Linwood Drive, Alton, NH 03809Active
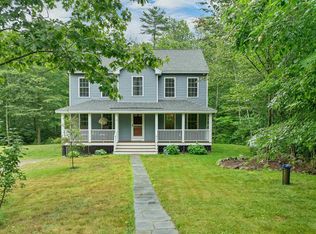 MLS ID #5103299, Diane Blanton. PrimeMLS
 - $659,0003 bd3 ba2.1k sqft86 Avery Hill Road, Alton, NH 03810Active
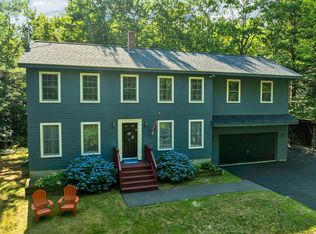 MLS ID #5101099, Chase Williams. PrimeMLS
 - $590,0003 bd4 ba3.1k sqft35 Valley Drive, Gilford, NH 03249Active
 MLS ID #5084777, Adam Dow. PrimeMLS
 - $624,9003 bd2 ba2.1k sqft1375 Province Road, Gilmanton, NH 03237ActiveMLS ID #5086427, Heidi Walton. PrimeMLS
- $625,0003 bd3 ba2.1k sqft204 Cherry Valley Road, Alton, NH 03810ActiveMLS ID #5096309, John Raymond. PrimeMLS
- $585,0003 bd2 ba1.5k sqft9 Warbonnet Lane, Gilmanton, NH 03237ActiveMLS ID #5079136, Deb Hughes Perdue. PrimeMLS
- $505,0003 bd2 ba1.7k sqft633 Beauty Hill Road, Barnstead, NH 03218ActiveMLS ID #5095860, Paul W Mausteller. PrimeMLS
- $698,0003 bd3 ba2.4k sqft40 Lakewood Drive, Alton, NH 03810ActiveMLS ID #5095565, Jennifer Nolin. PrimeMLS
- $650,0004 bd3 ba2.7k sqft976 New Hampton Road, Sanbornton, NH 03269ActiveMLS ID #5091064, Melissa B Anderson. PrimeMLS
- $499,9003 bd2 ba1.7k sqft215 White Oak Road, Barnstead, NH 03225ActiveMLS ID #5102968, Alisa Mullen. PrimeMLS
- $595,0003 bd3 ba2.5k sqft15 Ledgewood Drive, Meredith, NH 03253ActiveMLS ID #5102232, The Platinum Group. PrimeMLS
- $599,9003 bd2 ba2k sqft95 Vista Heights, Tilton, NH 03276ActiveMLS ID #5076805, Susan Locantore. PrimeMLS
- $492,0003 bd2 ba1.9k sqft100 Beaver Road, Strafford, NH 03884ActiveMLS ID #5103635, Patrick Frazer. PrimeMLS
- $715,0003 bd3 ba2.3k sqft708 2Nd Crown Point Road, Strafford, NH 03884ActiveMLS ID #5103613, Jennifer Laverdiere. PrimeMLS
- $550,0004 bd3 ba2.1k sqft39 Beach Pond Road, Wolfeboro, NH 03894ActiveMLS ID #5096503, Adam Dow. PrimeMLS
- $540,0003 bd2 ba1.7k sqft506 N Main Street, Wolfeboro, NH 03894ActiveMLS ID #5101092, Jodi Hughes. PrimeMLS
- $575,0004 bd3 ba2.4k sqft204 Evergreen Valley Road, Milton, NH 03851ActiveMLS ID #5098757, The Zoeller Group. PrimeMLS
- $449,9003 bd2 ba1.7k sqft558 Province Road, Belmont, NH 03220ActiveMLS ID #5097810, Vanessa Saunders. PrimeMLS
- $535,0004 bd2 ba2.3k sqft30 Elderberry Drive, Gilford, NH 03249ActiveMLS ID #5096010, Nathan Garrity. PrimeMLS
