Looking for a home where fireside warmth embraces you after a long day and a finished basement allows different ways to relax? Set back from the street on a 7,834 sq ft lot, this 3-bedroom, 3-bath residence offers 2,060 sq ft with a versatile lower level, all wrapped in a classic exterior with low shrubs, a broad lawn, and a front porch with a serene neighborhood view! Your timbered front door is a statement piece, bordered by decorative glass, making a memorable first impression. Inside, large windows draw natural light across warm wood-style flooring, earth-toned finishes, and detailed trim. Just beyond the chandelier-lit foyer, the dining alcove presents an inviting setting for dinner parties and celebrations, while the staircase showcases attractive millwork along its bannisters. The living room centers around an elegant wood mantel with built-ins surrounding the fireplace, giving books, artwork, and favorite mementos a place to shine. Its seamless connection to the open kitchen keeps conversation flowing while meals come together. Sleek countertops, handsome cabinetry, and stainless steel appliances create an appealing workspace for everyday cooking or trying a new recipe. Nearby, a breakfast nook sits beside wide glass sliders leading directly outdoors. Upstairs, your primary suite offers a relaxing change of pace with a vaulted ceiling, walk-in closet, and an ensuite featuring dual sinks, a separate shower, and a jetted soaking tub. Two more bedrooms and a hall bath complete the upper level, providing flexibility for guests, hobbies, or a dedicated office for working remotely. Downstairs, the recreational area adds even more possibilities. Wood-paneled accent walls bring character to a setting ready for movie nights, game tables, exercise equipment, or casual entertaining. Storage and utility rooms help keep necessities organized and out of sight. When warmer weather arrives, open the sliders and bring the gathering outside. The broad wooden deck is ready for weekend BBQs, alfresco dining, or an evening under the starlit sky. A lower patio extension supplies additional hosting or seating arrangements, while a newer fence, installed about five years ago, and an outdoor shed add useful function to the yard. An attached 2-car garage, central AC, and a laundry room with convenient cubbies round out the home's practical features. Enjoy easy access to Boulder Ridge Country Club, local parks, schools, shopping, and restaurants, with I-90 providing an effortless connection to the greater Chicago area and Lake Michigan shoreline. Come see how naturally your next chapter could take shape here!
New
$385,000
625 David St, Lake In The Hills, IL 60156
3beds
1,660sqft
Single Family Residence
Built in 1995
7,836 Square Feet Lot
$-- Zestimate®
$232/sqft
$-- HOA
What's special
Earth-toned finishesNewer fenceSleek countertopsOutdoor shedOpen kitchenHandsome cabinetryChandelier-lit foyer
- 20 hours
- 319
- 49
Zillow last checked:
Listing updated:
Listed by:
Steve Rollins (847)308-3161,
Compass
Source: MRED as distributed by MLS GRID,MLS#: 12764658
Facts & features
Interior
Bedrooms & bathrooms
- Bedrooms: 3
- Bathrooms: 3
- Full bathrooms: 2
- 1/2 bathrooms: 1
Rooms
- Room types: No additional rooms
Primary bedroom
- Features: Flooring (Carpet), Bathroom (Full)
- Level: Second
- Area: 156 Square Feet
- Dimensions: 12X13
Bedroom 2
- Features: Flooring (Carpet)
- Level: Second
- Area: 100 Square Feet
- Dimensions: 10X10
Bedroom 3
- Features: Flooring (Carpet)
- Level: Second
- Area: 100 Square Feet
- Dimensions: 10X10
Dining room
- Features: Flooring (Hardwood)
- Level: Main
- Area: 120 Square Feet
- Dimensions: 12X10
Kitchen
- Features: Kitchen (Eating Area-Table Space, Pantry-Closet), Flooring (Hardwood)
- Level: Main
- Area: 108 Square Feet
- Dimensions: 12X9
Laundry
- Features: Flooring (Hardwood)
- Level: Main
- Area: 60 Square Feet
- Dimensions: 10X6
Living room
- Features: Flooring (Hardwood)
- Level: Main
- Area: 204 Square Feet
- Dimensions: 17X12
Heating
- Natural Gas, Forced Air
Cooling
- Central Air
Appliances
- Included: Range, Microwave, Dishwasher, Refrigerator, Washer, Dryer, Disposal
- Laundry: Main Level
Features
- Flooring: Hardwood
- Windows: Screens
- Basement: Partially Finished,Full
Interior area
- Total interior livable area: 1,660 sqft
Property
Parking
- Total spaces: 2
- Parking features: Asphalt, Garage Door Opener, Garage, Yes, Garage Owned, Attached
- Attached garage spaces: 2
- Has uncovered spaces: Yes
Accessibility
- Accessibility features: No Disability Access
Features
- Stories: 2
- Patio & porch: Deck
- Fencing: Fenced
Lot
- Size: 7,836 Square Feet
- Dimensions: 47X47X120X48X116
- Features: Landscaped
Details
- Additional structures: Shed(s)
- Parcel number: 1921452010
- Special conditions: None
- Other equipment: Water-Softener Owned, TV-Cable, Ceiling Fan(s), Sump Pump, Backup Sump Pump;
Construction
Type & style
- Home type: SingleFamily
- Architectural style: Traditional
- Property subtype: Single Family Residence
Materials
- Vinyl Siding
- Foundation: Concrete Perimeter
- Roof: Asphalt
Condition
- New construction: No
- Year built: 1995
Utilities & green energy
- Electric: Circuit Breakers, 200+ Amp Service
- Sewer: Public Sewer
- Water: Shared Well
Community & HOA
Community
- Features: Park, Curbs, Sidewalks, Street Lights, Street Paved
HOA
- Services included: None
Location
- Region: Lake In The Hills
Financial & listing details
- Price per square foot: $232/sqft
- Tax assessed value: $358,077
- Annual tax amount: $8,657
- Date on market: 10/7/2026
- Ownership: Fee Simple
Estimated market value
Not available
Estimated sales range
Not available
Not available
Price history
| Date | Event | Price |
|---|---|---|
| 10/7/2026 | Listed for sale | $385,000+86.9%$232/sqft |
Source:  MRED as distributed by MLS GRID #12764658 Report a problem MRED as distributed by MLS GRID #12764658 Report a problem | ||
| 7/27/2016 | Sold | $206,000-1.9%$124/sqft |
Source: MRED as distributed by MLS GRID #09168183 Report a problem | ||
| 5/12/2016 | Pending sale | $210,000$127/sqft |
Source: Berkshire Hathaway HomeServices Starck Real Estate #09168183 Report a problem | ||
| 3/17/2016 | Listed for sale | $210,000+46.3%$127/sqft |
Source: Berkshire Hathaway HomeServices Starck Real Estate #09168183 Report a problem | ||
| 4/25/2013 | Listing removed | $1,500$1/sqft |
Source: Realty Alliance LLC, dba PRUDENTIAL FIRST REALTY #08314028 Report a problem | ||
| 4/11/2013 | Listed for rent | $1,500$1/sqft |
Source: Prudential First Report a problem | ||
| 4/5/1995 | Sold | $143,500$86/sqft |
Source: Public Record Report a problem | ||
Public tax history
| Year | Property taxes | Tax assessment |
|---|---|---|
| 2025 | $8,658 +5.7% | $119,359 +8.1% |
| 2024 | $8,194 +5.1% | $110,405 +11.8% |
| 2023 | $7,795 +10.9% | $98,744 +15.6% |
| 2022 | $7,030 +4.1% | $85,403 +7.3% |
| 2021 | $6,756 +2.6% | $79,563 +3.7% |
| 2020 | $6,587 | $76,747 +4.5% |
| 2019 | -- | $73,456 +8.2% |
| 2018 | $6,169 +2.1% | $67,858 +6.1% |
| 2017 | $6,041 -8.5% | $63,927 +6.6% |
| 2016 | $6,604 | $59,958 +3.4% |
| 2013 | $6,604 | $58,014 -14.7% |
| 2011 | -- | $68,004 -6.4% |
| 2010 | -- | $72,677 -9.4% |
| 2009 | -- | $80,182 |
| 2008 | -- | $80,182 +8.2% |
| 2006 | -- | $74,086 +4.9% |
| 2005 | $4,769 +12.3% | $70,639 +7% |
| 2004 | $4,245 +3.6% | $66,043 +7.4% |
| 2003 | $4,096 +4.6% | $61,464 +7% |
| 2002 | $3,914 +2.7% | $57,443 +5.7% |
| 2001 | $3,810 +5.2% | $54,324 +3.7% |
| 2000 | $3,621 | $52,386 |
Find assessor info on the county website
Monthly payment
Est. payment
Payment breakdown
Explore the cost of this home by adjusting the details. Changes won't be saved.Climate risks
Neighborhood: 60156
Nearby schools
Schools provided by the listing agent
- Elementary: Lake In The Hills Elementary Sch
- Middle: Algonquin Middle School
- High: H D Jacobs High School
- District: 300
Source: MRED as distributed by MLS GRID. This data may not be complete. We recommend contacting the local school district to confirm school assignments for this home.
- $367,8003 bd2 ba1.5k sqft623 David St, Lake In The Hills, IL 60156Off Market
- $418,0003 bd3 ba2.4k sqft627 David St, Lake In The Hills, IL 60156Off Market
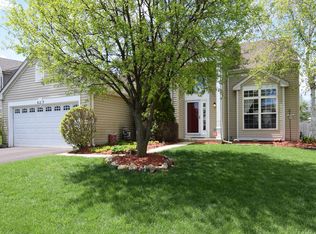
- $343,0003 bd3 ba1.5k sqft614 Anderson Dr, Lake In The Hills, IL 60156Sold
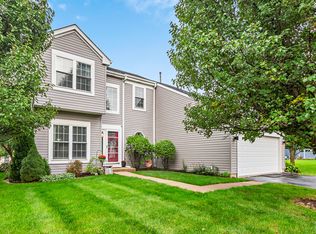
- $390,5003 bd3 ba1.5k sqft629 David St, Lake In The Hills, IL 60156Off Market
Similar homes
- $394,8003 bd3 ba1.5k sqft168 Cool Stone Bnd, Lake In The Hills, IL 60156New
 MLS ID #12779280, Brian Gentzle, Suburban Life Realty, Ltd.. MRED as distributed by MLS GRID
 - $394,9004 bd3 ba2.1k sqft834 Shawnee Trl, Lake In The Hills, IL 60156For Sale
 MLS ID #202605627, Tammy Potter Behling. NorthWest Illinois Alliance of REALTORS®
 - $339,9004 bd2 ba1.5k sqft1403 Jefferson St, Lake In The Hills, IL 60156New
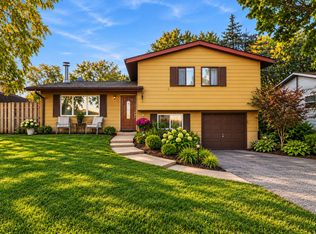 MLS ID #12779797, Steven Birch, Legacy Properties, A Sarah Leonard Company, LLC. MRED as distributed by MLS GRID
 - $429,9004 bd4 ba1.7k sqft8 Elizabeth Ct, Lake In The Hills, IL 60156Active
 MLS ID #12627225, Dimpi Mittal, CNC, Coldwell Banker Realty. MRED as distributed by MLS GRID
