Welcome to your dream home in Newcombe Ranch Estates, on a green belt! This stunning one story home designed by Keith Wing has almost 4000 square feet of luxurious living space. Upon entering the home you'll be immediately captivated by the open concept living space that is perfect for entertaining guests or relaxing with family. The gourmet kitchen is equipped with a 6 burner stove, grill and double ovens, butlers pantry with coffee bar, exotic granite throughout the home, a huge refrigerator with wine cooler. Cabinetry throughout is Michael Douglas, imported from Spain. This home features 3 bedrooms, 3 full baths and 1 half bath. There is also an beautiful wet bar for entraining. The primary bathroom is a true oasis with his and her closet, toilets and a steam shower! All secondary bedrooms have ensuite bathrooms and walk in closets, offering plenty of storage space for all your needs. Step outside and enjoy the beautiful pool design by City Pool, with hot tub and tons of privacy with your beautiful green belt back yard. There is also a built in grill for your convenience. There are 2 genitors that will provide full house comfort throughout any power outage. The 3 car garage provides ample parking and storage space. Since you are living in Newcombe Ranch you can enjoy the Tennis Club with provides not only tennis but a pool, workout room and pickle ball courts. Many more impressive upgrades throughout the home.
Sold
Price Unknown
625 Didgeridoo Trail, New Braunfels, TX 78132
3beds
3,929sqft
Single Family Residence
Built in 2021
1.08 Acres Lot
$1,772,700 Zestimate®
$--/sqft
$7,802 Estimated rent
Home value
$1,772,700
$1.63M - $1.91M
$7,802/mo
Zestimate® history
Owner options
List your home for rent
$7,802/mo
Rent Zestimate®
Find your next renter with Zillow Rental Manager. Plus, with online applications, you can quickly screen prospective tenants – for free.
$7,802/mo
Rent Zestimate®
Refinance and save
$1,200/mo
Est. payment
Refinancing to a lower rate could help reduce your monthly payments and save thousands over the life of the loan.
$1,200/mo
Est. payment
Explore your selling options
Work with a Zillow partner agent
Leverage their expertise and Zillow's premium Showcase listings to get your home seen by more buyers.
Get startedList with your own agent
Get your home in front of millions of buyers by listing it on Zillow.
Learn how to do itSell it yourself
Take full control of how buyers see your home on Zillow by listing For Sale by Owner (FSBO).
List your homeWhat's special
Hot tubOpen concept living spaceAmple parkingButlers pantryHuge refrigeratorCoffee barWalk in closets
Zillow last checked:
Listing updated:
Listed by:
Leticia Arauz TREC #576296 (830) 388-2178,
Evoke Realty
Source: LERA MLS,MLS#: 1703407
Facts & features
Interior
Bedrooms & bathrooms
- Bedrooms: 3
- Bathrooms: 4
- Full bathrooms: 3
- 1/2 bathrooms: 1
Primary bedroom
- Features: Outside Access, Walk-In Closet(s), Multi-Closets, Ceiling Fan(s), Full Bath
- Area: 330
- Dimensions: 22 x 15
Bedroom 2
- Area: 210
- Dimensions: 15 x 14
Bedroom 3
- Area: 182
- Dimensions: 14 x 13
Primary bathroom
- Features: Tub/Shower Separate, Double Vanity
- Area: 280
- Dimensions: 20 x 14
Dining room
- Area: 320
- Dimensions: 20 x 16
Kitchen
- Area: 300
- Dimensions: 20 x 15
Living room
- Area: 900
- Dimensions: 45 x 20
Office
- Area: 210
- Dimensions: 15 x 14
Heating
- Central, Electric
Cooling
- Ceiling Fan(s), Two Central
Appliances
- Included: Self Cleaning Oven, Microwave, Range, Gas Cooktop, Indoor Grill, Refrigerator, Disposal, Dishwasher, Plumbed For Ice Maker, Water Softener Owned, Vented Exhaust Fan, Propane Water Heater, Tankless Water Heater, ENERGY STAR Qualified Appliances
- Laundry: Main Level, Laundry Room, Washer Hookup, Dryer Connection
Features
- One Living Area, Separate Dining Room, Eat-in Kitchen, Two Eating Areas, Kitchen Island, Breakfast Bar, Pantry, Study/Library, Utility Room Inside, 1st Floor Lvl/No Steps, High Ceilings, Open Floorplan, High Speed Internet, Walk-In Closet(s), Master Downstairs, Ceiling Fan(s), Chandelier, Central Vacuum, Wet Bar, Solid Counter Tops, Custom Cabinets, Programmable Thermostat
- Flooring: Ceramic Tile
- Windows: Double Pane Windows, Window Coverings
- Has basement: No
- Attic: Pull Down Storage,Access Only,Partially Floored,Pull Down Stairs,Storage Only
- Number of fireplaces: 2
- Fireplace features: Two, Living Room, Wood Burning, Other
Interior area
- Total structure area: 3,929
- Total interior livable area: 3,929 sqft
Property
Parking
- Total spaces: 3
- Parking features: Three Car Garage, Garage Door Opener
- Garage spaces: 3
Accessibility
- Accessibility features: No Carpet, No Steps Down, Level Lot, Level Drive, No Stairs, First Floor Bath, Full Bath/Bed on 1st Flr, First Floor Bedroom, Stall Shower, Wheelchair Adaptable
Features
- Levels: One
- Stories: 1
- Patio & porch: Patio, Covered
- Exterior features: Barbecue, Gas Grill, Sprinkler System, Rain Gutters, Lighting
- Has private pool: Yes
- Pool features: In Ground, Heated, Fenced, Community
- Has spa: Yes
- Spa features: Heated, Bath
- Fencing: Wrought Iron
Lot
- Size: 1.08 Acres
- Features: 1 - 2 Acres, Wooded, Secluded, Level, Curbs, Street Gutters
- Residential vegetation: Mature Trees, Mature Trees (ext feat)
Details
- Parcel number: 380454010400
- Other equipment: Satellite Dish
Construction
Type & style
- Home type: SingleFamily
- Architectural style: Traditional
- Property subtype: Single Family Residence
Materials
- Stone, Stucco
- Foundation: Slab
- Roof: Metal
Condition
- Pre-Owned
- New construction: No
- Year built: 2021
Details
- Builder name: Keith Wing
Utilities & green energy
- Electric: NBU
- Gas: NBU
- Sewer: NBU, Sewer System
- Water: NBU, Water System
- Utilities for property: Cable Available
Green energy
- Green verification: ENERGY STAR Certified Homes
- Energy efficient items: Insulation
- Water conservation: Water-Smart Landscaping, Low Flow Commode, EF Irrigation Control
Community & HOA
Community
- Features: Tennis Court(s), Clubhouse, Playground, Jogging Trails, Sports Court, Bike Trails, Basketball Court
- Security: Smoke Detector(s), Security System Owned, Prewired, Controlled Access
- Subdivision: Newcombe Ranch Estates
HOA
- Has HOA: Yes
- HOA fee: $1,200 annually
- HOA name: JOHN NEWCOMBS HOA
Location
- Region: New Braunfels
Financial & listing details
- Tax assessed value: $1,477,110
- Annual tax amount: $16,692
- Date on market: 9/11/2025
- Cumulative days on market: 32 days
- Listing terms: Conventional,VA Loan,Cash
- Road surface type: Paved
Price history
| Date | Event | Price |
|---|---|---|
| 8/15/2023 | Sold | -- |
Source:  LERA MLS #1703407 Report a problem LERA MLS #1703407 Report a problem | ||
| 7/16/2023 | Contingent | $1,895,000$482/sqft |
Source: LERA MLS #1703407 Report a problem | ||
| 7/14/2023 | Listed for sale | $1,895,000+1021.3%$482/sqft |
Source: LERA MLS #1703407 Report a problem | ||
| 10/28/2019 | Sold | -- |
Source:  Central Texas MLS #212526 Report a problem Central Texas MLS #212526 Report a problem | ||
| 10/14/2019 | Pending sale | $169,000$43/sqft |
Source: Anders Pierce Realty, LLC #212526 Report a problem | ||
| 9/9/2019 | Price change | $169,000-10.6%$43/sqft |
Source: Anders Pierce Realty, LLC #212526 Report a problem | ||
| 6/25/2016 | Price change | $189,000-3.1%$48/sqft |
Source: Anders Pierce Realty, LLC #212526 Report a problem | ||
| 4/20/2016 | Listed for sale | $195,000$50/sqft |
Source: Anders Pierce Realty, LLC #a188 Report a problem | ||
Public tax history
| Year | Property taxes | Tax assessment |
|---|---|---|
| 2025 | -- | $1,477,110 -5.9% |
| 2024 | $23,414 +51.4% | $1,569,700 +31.5% |
| 2023 | $15,463 -1.5% | $1,193,980 +35.5% |
| 2022 | $15,695 +413.1% | $881,290 +483.9% |
| 2021 | $3,059 +3.1% | $150,940 +5% |
| 2020 | $2,968 -4.5% | $143,750 |
| 2019 | $3,108 -2.3% | $143,750 |
| 2018 | $3,180 | $143,750 |
| 2017 | -- | $143,750 |
| 2016 | $3,134 +41.2% | $143,750 +41.2% |
| 2015 | $2,220 | $101,810 |
| 2014 | $2,220 | $101,810 |
Find assessor info on the county website
Neighborhood: 78132
Nearby homes
- $1,596,900-- bd5 ba4.3k sqft621 Didgeridoo Trl, New Braunfels, TX 78132Off Market
- $1,414,4601.28 Acres629 Didgeridoo Trl, New Braunfels, TX 78132Off Market

- $313,3501.19 Acres617 Didgeridoo Trl, New Braunfels, TX 78132Off Market
- $744,0201.79 Acres2363 Rock Grv, New Braunfels, TX 78132Off Market
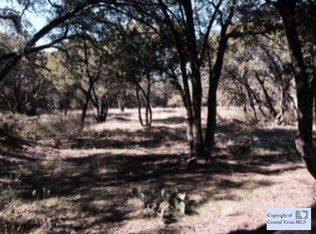
- $1,914,9001.61 Acres633 Didgeridoo Trl, New Braunfels, TX 78132Off Market
- $1,358,200-- bd4 ba3.6k sqft622 Didgeridoo Trl, New Braunfels, TX 78132Off Market
- $1,192,900-- bd4 ba3.8k sqft626 Didgeridoo Trl, New Braunfels, TX 78132Off Market
- $466,800-- bd1 ba1.7k sqft2355 Rock Grv, New Braunfels, TX 78132Off Market
Nearby schools
GreatSchools rating
- 7/10Veramendi Elementary SchoolGrades: PK-5Distance: 2 mi
- 6/10Oakrun Middle SchoolGrades: 6-8Distance: 1.4 mi
- 7/10New Braunfels High SchoolGrades: 9-12Distance: 2.8 mi
Schools provided by the listing agent
- District: New Braunfels
Source: LERA MLS. This data may not be complete. We recommend contacting the local school district to confirm school assignments for this home.
Get a cash offer in 3 minutes
Find out how much your home could sell for in as little as 3 minutes with a no-obligation cash offer.
Estimated market value
$1,772,700
Get a cash offer in 3 minutes
Find out how much your home could sell for in as little as 3 minutes with a no-obligation cash offer.
Estimated market value
$1,772,700
- Texas
- Comal County
- New Braunfels
- 78132
- 625 Didgeridoo Trail
Nearby cities
Nearby neighborhoods
Nearby zip codes
Other New Braunfels Topics
