Step into YOUR dream Single Family Home in the heart of Fountain Hill!! Includes an unfinished IN-LAW Suite with its own private entrance, and much more. This home is filled with style, comfort, and endless possibilities. Inside, you'll find 4/5 massive bedrooms, 2.5 baths, an oversized two-car garage, and an IN-LAW Suite in the Basement—Featuring rough plumbing for a full kitchen, unfinished bedroom, unfinished living room, and a fully finished bath. The first floor showcases stylish tile and hardwood flooring throughout, and one of the largest impressive kitchens you’ll find. Complete with a huge granite island, granite countertops, backsplash, abundant cabinetry, and a sliding door leading to a large deck overlooking the private fenced-in backyard. Upstairs, retreat to a spacious primary suite with a bonus area perfect for an office or lounge, plus one of the largest full bathrooms you’ll see, blending versatility and comfort. Step outside to a private, fenced-in backyard—perfect for entertaining or relaxing. The oversized garage also offers potential space on the second floor to create a chill area, studio, or lounge. Enjoy your own private oasis while remaining convenient to all amenities and highways. From the moment you walk in, you’ll be amazed—this home truly stands out!
Sold for $375,000
$375,000
625 Diehl Ave, Fountain Hill, PA 18015
4beds
3,672sqft
Single Family Residence
Built in 1971
7,187 Square Feet Lot
$383,600 Zestimate®
$102/sqft
$2,791 Estimated rent
Home value
$383,600
$345,000 - $426,000
$2,791/mo
Zestimate® history
Owner options
List your home for rent
$2,791/mo
Rent Zestimate®
Find your next renter with Zillow Rental Manager. Plus, with online applications, you can quickly screen prospective tenants – for free.
$2,791/mo
Rent Zestimate®
Refinance and save
$2,474/mo
Est. payment
Refinancing to a lower rate could help reduce your monthly payments and save thousands over the life of the loan.
$2,474/mo
Est. payment
Explore your selling options
Work with a Zillow partner agent
Leverage their expertise and Zillow's premium Showcase listings to get your home seen by more buyers.
Get startedList with your own agent
Get your home in front of millions of buyers by listing it on Zillow.
Learn how to do itSell it yourself
Take full control of how buyers see your home on Zillow by listing For Sale by Owner (FSBO).
List your homeWhat's special
Bonus areaUnfinished in-law suiteLarge deckPrivate fenced-in backyardMassive bedroomsGranite islandVersatility and comfort
Zillow last checked:
Listing updated:
Listed by:
Gina Gor 610-739-3918,
RE/MAX Real Estate,
Betsy Duga Hauck 610-390-3305,
RE/MAX Real Estate
Bought with:
Felix A. Figueroa Jr., RM426263
Figueroa Real Estate
Source: GLVR,MLS#: 765145 Originating MLS: Lehigh Valley MLS
Originating MLS: Lehigh Valley MLSFacts & features
Interior
Bedrooms & bathrooms
- Bedrooms: 4
- Bathrooms: 3
- Full bathrooms: 2
- 1/2 bathrooms: 1
Rooms
- Room types: Den, Office
Primary bedroom
- Description: walk in closet/sitting room-office-lounge, etc
- Level: Second
- Dimensions: 20.00 x 29.00
Bedroom
- Level: Second
- Dimensions: 18.00 x 15.00
Bedroom
- Level: Second
- Dimensions: 18.00 x 15.00
Bedroom
- Description: IN-LAW Suite-Unfinished BR
- Level: Lower
- Dimensions: 23.00 x 14.00
Dining room
- Level: First
- Dimensions: 14.00 x 12.40
Other
- Description: whirlpool tub,
- Level: Second
- Dimensions: 14.50 x 12.00
Other
- Description: IN-LAW Suite-Finished
- Level: Lower
- Dimensions: 10.00 x 8.50
Half bath
- Level: First
- Dimensions: 10.00 x 5.50
Kitchen
- Level: First
- Dimensions: 21.00 x 11.00
Kitchen
- Description: IN-LAW Suite-Unfinished-Rough plumbing
- Level: Lower
- Dimensions: 18.00 x 14.00
Laundry
- Description: Laundry area by the kitchen
- Level: Lower
- Dimensions: 5.00 x 2.00
Living room
- Level: First
- Dimensions: 21.00 x 14.50
Living room
- Description: IN-LAW Suite-Unfinished living room
- Level: Lower
- Dimensions: 20.00 x 14.00
Other
- Description: Could be used as a 4th bedroom
- Level: First
- Dimensions: 15.00 x 15.00
Other
- Description: Utility room
- Level: Lower
- Dimensions: 12.00 x 7.00
Other
- Description: Garage
- Level: First
- Dimensions: 25.60 x 18.60
Heating
- Baseboard, Forced Air, Hot Water, Oil
Cooling
- Central Air, Ceiling Fan(s)
Appliances
- Included: Dryer, Dishwasher, Electric Oven, Disposal, Microwave, Oil Water Heater, Refrigerator, Washer
- Laundry: Main Level, Lower Level
Features
- Attic, Dining Area, Separate/Formal Dining Room, Entrance Foyer, Eat-in Kitchen, Game Room, Home Office, In-Law Floorplan, Jetted Tub, Kitchen Island, Second Kitchen, Storage, Walk-In Closet(s)
- Flooring: Carpet, Concrete, Hardwood, Tile, Vinyl
- Windows: Screens, Storm Window(s)
- Basement: Daylight,Exterior Entry,Full,Partially Finished,Sump Pump,Walk-Out Access,Rec/Family Area
Interior area
- Total interior livable area: 3,672 sqft
- Finished area above ground: 2,672
- Finished area below ground: 1,000
Property
Parking
- Total spaces: 2
- Parking features: Detached, Garage, Off Street, On Street, Garage Door Opener
- Garage spaces: 2
- Has uncovered spaces: Yes
Features
- Stories: 3
- Patio & porch: Covered, Deck, Patio, Porch
- Exterior features: Deck, Fence, Fire Pit, Porch, Patio
- Has spa: Yes
- Fencing: Yard Fenced
- Has view: Yes
- View description: City Lights
Lot
- Size: 7,187 Square Feet
- Dimensions: 60 x 120
- Features: Flat
Details
- Additional structures: Guest House, Workshop
- Parcel number: 642609849525 001
- Zoning: MHDR
- Special conditions: None
Construction
Type & style
- Home type: SingleFamily
- Architectural style: Colonial
- Property subtype: Single Family Residence
Materials
- Vinyl Siding
- Roof: Asphalt,Fiberglass
Condition
- Year built: 1971
Utilities & green energy
- Electric: Circuit Breakers
- Sewer: Public Sewer
- Water: Public
- Utilities for property: Cable Available
Community & HOA
Community
- Features: Curbs, Sidewalks
- Security: Closed Circuit Camera(s)
- Subdivision: Not in Development
Location
- Region: Fountain Hill
Financial & listing details
- Price per square foot: $102/sqft
- Tax assessed value: $269,300
- Annual tax amount: $9,105
- Date on market: 9/30/2025
- Cumulative days on market: 40 days
- Ownership type: Fee Simple
- Road surface type: Paved
Price history
| Date | Event | Price |
|---|---|---|
| 1/16/2026 | Sold | $375,000$102/sqft |
Source:  GLVR #765145 Report a problem GLVR #765145 Report a problem | ||
| 11/10/2025 | Pending sale | $375,000$102/sqft |
Source: GLVR #765145 Report a problem | ||
| 11/7/2025 | Price change | $375,000-6.2%$102/sqft |
Source: GLVR #765145 Report a problem | ||
| 10/18/2025 | Price change | $399,900-3.6%$109/sqft |
Source: GLVR #765145 Report a problem | ||
| 9/30/2025 | Listed for sale | $414,900+79.6%$113/sqft |
Source: GLVR #765145 Report a problem | ||
| 12/30/2004 | Sold | $231,000$63/sqft |
Source: Public Record Report a problem | ||
Public tax history
| Year | Property taxes | Tax assessment |
|---|---|---|
| 2025 | $9,105 +6.3% | $269,300 |
| 2024 | $8,564 +0.3% | $269,300 |
| 2023 | $8,540 | $269,300 |
| 2022 | $8,540 -1% | $269,300 |
| 2021 | $8,628 +2% | $269,300 |
| 2020 | $8,461 +10447.8% | $269,300 |
| 2019 | $80 | $269,300 |
| 2018 | $80 | $269,300 |
| 2017 | -- | $269,300 |
| 2016 | -- | $269,300 |
| 2015 | -- | $269,300 |
| 2014 | -- | $269,300 +306.5% |
| 2012 | -- | $66,250 |
| 2011 | -- | $66,250 |
| 2010 | -- | $66,250 |
| 2009 | -- | $66,250 |
| 2008 | -- | $66,250 |
| 2007 | -- | $66,250 |
| 2006 | -- | $66,250 |
| 2005 | -- | $66,250 |
| 2004 | -- | $66,250 |
| 2003 | -- | $66,250 |
| 2002 | -- | $66,250 |
| 2000 | -- | $66,250 |
Find assessor info on the county website
Neighborhood: 18015
Nearby homes
- $254,6002 bd1 ba1k sqft635 Diehl Ave, Fountain Hill, PA 18015Off Market

- $227,2003 bd1 ba1.1k sqft623 Diehl Ave, Fountain Hill, PA 18015Off Market
- $245,9003 bd1 ba1.1k sqft621 Diehl Ave, Fountain Hill, PA 18015Off Market
- $275,6002 bd1 ba1.2k sqft637 Diehl Ave, Fountain Hill, PA 18015Off Market
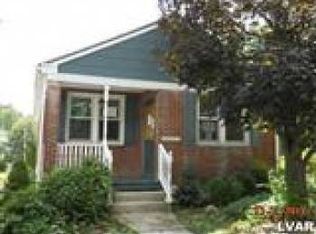
- $279,3003 bd1 ba1.4k sqft619 Diehl Ave, Bethlehem, PA 18015Off Market
- $14,200-- bd-- ba-- sqft639 Diehl Ave, Fountain Hill, PA 18015Off Market
- $257,3004 bd2 ba1.3k sqft617 Diehl Ave, Bethlehem, PA 18015Off Market
- $242,7004 bd1 ba1.3k sqft615 Diehl Ave, Fountain Hill, PA 18015Off Market
Nearby schools
GreatSchools rating
- 4/10Fountain Hill Elementary SchoolGrades: PK-5Distance: 3.9 mi
- 5/10Broughal Middle SchoolGrades: 6-8Distance: 1.3 mi
- 3/10Liberty High SchoolGrades: 9-12Distance: 2.6 mi
Schools provided by the listing agent
- Elementary: Fountain Hill Elementary
- Middle: Broughal Middle School
- High: Liberty High School
- District: Bethlehem
Source: GLVR. This data may not be complete. We recommend contacting the local school district to confirm school assignments for this home.
Get a cash offer in 3 minutes
Find out how much your home could sell for in as little as 3 minutes with a no-obligation cash offer.
Estimated market value
$383,600
Get a cash offer in 3 minutes
Find out how much your home could sell for in as little as 3 minutes with a no-obligation cash offer.
Estimated market value
$383,600
- Pennsylvania
- Lehigh County
- Fountain Hill
- 18015
- 625 Diehl Ave
Nearby cities
Nearby zip codes
Other Fountain Hill Topics
