Welcome to 625 Dix Street, a well-cared-for New Englander filled with the kind of character that makes a house feel like home. Offering over 1,200 square feet, this 3-bedroom home blends classic details with a surprisingly functional floor plan. Enter through covered front porch to find warm natural woodwork, rustic beams, stained glass window, and charming accents throughout. The first floor offers a living room, dedicated dining room, galley kitchen, full bath and a cozy reading room that adds flexible space for a home office, den or quiet retreat. A rear mudroom provides a practical everyday entrance from the driveway and fenced backyard. Upstairs, you’ll find all three bedrooms and a convenient half bath, including a primary bedroom with double closets. Set along a sidewalk-lined street in a convenient Manchester neighborhood, 625 Dix Street puts you close to shopping, dining, commuter routes and everything the city has to offer. Classic New England charm, useful spaces and a location that keeps everyday life within easy reach.
Active
Listed by: EXP Realty • ABODE TEAM
$400,000
625 Dix Street, Manchester, NH 03103
3beds
1,240sqft
Single Family Residence
Built in 1900
5,227 Square Feet Lot
$-- Zestimate®
$323/sqft
$-- HOA
What's special
Rustic beamsCozy reading roomRear mudroomDedicated dining roomFenced backyardCovered front porchSidewalk-lined street
- 3 days
- 1,208
- 143
Zillow last checked:
Listing updated:
Listed by:
ABODE TEAM,
EXP Realty Cell:603-540-7637,
Jason Francoeur,
EXP Realty
Source: PrimeMLS,MLS#: 5112190
Facts & features
Interior
Bedrooms & bathrooms
- Bedrooms: 3
- Bathrooms: 2
- Full bathrooms: 1
- 1/2 bathrooms: 1
Heating
- Oil, Hot Water
Cooling
- None
Appliances
- Included: Dishwasher, Refrigerator, Electric Stove
- Laundry: In Basement
Features
- Ceiling Fan(s), Hearth, Natural Woodwork
- Flooring: Ceramic Tile, Hardwood
- Basement: Storage Space,Unfinished,Interior Entry
Interior area
- Total structure area: 1,240
- Total interior livable area: 1,240 sqft
- Finished area above ground: 1,240
- Finished area below ground: 0
Property
Parking
- Parking features: Paved
Features
- Levels: 1.75
- Stories: 1.75
- Patio & porch: Porch
- Exterior features: Shed, Storage
- Frontage length: Road frontage: 50
Lot
- Size: 5,227 Square Feet
- Features: City Lot, Sidewalks, Street Lights, Near Shopping, Neighborhood, Near Public Transit, Near Hospital, Near School(s)
Details
- Parcel number: MNCHM0293B000L0045
- Zoning description: MX1
- Special conditions: Standard
Construction
Type & style
- Home type: SingleFamily
- Architectural style: New Englander
- Property subtype: Single Family Residence
Materials
- Brick Veneer Exterior, Vinyl Siding, Wood Siding
- Foundation: Concrete
- Roof: Asphalt Shingle
Condition
- New construction: No
- Year built: 1900
Utilities & green energy
- Electric: Circuit Breakers
- Sewer: Public Sewer
- Utilities for property: Cable Available, Gas at Street
Community & HOA
Location
- Region: Manchester
Financial & listing details
- Price per square foot: $323/sqft
- Tax assessed value: $245,500
- Annual tax amount: $4,968
- Date on market: 9/30/2026
Estimated market value
Not available
Estimated sales range
Not available
Not available
Price history
| Date | Event | Price |
|---|---|---|
| 9/30/2026 | Listed for sale | $400,000+113.3%$323/sqft |
Source:  PrimeMLS #5112190 Report a problem PrimeMLS #5112190 Report a problem | ||
| 7/26/2017 | Sold | $187,500-0.5%$151/sqft |
Source: PrimeMLS #4623171 Report a problem | ||
| 6/16/2017 | Pending sale | $188,500$152/sqft |
Source: Pierre Peloquin Realty #4623171 Report a problem | ||
| 5/31/2017 | Price change | $188,500-3.3%$152/sqft |
Source: Pierre Peloquin Realty #4623171 Report a problem | ||
| 3/22/2017 | Listed for sale | $194,900+87.4%$157/sqft |
Source: Pierre Peloquin Realty #4623171 Report a problem | ||
| 6/22/1999 | Sold | $104,000$84/sqft |
Source: Public Record Report a problem | ||
Public tax history
| Year | Property taxes | Tax assessment |
|---|---|---|
| 2024 | $4,807 +3.8% | $245,500 |
| 2023 | $4,630 +3.4% | $245,500 |
| 2022 | $4,478 +3.2% | $245,500 |
| 2021 | $4,340 +7.8% | $245,500 +50.3% |
| 2020 | $4,027 +1.4% | $163,300 |
| 2019 | $3,971 +2.7% | $163,300 |
| 2018 | $3,867 +1.5% | $163,300 |
| 2017 | $3,808 +3.8% | $163,300 +3% |
| 2016 | $3,670 +0.7% | $158,600 +2.1% |
| 2015 | $3,643 -0.2% | $155,400 |
| 2014 | $3,652 +5.9% | $155,400 |
| 2012 | $3,447 +187.4% | $155,400 |
| 2005 | $1,200 +9.1% | -- |
| 2004 | $1,100 +2.8% | -- |
| 2003 | $1,070 +7.8% | -- |
| 2002 | $992 -16.7% | -- |
| 2001 | $1,190 | $77,600 |
Find assessor info on the county website
Monthly payment
Est. payment
Payment breakdown
Explore the cost of this home by adjusting the details. Changes won't be saved.Climate risks
Neighborhood: Somerville
Nearby schools
Schools provided by the listing agent
- Elementary: Jewett School
- Middle: Southside Middle School
- High: Manchester Memorial High Sch
- District: Manchester Sch Dst SAU #37
Source: PrimeMLS. This data may not be complete. We recommend contacting the local school district to confirm school assignments for this home.
Similar homes
- $409,9003 bd2 ba1.2k sqft354 Seames Drive, Manchester, NH 03103Active
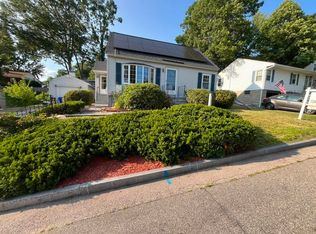 MLS ID #5100651, Jennifer Coa. PrimeMLS
 - $524,9004 bd2 ba1.5k sqft112 Mammoth Road, Manchester, NH 03109Active
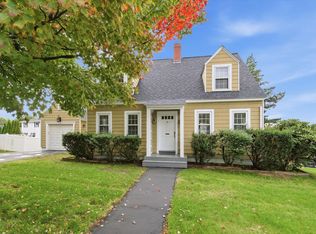 MLS ID #5112700, Samantha Vaillancourt. PrimeMLS
 - $475,0003 bd2 ba1.2k sqft121 Moose Club Park Road, Goffstown, NH 03045Active
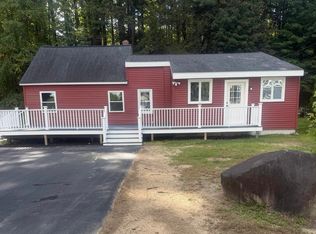 MLS ID #5112003, Michael Erwin. PrimeMLS
 - $475,0003 bd2 ba1.5k sqft247 S Jewett Street, Manchester, NH 03103Active
 MLS ID #5107760, Jim Cilley. PrimeMLS
