DISTINCTIVE COUNTRY ESTATE | 9.01 ACRES | EQUESTRIAN AMENITIES
Experience the rare combination of refined country living, custom craftsmanship, and exceptional versatility. Privately set yet remarkably convenient to Lebanon, Mt. Juliet, Gallatin, and Nashville, this 3-bedroom, 3.5-bath custom-built residence offers the space, quality, and flexibility today's discerning buyer is looking for. Spacious gathering areas are designed for seamless indoor/outdoor entertaining that flows effortlessly making it suitable for intimate gatherings or entertaining a crowd. From the moment you enter, the character and craftsmanship are evident, with solid oak paneling, spacious rooms, and a dramatic full-wall stone fireplace creating a warm and timeless atmosphere.
The 6 stall barn w/back bay for trailers, and acreage have accommodated horses, livestock, equipment, and recreational pursuits, while the additional building and oversized garage provide outstanding space for hobbies, projects, collections, or small-business needs. Storage building is electrified, insulated and paneled for hobbies w/exceptional potential for private studio, workshop, or office.
For those seeking multigenerational living or additional accommodations, there is ample room for future expansion, including the potential for an in-law suite or ADU.
Despite its peaceful country setting, convenience is key** Costco, BJ's, Sam's Club, restaurants, coffee shops, parks, and everyday amenities are all nearby, with LaGuardo Elementary one mile away, and BNA airport approx. 25 minutes away.
A property of this acreage, craftsmanship, equestrian infrastructure, versatility, and location is increasingly difficult to find. This is more than a home—it is an estate designed to accommodate the way you live.
Roof replaced in 2025, including transferable 10-year workmanship and 30-year shingle warranty. Back porch replaced in 2025.
Active
$1,490,000
625 Double Log Cabin Rd, Lebanon, TN 37087
3beds
3,869sqft
Single Family Residence, Residential
Built in 1987
9.01 Acres Lot
$-- Zestimate®
$385/sqft
$-- HOA
What's special
Peaceful country settingDramatic full-wall stone fireplaceSpacious roomsSolid oak paneling
- 14 days
- 603
- 29
Likely to sell faster than
Zillow last checked:
Listing updated:
Listed by:
Lynn McCullough 615-443-7653,
Cumberland Real Estate LLC 615-443-7653
Source: RealTracs MLS as distributed by MLS GRID,MLS#: 3542958
Facts & features
Interior
Bedrooms & bathrooms
- Bedrooms: 3
- Bathrooms: 4
- Full bathrooms: 3
- 1/2 bathrooms: 1
- Main level bedrooms: 1
Bedroom 1
- Features: Walk-In Closet(s)
- Level: Walk-In Closet(s)
- Area: 425 Square Feet
- Dimensions: 25x17
Bedroom 2
- Features: Bath
- Level: Bath
- Area: 210 Square Feet
- Dimensions: 15x14
Bedroom 3
- Features: Bath
- Level: Bath
- Area: 182 Square Feet
- Dimensions: 14x13
Primary bathroom
- Features: Suite
- Level: Suite
Dining room
- Features: Formal
- Level: Formal
- Area: 195 Square Feet
- Dimensions: 15x13
Kitchen
- Features: Eat-in Kitchen
- Level: Eat-in Kitchen
- Area: 253 Square Feet
- Dimensions: 23x11
Living room
- Features: Great Room
- Level: Great Room
- Area: 550 Square Feet
- Dimensions: 25x22
Other
- Features: Office
- Level: Office
Other
- Features: Utility Room
- Level: Utility Room
Heating
- Propane
Cooling
- Central Air
Appliances
- Included: Built-In Electric Oven, Cooktop, Dishwasher, Disposal, Microwave, Refrigerator
- Laundry: Electric Dryer Hookup, Gas Dryer Hookup, Washer Hookup
Features
- Bookcases, Built-in Features, Ceiling Fan(s), Entrance Foyer, Extra Closets, High Ceilings, Walk-In Closet(s), High Speed Internet
- Flooring: Carpet, Wood
- Basement: Crawl Space
- Number of fireplaces: 2
- Fireplace features: Insert, Den, Gas
Interior area
- Total structure area: 3,869
- Total interior livable area: 3,869 sqft
- Finished area above ground: 3,869
Property
Parking
- Total spaces: 6
- Parking features: Garage Door Opener, Basement, Aggregate
- Attached garage spaces: 2
- Uncovered spaces: 4
Features
- Levels: Two
- Stories: 2
- Patio & porch: Porch, Covered, Deck
- Fencing: Partial
Lot
- Size: 9.01 Acres
Details
- Additional structures: Barn(s), Storage
- Parcel number: 033 01501 000
- Special conditions: Owner Agent
Construction
Type & style
- Home type: SingleFamily
- Architectural style: Traditional
- Property subtype: Single Family Residence, Residential
Materials
- Vinyl Siding
- Roof: Asphalt
Condition
- New construction: No
- Year built: 1987
Utilities & green energy
- Sewer: Septic Tank
- Water: Public
- Utilities for property: Water Available
Green energy
- Energy efficient items: Windows, Water Heater
Community & HOA
Community
- Security: Smoke Detector(s)
HOA
- Has HOA: No
Location
- Region: Lebanon
Financial & listing details
- Price per square foot: $385/sqft
- Tax assessed value: $596,400
- Annual tax amount: $2,846
- Date on market: 9/9/2026
Estimated market value
Not available
Estimated sales range
Not available
Not available
Price history
| Date | Event | Price |
|---|---|---|
| 9/9/2026 | Listed for sale | $1,490,000+317.4%$385/sqft |
Source:  RealTracs MLS as distributed by MLS GRID #3542958 Report a problem RealTracs MLS as distributed by MLS GRID #3542958 Report a problem | ||
| 3/1/2012 | Sold | $357,000-10.5%$92/sqft |
Source: Public Record Report a problem | ||
| 3/3/2011 | Price change | $399,000-9.3%$103/sqft |
Source: Coldwell Banker Barnes #1247829 Report a problem | ||
| 2/6/2011 | Price change | $439,900-2%$114/sqft |
Source: Coldwell Banker Barnes #1247829 Report a problem | ||
| 1/1/2011 | Price change | $449,000-5.5%$116/sqft |
Source: Jim Brinkley, REALTORS, Inc. #1213380 Report a problem | ||
| 9/3/2010 | Listed for sale | $475,000-0.8%$123/sqft |
Source: Jim Brinkley, REALTORS, Inc. #1213380 Report a problem | ||
| 6/4/2010 | Listing removed | $479,000$124/sqft |
Source: Parrish & Associates #1046048 Report a problem | ||
| 4/10/2010 | Price change | $479,000-1.2%$124/sqft |
Source: Parrish & Associates #1046048 Report a problem | ||
| 2/27/2010 | Price change | $485,000-2.8%$125/sqft |
Source: Parrish & Associates #1046048 Report a problem | ||
| 9/26/2009 | Price change | $499,000-2.1%$129/sqft |
Source: Parrish & Associates #1046048 Report a problem | ||
| 8/6/2009 | Price change | $509,900-2.9%$132/sqft |
Source: TheDailyClassifieds.Com #1046048 Report a problem | ||
| 7/3/2009 | Price change | $524,900-0.8%$136/sqft |
Source: TheDailyClassifieds.Com #1046048 Report a problem | ||
| 6/12/2009 | Price change | $529,000-3.6%$137/sqft |
Source: TheDailyClassifieds.Com #1046048 Report a problem | ||
| 5/16/2009 | Price change | $549,000-1.8%$142/sqft |
Source: TheDailyClassifieds.Com #1046048 Report a problem | ||
| 2/10/2009 | Price change | $559,000-3.5%$144/sqft |
Source: TheDailyClassifieds.Com #1046048 Report a problem | ||
| 1/15/2009 | Listed for sale | $579,000+31.6%$150/sqft |
Source: TheDailyClassifieds.Com #1046048 Report a problem | ||
| 4/24/2007 | Sold | $440,000$114/sqft |
Source: Public Record Report a problem | ||
Public tax history
| Year | Property taxes | Tax assessment |
|---|---|---|
| 2025 | $2,846 | $149,100 |
| 2024 | $2,846 | $149,100 |
| 2023 | $2,846 | $149,100 |
| 2022 | $2,846 | $149,100 |
| 2021 | -- | $149,100 +50.2% |
| 2020 | $2,501 | $99,300 |
| 2019 | $2,501 | $99,300 |
| 2018 | $2,501 +0% | $99,300 |
| 2017 | $2,501 0% | $99,300 |
| 2016 | $2,501 -2% | $99,300 |
| 2015 | $2,552 +7.5% | $99,300 +7.5% |
| 2014 | $2,374 | $92,357 |
| 2013 | $2,374 +0% | $92,357 |
| 2012 | $2,374 +2.8% | $92,357 |
| 2011 | $2,309 | $92,357 -3.1% |
| 2010 | -- | $95,280 -4.1% |
| 2009 | $2,418 | $99,384 |
| 2008 | $2,418 +10.7% | $99,384 +12.8% |
| 2007 | $2,185 | $88,089 |
| 2006 | $2,185 | $88,089 |
| 2005 | $2,185 -16.5% | $88,089 |
| 2003 | $2,616 +12.6% | $88,089 +12.6% |
| 2002 | $2,323 | $78,213 |
| 2001 | -- | $78,213 -75% |
| 2000 | -- | $312,852 |
Find assessor info on the county website
Monthly payment
Est. payment
Payment breakdown
Explore the cost of this home by adjusting the details. Changes won't be saved.Climate risks
Neighborhood: 37087
Nearby schools
Schools provided by the listing agent
- Elementary: LaGuardo Elementary School
- Middle: West Wilson Middle School
- High: Mt. Juliet High School
Source: RealTracs MLS as distributed by MLS GRID. This data may not be complete. We recommend contacting the local school district to confirm school assignments for this home.
- $674,700-- bd1 ba1.6k sqft545 Double Log Cabin Rd, Lebanon, TN 37087Off Market
- $589,6003 bd2 ba1.7k sqft725 Double Log Cabin Rd, Lebanon, TN 37087Off Market
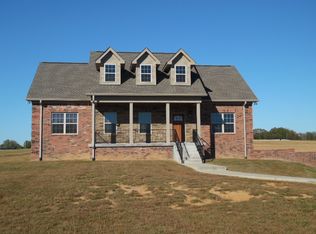
- $679,700-- bd2 ba1.7k sqft725 Double Log Cabin Rd, Lebanon, TN 37087Off Market
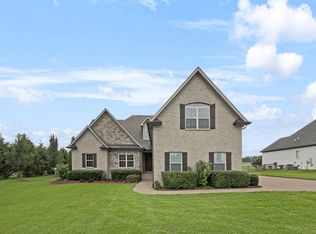
- $695,0004 bd3 ba2.6k sqft759 Double Log Cabin Rd, Lebanon, TN 37087Sold
Similar homes
- $1,590,0003 bd4 ba3.5k sqft2836 Academy Rd, Lebanon, TN 37087For Sale
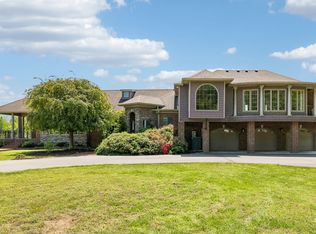
 MLS ID #3304527, Curtis Phillips. RealTracs MLS as distributed by MLS GRID
 - $1,050,0004 bd3 ba3.1k sqft299 Karlee Dr, Lebanon, TN 37087For Sale
 MLS ID #3526333, Bella Mercy Chalfant. RealTracs MLS as distributed by MLS GRID
 - $1,195,0003 bd2 ba3.1k sqft1139 S Wrights Ln, Gallatin, TN 37066For Sale
 MLS ID #3591991, Rachel Gallaher. RealTracs MLS as distributed by MLS GRID
 - $1,199,0004 bd4 ba3.9k sqft579 Ford Rd, Lebanon, TN 37087For Sale
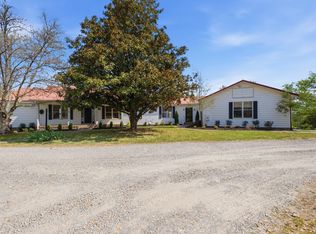 MLS ID #3211778, Connor L. Gaines. RealTracs MLS as distributed by MLS GRID
 - $--4 bd3 ba3.4k sqft4451 Chandler Rd, Hermitage, TN 37076AuctionMLS ID #3545018, J.K. Graves. RealTracs MLS as distributed by MLS GRID
- $799,9003 bd3 ba3.7k sqft402 Five Oaks Blvd, Lebanon, TN 37087For SaleMLS ID #3593547, Verlyn Steward. RealTracs MLS as distributed by MLS GRID
- $1,999,7004 bd5 ba5.4k sqft1466 Berea Church Rd, Lebanon, TN 37087For SaleMLS ID #3271201, Brad Shoulders. RealTracs MLS as distributed by MLS GRID
- $1,200,0004 bd5 ba4.2k sqft470 Mitchell Rd, Lebanon, TN 37087For SaleMLS ID #3527464, Steve Lurie. RealTracs MLS as distributed by MLS GRID
- $1,299,0004 bd4 ba4.3k sqft1714 Blairmont Dr, Lebanon, TN 37087For SaleMLS ID #3302406, Medana Hemontolor. RealTracs MLS as distributed by MLS GRID
- $1,499,9994 bd3 ba4.1k sqft753 Tate Ln, Mount Juliet, TN 37122For SaleMLS ID #3178935, John Thomas. RealTracs MLS as distributed by MLS GRID
- $1,225,0003 bd3 ba2.6k sqft3287 Bluebird Rd, Lebanon, TN 37087For SaleMLS ID #3133297, Sue Siens. RealTracs MLS as distributed by MLS GRID
- $899,9003 bd2 ba2.5k sqft1929 Hickory Ridge Rd, Lebanon, TN 37087For SaleMLS ID #3316388, Corey Ross. RealTracs MLS as distributed by MLS GRID
- $819,0003 bd3 ba3.8k sqft1228 Ballentrace Blvd, Lebanon, TN 37087For SaleMLS ID #3278172, Maggie Hargrove. RealTracs MLS as distributed by MLS GRID
- $924,9004 bd4 ba4.9k sqft403 Concord Rd, Lebanon, TN 37087For SaleMLS ID #3317677, Christopher Fike. RealTracs MLS as distributed by MLS GRID
- $1,350,0003 bd4 ba4.2k sqft1810 Baker Rd, Goodlettsville, TN 37072For SaleMLS ID #3530856, Gayle M. Halvorson. RealTracs MLS as distributed by MLS GRID
- $749,9004 bd4 ba3.5k sqft305 Dandelion Dr, Lebanon, TN 37087For SaleMLS ID #3514779, Chip Smith. RealTracs MLS as distributed by MLS GRID
- $809,9005 bd4 ba3.4k sqft636 Greene Dr, Lebanon, TN 37087For SaleMLS ID #3520592, Whitney Ellis. RealTracs MLS as distributed by MLS GRID
- $977,9006 bd4 ba4k sqft313 Bethlehem Rd, Lebanon, TN 37087For SaleMLS ID #3525809, Christy A. Harris. RealTracs MLS as distributed by MLS GRID
- $790,0004 bd4 ba3.4k sqft2010 Brunswick Dr, Lebanon, TN 37087For SaleMLS ID #3297973, Lory Breckler. RealTracs MLS as distributed by MLS GRID
- $1,699,9504 bd4 ba3.3k sqft157 Giles Ln, Gallatin, TN 37066For SaleMLS ID #3215151, Angela Ballou. RealTracs MLS as distributed by MLS GRID
