Introducing this newly constructed home by Ridgeline Homes. This lovely 3 bedroom, 2 bathroom with 2 Car Garage is beautifully designed with a great color scheme. When you walk into the living you will find a stunning gas fireplace that creates a cozy and inviting atmosphere. The kitchen has beautifully designer quartz countertops, matching backsplash and white cabinets. There is an upgraded kitchen appliance package. This home has lots of natural light, spacious bedrooms and lots of storage. The large backyard is great for backyard entertaining and summer cookouts. Make this your Home Sweet Home!!!
Sold
Price Unknown
625 E 14th St, Wolfforth, TX 79382
3beds
1,618sqft
Single Family Residence, Residential
Built in 2024
6,098 Square Feet Lot
$258,800 Zestimate®
$--/sqft
$1,988 Estimated rent
Home value
$258,800
$246,000 - $272,000
$1,988/mo
Zestimate® history
Owner options
List your home for rent
$1,988/mo
Rent Zestimate®
Find your next renter with Zillow Rental Manager. Plus, with online applications, you can quickly screen prospective tenants – for free.
$1,988/mo
Rent Zestimate®
Refinance and save
Refinancing to a lower rate could help reduce your monthly payments and save thousands over the life of the loan.
Explore your selling options
Work with a Zillow partner agent
Leverage their expertise and Zillow's premium Showcase listings to get your home seen by more buyers.
Get startedList with your own agent
Get your home in front of millions of buyers by listing it on Zillow.
Learn how to do itSell it yourself
Take full control of how buyers see your home on Zillow by listing For Sale by Owner (FSBO).
List your homeWhat's special
Zillow last checked:
Listing updated:
Listed by:
Vanessa Perez TREC #0614421 806-577-2131,
Aycock Realty Group, LLC,
Hunter Hicks TREC #0788646 806-407-7475,
Aycock Realty Group, LLC
Bought with:
Madison O'Neil, TREC #0781938
Keller Williams Realty
Source: LBMLS,MLS#: 202408568
Facts & features
Interior
Bedrooms & bathrooms
- Bedrooms: 3
- Bathrooms: 2
- Full bathrooms: 2
Primary bedroom
- Features: Carpet Flooring, Isolated
- Level: First
- Area: 195 Square Feet
- Dimensions: 13.00 x 15.00
Bedroom 2
- Features: Carpet Flooring
- Level: First
- Area: 129.6 Square Feet
- Dimensions: 12.00 x 10.80
Bedroom 3
- Features: Carpet Flooring
- Level: First
- Area: 129.6 Square Feet
- Dimensions: 12.00 x 10.80
Primary bathroom
- Features: Double Vanity, Quartz Counters, Separate Shower/Tub
Dining room
- Features: Laminate Flooring
- Area: 72.36 Square Feet
- Dimensions: 6.70 x 10.80
Kitchen
- Features: Laminate Flooring, Pantry, Quartz Counters, Wood Paint Cabinets
- Level: First
- Area: 196.02 Square Feet
- Dimensions: 16.20 x 12.10
Living room
- Features: Laminate Flooring
- Level: First
- Area: 251.1 Square Feet
- Dimensions: 16.20 x 15.50
Heating
- Central, Electric
Cooling
- Central Air, Electric
Appliances
- Included: Built-In Refrigerator, Dishwasher, Disposal, Free-Standing Electric Range, Free-Standing Range, Microwave
- Laundry: Electric Dryer Hookup, Laundry Room
Features
- Built-in Features, Double Vanity, Kitchen Island, Pantry, Quartz Counters
- Flooring: Carpet, Laminate
- Has basement: No
- Number of fireplaces: 1
- Fireplace features: Gas Starter, Living Room
Interior area
- Total structure area: 1,618
- Total interior livable area: 1,618 sqft
- Finished area above ground: 1,618
Property
Parking
- Total spaces: 2
- Parking features: Attached, Garage, On Street
- Attached garage spaces: 2
- Has uncovered spaces: Yes
Features
- Fencing: Fenced
Lot
- Size: 6,098 Square Feet
- Features: Landscaped, Sprinklers In Front, Sprinklers In Rear
Details
- Parcel number: R350772
- Zoning description: Single Family
- Special conditions: Standard
Construction
Type & style
- Home type: SingleFamily
- Property subtype: Single Family Residence, Residential
Materials
- Batts Insulation, Brick
- Foundation: Slab
- Roof: Composition
Condition
- New Construction
- New construction: Yes
- Year built: 2024
Community & HOA
HOA
- Has HOA: No
Location
- Region: Wolfforth
Financial & listing details
- Tax assessed value: $261,767
- Annual tax amount: $4,470
- Date on market: 6/14/2024
- Cumulative days on market: 24 days
- Listing terms: Cash,Conventional,FHA,USDA Loan
- Road surface type: All Weather
Price history
| Date | Event | Price |
|---|---|---|
| 8/30/2024 | Sold | -- |
Source:  LBMLS #202408568 Report a problem LBMLS #202408568 Report a problem | ||
| 7/8/2024 | Pending sale | $273,550$169/sqft |
Source: LBMLS #202408568 Report a problem | ||
| 6/14/2024 | Listed for sale | $273,550$169/sqft |
Source: LBMLS #202408568 Report a problem | ||
Public tax history
| Year | Property taxes | Tax assessment |
|---|---|---|
| 2026 | -- | $261,767 +1% |
| 2025 | $4,692 +605.8% | $259,271 +826% |
| 2024 | $665 | $28,000 |
Find assessor info on the county website
Neighborhood: 79382
Nearby homes
- $--4 bd2 ba1.7k sqft417 14th St, Wolfforth, TX 79382Sold

- $--4 bd2 ba1.7k sqft416 14th St, Wolfforth, TX 79382Sold
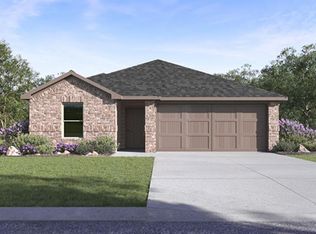
- $210,9003 bd2 ba1.3k sqft422 14th St, Wolfforth, TX 79382Off Market
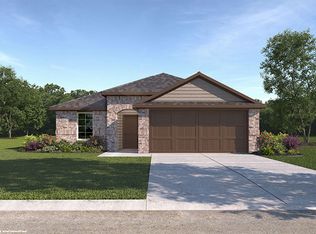
- $285,3004 bd3 ba2.2k sqft430 14th St, Wolfforth, TX 79382Off Market
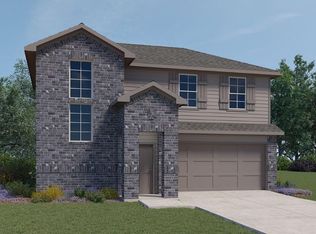
- $286,0004 bd3 ba2.3k sqft424 E 14th St, Wolfforth, TX 79382Off Market
- $231,3004 bd2 ba1.8k sqft425 14th St, Wolfforth, TX 79382Off Market
- $--4 bd2 ba1.5k sqft428 14th St, Wolfforth, TX 79382Sold
- $--4 bd2 ba1.6k sqft419 14th St, Wolfforth, TX 79382Sold
Nearby schools
GreatSchools rating
- 8/10Upland Heights Elementary SchoolGrades: PK-5Distance: 1.9 mi
- 5/10Frenship Middle SchoolGrades: 6-8Distance: 0.9 mi
- 6/10Frenship High SchoolGrades: 9-12Distance: 1.6 mi
Schools provided by the listing agent
- Elementary: Upland Heights
- Middle: Frenship
- High: Frenship
Source: LBMLS. This data may not be complete. We recommend contacting the local school district to confirm school assignments for this home.
Sell for more on Zillow
Get a Zillow Showcase℠ listing at no additional cost and you could sell for .
$258,800
2% more
+$5,176
With Zillow Showcase(estimated)
$263,976
Sell for more on Zillow
Get a Zillow Showcase℠ listing at no additional cost and you could sell for .
$258,800
2% more
+$5,176
With Zillow Showcase(estimated)
$263,976
- Texas
- Lubbock County
- Wolfforth
- 79382
- 625 E 14th St
