Impressive Home-inside & out. Many enhancements along the way in this Homey 3+ Bedroom, 2 Bath Ranch, insulated Ext Siding, Vinyl Windows, New carpet in the 3 Bedr's, (4th Bedr option-no closet). Huge Living rm, Laminate flooring & breakfast nook area w/Patio slider to Deck. Cherrywood Kitchen Cabinets, 2 Breaker Panels, Elec furnace, C-air, W-Heater in 2013. New basement bath-13. D-Garage & more. Also a newer Utility Shed (no electricity), very spacious Double Garage, an enclosed front/heated porch, front concrete Open area for relaxing the evenings away.
Corner Lot, dry-poured concrete basement. Large Rec room area too in the basement.
Pending
$205,000
625 E 2nd Ave, Mitchell, SD 57301
3beds
1,616sqft
Single Family Residence
Built in 1930
5,662 Square Feet Lot
$203,900 Zestimate®
$127/sqft
$-- HOA
What's special
Breakfast nook areaNewer utility shedVinyl windowsCorner lotInsulated ext sidingDouble garageCherrywood kitchen cabinets
- 40 days
- 67
- 1
Likely to sell faster than
Zillow last checked:
Listing updated:
Listed by:
CINDY L HOCKETT-Sommervold 605-770-3164,
The Experience Real Estate, Inc
Source: Mitchell BOR,MLS#: 26-406
Facts & features
Interior
Bedrooms & bathrooms
- Bedrooms: 3
- Bathrooms: 2
- Full bathrooms: 1
- 3/4 bathrooms: 1
Bedroom 1
- Description: New Carpet
Bedroom 2
- Description: New Carpet
Bedroom 3
- Description: Huge/New Carpet & Egress Window
Bathroom 2
- Description: Large 3/4 Bath
Basement
- Description: Rec Room
Living room
- Description: Laminate Flooring
Other
- Description: Breakfast Nook
Other
- Description: No Closet
Other
- Description: Heated/Enclosed Frt Porch
Heating
- Electric
Cooling
- Central Air
Appliances
- Included: Range/Oven, Refrigerator
Features
- Drywall, Ceiling Fan(s)
- Flooring: Carpet
- Basement: Full
Interior area
- Total structure area: 2,244
- Total interior livable area: 1,616 sqft
- Finished area above ground: 1,122
- Finished area below ground: 494
Property
Parking
- Total spaces: 2
- Parking features: Garage
- Garage spaces: 2
- Details: Garage: D Dble
Features
- Patio & porch: Patio: Yes, Deck: Yes, Porch: Open Concrete Slab F
Lot
- Size: 5,662 Square Feet
- Dimensions: 0.130
Details
- Parcel number: 151100380000100
Construction
Type & style
- Home type: SingleFamily
- Architectural style: Ranch
- Property subtype: Single Family Residence
Materials
- Vinyl Siding, Frame
- Foundation: Concrete Perimeter, Standard Basement (In-Ground)
- Roof: Asphalt
Condition
- Year built: 1930
Utilities & green energy
- Electric: 200 Amp Service
- Sewer: Public Sewer
- Water: Public
Community & HOA
Location
- Region: Mitchell
Financial & listing details
- Price per square foot: $127/sqft
- Tax assessed value: $136,975
- Annual tax amount: $1,889
- Date on market: 8/27/2026
- Electric utility on property: Yes
Estimated market value
$203,900
$194,000 - $214,000
$1,518/mo
Price history
| Date | Event | Price |
|---|---|---|
| 9/1/2026 | Pending sale | $205,000$127/sqft |
Source:  Mitchell BOR #26-406 Report a problem Mitchell BOR #26-406 Report a problem | ||
| 8/27/2026 | Listed for sale | $205,000+141.2%$127/sqft |
Source: Mitchell BOR #26-406 Report a problem | ||
| 5/15/2013 | Sold | $85,000+60.4%$53/sqft |
Source: Mitchell BOR #13-120 Report a problem | ||
| 8/22/2001 | Sold | $53,000$33/sqft |
Source: Mitchell BOR #01-126 Report a problem | ||
Public tax history
| Year | Property taxes | Tax assessment |
|---|---|---|
| 2025 | $2,141 +1.6% | $136,975 -8.5% |
| 2024 | $2,107 +14.4% | $149,728 +11.3% |
| 2023 | $1,841 +11.3% | $134,471 +13.3% |
| 2022 | $1,655 +2.6% | $118,645 +10.7% |
| 2021 | $1,613 | $107,150 +5.1% |
| 2020 | $1,613 | $101,915 |
| 2019 | -- | $101,915 +5.4% |
| 2018 | -- | $96,685 +2.2% |
| 2017 | -- | $94,570 |
| 2016 | -- | $94,570 +12.3% |
| 2013 | -- | $84,235 +9.5% |
| 2010 | -- | $76,930 |
Find assessor info on the county website
Monthly payment
Est. payment
Payment breakdown
Explore the cost of this home by adjusting the details. Changes won't be saved.Climate risks
Neighborhood: 57301
Similar homes
- $209,9003 bd2 ba1.7k sqft912 E 2nd Ave, Mitchell, SD 57301For Sale

 MLS ID #26-17, Brian Eliason, Janklow Eliason Real Estate. Mitchell BOR
 - $209,0003 bd2 ba1.1k sqft516 E 7th Ave, Mitchell, SD 57301For Sale
 MLS ID #26-446, Matthew Evers, The Experience Real Estate, Inc. Mitchell BOR
 - $204,9003 bd2 ba1.1k sqft920 E 4th Ave, Mitchell, SD 57301For Sale
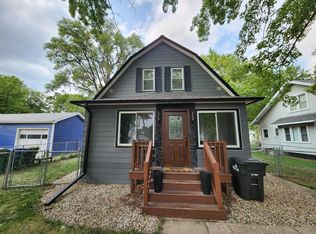 MLS ID #26-379, Christopher Foster, Crane Realty. Mitchell BOR
 - $199,9004 bd2 ba1.8k sqft1500 E Birch Ave, Mitchell, SD 57301For Sale
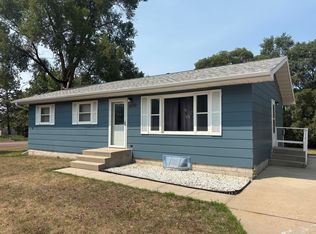 MLS ID #26-372, Stratton Havlik, Mitchell Realty LLC. Mitchell BOR
 - $199,9003 bd3 ba1.6k sqft1120 S Duff St, Mitchell, SD 57301For Sale
 MLS ID #22605936, Jon B Hatch. Realtor Association of the Sioux Empire
 - $199,9003 bd1 ba1.1k sqft800 W 5th Ave, Mitchell, SD 57301For SaleMLS ID #26-367, Rebecca Kiner, Mitchell Realty LLC. Mitchell BOR
- $178,5004 bd2 ba1.6k sqft500 E 7th Ave, Mitchell, SD 57301For SaleMLS ID #26-243, Tyler Sutton, Better Homes And Gardens Real Estate Beyond. Mitchell BOR
- $192,9002 bd1 ba1.1k sqft601 E 5th Ave, Mitchell, SD 57301For SaleMLS ID #26-303, Pamela Bathke, Ace Realty, LLC. Mitchell BOR
- $234,9003 bd3 ba1.4k sqft511 W 4th Ave, Mitchell, SD 57301For SaleMLS ID #26-381, Christopher Foster, Crane Realty. Mitchell BOR
- $214,9004 bd2 ba2.2k sqft316 W 11th Ave, Mitchell, SD 57301For SaleMLS ID #26-179, DEANNA HETLAND, Ace Realty, LLC. Mitchell BOR
- $269,0002 bd2 ba1.1k sqft1101 W 7th Ave, Mitchell, SD 57301For SaleMLS ID #26-495, Rebecca Kiner, Mitchell Realty LLC. Mitchell BOR
- $225,0003 bd1 ba1.1k sqft707 W 6th Ave, Mitchell, SD 57301For SaleMLS ID #26-257, KATTI L PAUL, Mitchell Realty LLC. Mitchell BOR
- $255,0003 bd2 ba1k sqft25523 415th Ave, Mitchell, SD 57301For SaleMLS ID #26-489, Janelle Guericke, Ace Realty, LLC. Mitchell BOR
- $192,9002 bd1 ba840 sqft701 W 6th Ave, Mitchell, SD 57301For SaleMLS ID #26-311, Cheryl Weeman, Mitchell Realty LLC. Mitchell BOR
- $269,0003 bd2 ba2.2k sqft1601 E 5th Ave, Mitchell, SD 57301For SaleMLS ID #26-360, Janet Fritzemeier, Crane Realty. Mitchell BOR
- $285,0004 bd2 ba1.4k sqft617 E 14th Ave, Mitchell, SD 57301For SaleMLS ID #26-420, Kelcey Hoffman, Mitchell Realty LLC. Mitchell BOR
- $290,0004 bd2 ba1.7k sqft1521 E Hanson Ave, Mitchell, SD 57301For SaleMLS ID #26-375, Christopher Foster, Crane Realty. Mitchell BOR
- $269,0002 bd2 ba1k sqft300 E 15th Ave, Mitchell, SD 57301For SaleMLS ID #26-414, COLLEEN HUNT, Mitchell Realty LLC. Mitchell BOR
- $119,0004 bd1 ba1.7k sqft1123 W 3rd Ave, Mitchell, SD 57301For SaleMLS ID #26-222, Rebecca Kiner, Mitchell Realty LLC. Mitchell BOR
