Skip main navigation
Sold for $580,000
  • $580,000

    625 E 5th Avenue, Denver, CO 80203

    2beds
    1,126sqft
    Townhouse
    Built in 1910
    -- sqft lot
    $509,900 Zestimate®
    $515/sqft
    $2,554 Estimated rent

    Home value

    $509,900

    $454,000 - $576,000

    $2,554/mo

    Zestimate® history
    Loading
    Loading...

    Owner options

    List your home for rent

    $2,554/mo

    Rent Zestimate®

    Find your next renter with Zillow Rental Manager. Plus, with online applications, you can quickly screen prospective tenants – for free.

    Learn more

    $2,554/mo

    Rent Zestimate®

    Refinance and save

    $3,620/mo

    Est. payment

    Refinancing to a lower rate could help reduce your monthly payments and save thousands over the life of the loan.

    See today's rates

    $3,620/mo

    Est. payment

    Explore your selling options

    Work with a Zillow partner agent

    Leverage their expertise and Zillow's premium Showcase listings to get your home seen by more buyers.

    Get started

    List with your own agent

    Get your home in front of millions of buyers by listing it on Zillow.

    Learn how to do it

    Sell it yourself

    Take full control of how buyers see your home on Zillow by listing For Sale by Owner (FSBO).

    List your home

    What's special

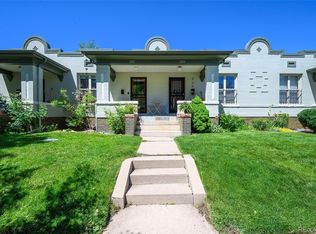
    Welcome to 625 E 5th Ave, a stunning corner unit townhouse located in the coveted Alamo Placita Historic District. This 2-bedroom, 2-bathroom home masterfully blends modern updates with historic charm, offering an unparalleled living experience in the heart of Denver. As you step inside, you’ll be greeted by the character-rich main floor featuring exposed brick walls and a beautifully tiled fireplace in the living room, perfect for cozy evenings. The kitchen and main floor bathroom have been fully remodeled, boasting contemporary finishes that complement the home’s classic appeal. The main floor also includes a spacious bedroom and a tastefully updated bathroom, providing convenience and comfort. Descend to the lower level to find a large bedroom with an egress window, a full bathroom, and a family room, making it an ideal space for guests or a private retreat. The basement also includes a laundry area for added convenience. Enjoy the outdoors in the shared fully-fenced backyard, perfect for relaxing or entertaining. The community ambiance is enhanced by the proximity to local favorites, being just one block from Angelo’s Tavern and Pablo’s Coffee, offering the best of Denver’s vibrant lifestyle. Additionally, this unit includes one covered parking space, a valuable asset in this desirable neighborhood. Don’t miss this rare opportunity to own a piece of Denver’s history with all the comforts of modern living. Schedule your tour today and experience the unique charm of 625 E 5th Ave.

    Zillow last checked:

    Listing updated:

    Listed by:

    Diego Cardenas 303-859-2253 diego@iconreco.com,

    Icon Real Estate, LLC

    Bought with:

    Virgil Aragon, 100073144

    Coldwell Banker Realty 18

    Source: REcolorado as distributed by MLS GRID,MLS#: 7960756MLS Logo

    Facts & features

    Interior

    Bedrooms & bathrooms
    • Bedrooms: 2
    • Bathrooms: 2
    • Full bathrooms: 1
    • 3/4 bathrooms: 1
    • Main level bathrooms: 1
    • Main level bedrooms: 1
    Primary bedroom
    • Level: Main
    Bedroom
    • Level: Basement
    Bathroom
    • Level: Main
    Bathroom
    • Level: Basement
    Family room
    • Level: Basement
    Kitchen
    • Level: Main
    Laundry
    • Level: Basement
    Living room
    • Level: Main
    Utility room
    • Level: Basement
    Heating
    • Forced Air
    Cooling
    • Central Air
    Appliances
    • Included: Dishwasher, Disposal, Microwave, Oven
    • Laundry: In Unit
    Features
    • High Ceilings, Quartz Counters
    • Flooring: Carpet, Tile, Wood
    • Basement: Finished,Partial
    • Number of fireplaces: 1
    • Fireplace features: Living Room
    • Common walls with other units/homes: End Unit
    Interior area
    • Total structure area: 1,126
    • Total interior livable area: 1,126 sqft
    • Finished area above ground: 563
    • Finished area below ground: 535

    Property

    Parking
    • Total spaces: 1
    • Parking features: Asphalt
    • Carport spaces: 1
    Features
    • Levels: One
    • Stories: 1
    • Patio & porch: Front Porch
    • Fencing: Full
    Details
    • Parcel number: 511305086
    • Zoning: U-RH-3A
    • Special conditions: Standard

    Construction

    Type & style
    • Home type: Townhouse
    • Architectural style: Contemporary
    • Property subtype: Townhouse
    • Attached to another structure: Yes
    Materials
    • Brick, Frame, Wood Siding
    • Foundation: Structural
    Condition
    • Updated/Remodeled
    • Year built: 1910

    Utilities & green energy

    • Sewer: Public Sewer
    • Water: Public

    Community & HOA

    Community
    • Subdivision: Alamo Placita
    HOA
    • Has HOA: Yes
    • Amenities included: Garden Area
    • Services included: Irrigation, Maintenance Grounds, Maintenance Structure, Sewer, Trash, Water
    • HOA fee: $310 monthly
    • HOA name: Alamo Placita Townhomes
    • HOA phone: 720-203-8382
    Location
    • Region: Denver

    Financial & listing details

    • Price per square foot: $515/sqft
    • Tax assessed value: $200
    • Annual tax amount: $2,198
    • Date on market: 7/25/2024
    • Listing terms: Cash,Conventional,FHA,VA Loan
    • Exclusions: All Staging Items And Seller Personal Items
    • Ownership: Corporation/Trust
    • Road surface type: Alley Paved

    Price history

    DateEventPrice
    10/3/2024Sold$580,000$515/sqft
    Source: REcolorado as distributed by MLS GRID #7960756 Report a problem
    9/7/2024Pending sale$580,000$515/sqft
    Source: REcolorado as distributed by MLS GRID #7960756 Report a problem
    8/16/2024Price change$580,000-0.9%$515/sqft
    Source: REcolorado as distributed by MLS GRID #7960756 Report a problem
    7/25/2024Listed for sale$585,000+58.2%$520/sqft
    Source: REcolorado as distributed by MLS GRID #7960756 Report a problem
    4/22/2019Listing removed$369,900$329/sqft
    Source: Keller Williams DTC #7150592 Report a problem
    3/10/2019Pending sale$369,900$329/sqft
    Source: Keller Williams DTC #7150592 Report a problem
    3/5/2019Listed for sale$369,900+48.6%$329/sqft
    Source: Keller Williams DTC #7150592 Report a problem
    7/24/2013Sold$249,000$221/sqft
    Source: Public Record Report a problem
    6/15/2013Pending sale$249,000$221/sqft
    Source: Coldwell Banker Residential Brokerage - Devonshire #1196707 Report a problem
    5/14/2013Listed for sale$249,000$221/sqft
    Source: Coldwell Banker Residential Brokerage - Devonshire #1196707 Report a problem

    Public tax history

    YearProperty taxesTax assessment
    2024$2 -2.5%$20
    2023$2 +6.7%$20
    2022$2 +1.4%$20
    2021$1 +2.1%$20 +42.9%
    2020$1 -6.5%$14
    2019$2 $14 -30%
    2018$2 +0.6%$20
    2017$2 -1.9%$20
    2016$2 -97.2%$20
    2015$56 -0.1%$20 -97.1%
    2014$57 -41.5%$680
    2013$97 $680
    Find assessor info on the county website

    Neighborhood: Speer

    Nearby schools

    GreatSchools rating
    Schools provided by the listing agent
    • Elementary: Dora Moore
    • Middle: Morey
    • High: East
    • District: Denver 1

    Source: REcolorado as distributed by MLS GRID. This data may not be complete. We recommend contacting the local school district to confirm school assignments for this home.

    Get a cash offer in 3 minutes
    Find out how much your home could sell for in as little as 3 minutes with a no-obligation cash offer.
    Estimated market value
    $509,900
    Get a cash offer in 3 minutes
    Find out how much your home could sell for in as little as 3 minutes with a no-obligation cash offer.
    Estimated market value
    $509,900