A true gem in the center of Loveland. You will search long and hard to find a 3 bedroom 2 bathroom home with all the charm of the early 1900's like this one. This home has been meticulously maintained. Upon entering you will marvel at the character of the home from the original trim around the windows to the built in china hutch in the dining room. The modern kitchen offers all the appliances you would hope for, both bathrooms have been remodeled to accommodate today's needs. The owners added a large great room too! There is even a basement with daylight windows to meet your desires: fitness, work, lounging, gaming etc. There is plenty of storage in this home as well. The primary bedroom boast a full bathroom and a walk in closet. Off of the kitchen is a large pantry including a second refrigerator. Downstairs you will also find the original cellar and numerous storage compartments. The two front bedrooms currently have beautiful carpet but should you desire there is original wood flooring underneath. Private backyard with alley access and RV/Boat parking! This home is located just 2 blocks from the Chilson Recreation Center and Library and just down the road is bustling downtown Loveland. Easy access to the Civic Center Trail too! What a great place to call home.
Sold for $498,000
$498,000
625 E 5th St, Loveland, CO 80537
3beds
2,765sqft
Single Family Residence
Built in 1909
8,400 Square Feet Lot
$571,700 Zestimate®
$180/sqft
$2,462 Estimated rent
Home value
$571,700
$532,000 - $617,000
$2,462/mo
Zestimate® history
Owner options
List your home for rent
$2,462/mo
Rent Zestimate®
Find your next renter with Zillow Rental Manager. Plus, with online applications, you can quickly screen prospective tenants – for free.
$2,462/mo
Rent Zestimate®
Refinance and save
$2,958/mo
Est. payment
Refinancing to a lower rate could help reduce your monthly payments and save thousands over the life of the loan.
$2,958/mo
Est. payment
Explore your selling options
Work with a Zillow partner agent
Leverage their expertise and Zillow's premium Showcase listings to get your home seen by more buyers.
Get startedList with your own agent
Get your home in front of millions of buyers by listing it on Zillow.
Learn how to do itSell it yourself
Take full control of how buyers see your home on Zillow by listing For Sale by Owner (FSBO).
List your homeWhat's special
Zillow last checked:
Listing updated:
Listed by:
Kendra Adams 970-222-9594,
Resident Realty,
Mary Ann Ozmina 970-222-9594,
RE/MAX Alliance-Loveland
Bought with:
Ben Netzel, 100085635
The Station Real Estate
Source: IRES as distributed by MLS GRID,MLS#: 994221
Facts & features
Interior
Bedrooms & bathrooms
- Bedrooms: 3
- Bathrooms: 2
- Full bathrooms: 2
- Main level bathrooms: 2
Primary bedroom
- Description: Carpet
- Features: Full Primary Bath, Tub+Shower Primary
- Level: Main
- Area: 156 Square Feet
- Dimensions: 12 x 13
Bedroom 2
- Description: Carpet
- Level: Main
- Area: 156 Square Feet
- Dimensions: 12 x 13
Bedroom 3
- Description: Carpet
- Level: Main
- Area: 120 Square Feet
- Dimensions: 10 x 12
Dining room
- Description: Wood
- Level: Main
- Area: 168 Square Feet
- Dimensions: 12 x 14
Family room
- Description: Carpet
- Level: Main
- Area: 396 Square Feet
- Dimensions: 22 x 18
Kitchen
- Description: Varies
- Level: Main
- Area: 132 Square Feet
- Dimensions: 11 x 12
Laundry
- Description: Other
- Level: Basement
- Area: 42 Square Feet
- Dimensions: 7 x 6
Living room
- Description: Wood
- Level: Main
- Area: 208 Square Feet
- Dimensions: 13 x 16
Study
- Description: Other
- Level: Basement
- Area: 396 Square Feet
- Dimensions: 22 x 18
Heating
- Forced Air
Cooling
- Ceiling Fan(s)
Appliances
- Included: Self Cleaning Oven, Dishwasher, Refrigerator, Microwave, Disposal
- Laundry: Washer/Dryer Hookup
Features
- Separate Dining Room, Cathedral Ceiling(s), Workshop, Pantry, Natural Woodwork, Walk-In Closet(s), High Ceilings
- Flooring: Wood
- Windows: Skylight(s), Window Coverings, Wood Frames
- Basement: Full,Partially Finished,Daylight,Radon Unknown
- Has fireplace: Yes
- Fireplace features: Electric, Living Room
Interior area
- Total structure area: 1,721
- Total interior livable area: 2,765 sqft
- Finished area above ground: 1,721
Property
Parking
- Total spaces: 1
- Parking features: RV Access/Parking
- Garage spaces: 1
- Details: Detached
Accessibility
- Accessibility features: Level Lot, Main Floor Bath, Accessible Bedroom
Features
- Levels: One
- Stories: 1
- Patio & porch: Patio
- Spa features: Bath
- Fencing: Partial,Wood,Chain Link,Other
Lot
- Size: 8,400 Square Feet
- Features: Evergreen Trees, Deciduous Trees, Level, City Limits, Paved, Curbs, Gutters, Sidewalks, Alley
Details
- Parcel number: R0387428
- Zoning: R3E
- Special conditions: Private Owner
Construction
Type & style
- Home type: SingleFamily
- Architectural style: Cottage,Legal Conforming
- Property subtype: Single Family Residence
Materials
- Frame, Composition, Wood Siding
- Roof: Composition
Condition
- New construction: No
- Year built: 1909
Utilities & green energy
- Electric: City of Lvnd
- Gas: XCEL
- Sewer: Public Sewer
- Water: City
- Utilities for property: Natural Gas Available, Electricity Available, Cable Available, Satellite Avail, High Speed Avail
Green energy
- Energy efficient items: Southern Exposure, Windows
Community & HOA
Community
- Security: Fire Alarm
- Subdivision: Finley
HOA
- Has HOA: No
Location
- Region: Loveland
Financial & listing details
- Price per square foot: $180/sqft
- Tax assessed value: $539,900
- Annual tax amount: $2,101
- Date on market: 8/12/2023
- Electric utility on property: Yes
- Road surface type: Asphalt
Price history
| Date | Event | Price |
|---|---|---|
| 9/29/2023 | Sold | $498,000-2.4%$180/sqft |
Source:  IRES as distributed by MLS GRID #994221 Report a problem IRES as distributed by MLS GRID #994221 Report a problem | ||
| 9/23/2023 | Pending sale | $510,000$184/sqft |
Source: IRES as distributed by MLS GRID #994221 Report a problem | ||
| 8/12/2023 | Listed for sale | $510,000$184/sqft |
Source: IRES as distributed by MLS GRID #994221 Report a problem | ||
Public tax history
| Year | Property taxes | Tax assessment |
|---|---|---|
| 2025 | $2,886 +19.2% | $33,744 -0.8% |
| 2024 | $2,421 +56.3% | $34,016 -1% |
| 2023 | $1,548 -2.7% | $34,346 +30% |
| 2022 | $1,591 -12.2% | $26,410 +31.9% |
| 2021 | $1,812 +1.7% | $20,020 -12.2% |
| 2020 | $1,782 +43.1% | $22,794 -0.7% |
| 2019 | $1,246 | $22,953 +2.8% |
| 2018 | $1,246 | $22,334 |
| 2017 | $1,246 -21.3% | $22,334 +37.9% |
| 2016 | $1,583 +34.4% | $16,191 +0% |
| 2015 | $1,178 +10.4% | $16,190 +14.1% |
| 2014 | $1,067 | $14,190 |
| 2013 | -- | $14,190 -13.5% |
| 2012 | -- | $16,410 |
| 2011 | -- | $16,410 +1.5% |
| 2010 | -- | $16,160 |
| 2009 | -- | $16,160 -7% |
| 2008 | -- | $17,380 |
| 2007 | -- | $17,380 +3% |
| 2006 | -- | $16,880 -9.9% |
| 2005 | -- | $18,740 +24.1% |
| 2004 | -- | $15,100 -16.3% |
| 2002 | -- | $18,030 |
| 2001 | -- | $18,030 |
Find assessor info on the county website
Neighborhood: 80537
Nearby homes
- $537,7003 bd2 ba1.8k sqft611 E 5th St, Loveland, CO 80537Off Market

- $416,9002 bd1 ba1.2k sqft631 E 5th St, Loveland, CO 80537Off Market
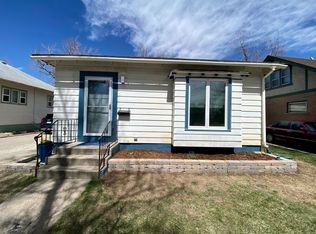
- $551,8004 bd1 ba2.4k sqft715 E 5th St, Loveland, CO 80537Off Market
- $401,4002 bd1 ba1.4k sqft607 E 5th St, Loveland, CO 80537Off Market
- $514,6004 bd2 ba2k sqft719 E 5th St, Loveland, CO 80537Off Market
- $406,0002 bd1 ba1k sqft605 E 5th St, Loveland, CO 80537Off Market
- $306,9002 bd1 ba651 sqft526 Adams Ave, Loveland, CO 80537Off Market
- $368,2002 bd1 ba860 sqft650 E 5th St, Loveland, CO 80537Off Market
Nearby schools
GreatSchools rating
- 4/10Truscott Elementary SchoolGrades: K-5Distance: 0.5 mi
- 3/10Bill Reed Middle SchoolGrades: 6-8Distance: 0.6 mi
- 4/10Thompson Valley High SchoolGrades: 9-12Distance: 1.8 mi
Schools provided by the listing agent
- Elementary: Truscott
- Middle: Bill Reed
- High: Thompson Valley
Source: IRES as distributed by MLS GRID. This data may not be complete. We recommend contacting the local school district to confirm school assignments for this home.
Get a cash offer in 3 minutes
Find out how much your home could sell for in as little as 3 minutes with a no-obligation cash offer.
Estimated market value
$571,700
Get a cash offer in 3 minutes
Find out how much your home could sell for in as little as 3 minutes with a no-obligation cash offer.
Estimated market value
$571,700
- Colorado
- Larimer County
- Loveland
- 80537
- 625 E 5th St
