Skip main navigation
For sale
  • $939,900

    625 E 800 S, Preston, ID 83263

    4beds
    2,618sqft
    : 
    $5,589/mo
    Get pre-qualified
    Single Family Residence
    Built in 2018
    2 Acres Lot
    $899,400 Zestimate®
    $359/sqft
    $-- HOA

    What's special

    Immaculate custom-built single-level residenceHigh-quality cabinetryDedicated officeBreathtaking viewsGourmet kitchenHeated bathroom floorsLuxurious primary suite
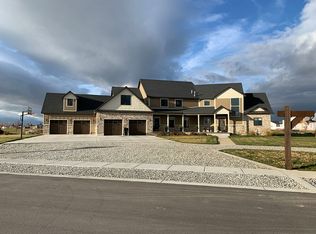
    Discover your dream home on 2 scenic acres with stunning views of Cache Valley. This immaculate, custom-built single-level residence offers spacious living with 4 bedrooms, including a luxurious primary suite featuring a large walk-in closet and heated bathroom floors. The gourmet kitchen boasts a huge walk-in pantry, granite countertops, and high-quality cabinetry, while the bathrooms and laundry room feature elegant quartz countertops. The inviting great room, with a cozy fireplace, opens to a covered back patio perfect for outdoor entertaining. The home also includes a dedicated office and thoughtful finishes throughout, reflecting quality craftsmanship. The large 3-car garage is heated and insulated with floor drains, with an additional fourth garage door for easy access to the backyard. A standout feature is the 48x36 insulated, heated shop with a half bath and floor drains, ideal for your hobbies and projects. The beautifully maintained yard and landscaping complete this exceptional property, offering a perfect blend of comfort, style, and functionality with breathtaking views and single-level ease.
    24 days
    |
    698
    |
    41
    |

    Zillow last checked:

    Listing updated:

    Listed by:

    Kyle B Livingston 435-764-2570,

    Century 21 N & N Realtors

    Source: UtahRealEstate.com,MLS#: 2175135MLS Logo

      Facts & features

      Interior

      Bedrooms & bathrooms
      • Bedrooms: 4
      • Bathrooms: 3
      • Full bathrooms: 1
      • 3/4 bathrooms: 1
      • 1/2 bathrooms: 1
      • Partial bathrooms: 1
      • Main level bedrooms: 4
      Rooms
      • Room types: Master Bathroom, Den/Office, Great Room
      Primary bedroom
      • Level: First
      Heating
      • Forced Air, Central, Propane
      Cooling
      • Central Air, Ceiling Fan(s)
      Appliances
      • Included: Microwave, Water Softener Owned, Disposal, Free-Standing Range
      Features
      • Separate Bath/Shower, Walk-In Closet(s), Floor Drains
      • Flooring: Carpet, Tile
      • Windows: Blinds, Window Coverings, Double Pane Windows
      • Basement: None
      • Number of fireplaces: 1
      • Fireplace features: Fireplace Equipment
      Interior area
      • Total structure area: 2,618
      • Total interior livable area: 2,618 sqft
      • Finished area above ground: 2,618

      Property

      Parking
      • Total spaces: 9
      • Parking features: RV Access/Parking
      • Attached garage spaces: 3
      • Uncovered spaces: 6
      Accessibility
      • Accessibility features: Accessible Doors, Accessible Hallway(s), Fully Accessible, Grip-Accessible Features
      Features
      • Stories: 1
      • Patio & porch: Covered, Porch, Covered Patio, Open Porch
      • Has view: Yes
      • View description: Mountain(s), Valley
      Lot
      • Size: 2 Acres
      • Features: Sprinkler: Auto-Full
      • Topography: Terrain
      • Residential vegetation: Landscaping: Full
      Details
      • Parcel number: RP04420.00
      • Zoning description: Single-Family
      • Horses can be raised: Yes
      • Horse amenities: Horse Property

      Construction

      Type & style
      • Home type: SingleFamily
      • Architectural style: Rambler/Ranch
      • Property subtype: Single Family Residence
      Materials
      • Composition, Stone
      • Roof: Asphalt
      Condition
      • Blt./Standing
      • New construction: No
      • Year built: 2018

      Utilities & green energy

      • Water: Culinary, Irrigation
      • Utilities for property: Electricity Connected, Sewer Connected, Water Connected

      Community & HOA

      Community
      • Features: Sidewalks
      • Security: Fire Alarm, Security Alarm, Video Door Bell(s), Alarm System, Security System
      • Subdivision: Sandy Acres Minor Sub
      HOA
      • Has HOA: No
      Location
      • Region: Preston

      Financial & listing details

      • Price per square foot: $359/sqft
      • Tax assessed value: $567,616
      • Annual tax amount: $2,996
      • Date on market: 7/29/2026
      • Listing terms: Cash,Conventional
      • Inclusions: Alarm System, Ceiling Fan, Fireplace Equipment, Microwave, Water Softener: Own, Window Coverings, Video Door Bell(s), Video Camera(s)
      • Exclusions: Dryer, Freezer, Gas Grill/BBQ, Refrigerator, Satellite Equipment, Satellite Dish, Washer, Workbench
      • Acres allowed for irrigation: 6
      • Electric utility on property: Yes
      • Road surface type: Paved

        Estimated market value

        $899,400

        $854,000 - $944,000

        $2,688/mo

        Price history

        DateEventPrice
        7/30/2026Listed for sale$939,900$359/sqft
        Source: UtahRealEstate.com #2175135 Report a problem

        Public tax history

        YearProperty taxesTax assessment
        2025$3,207 +3.4%$567,616 -0.7%
        2024$3,101 -22.3%$571,533 -2.4%
        2023$3,993 -2%$585,850 +7.2%
        2022$4,077 -6.5%$546,450 +17.3%
        2020$4,359 +339.9%$465,820 +8.3%
        2019$991 +109993.3%$430,050 +11070.1%
        2018$1 $3,850 +16.7%
        2017$48 -95%$3,300 -50%
        2016$965 +4006%$6,600
        2015$24 $6,600 +100%
        2014$24 $3,300
        Find assessor info on the county website

        Monthly payment

        Est. payment

        Payment breakdown

        Explore the cost of this home by adjusting the details. Changes won't be saved.
        All calculations are estimates and provided by Zillow, Inc. for informational purposes only. Actual amounts may vary.
        HOA fees may include property taxes on listings classified as Co-Ops. Contact the listing agent and/or owner for fee details.
        See how much you could borrow to make a competitive offer.

        Climate risks

        Neighborhood: 83263

        Getting around

        11 / 100
        Car-Dependent
        29 / 100
        Somewhat Bikeable

        Nearby schools

        GreatSchools rating
        Schools provided by the listing agent
        • Elementary: Oakwood
        • Middle: Preston
        • High: Preston
        • District: Preston Joint

        Source: UtahRealEstate.com. This data may not be complete. We recommend contacting the local school district to confirm school assignments for this home.

        A local agent can set up tours, give advice and negotiate with sellers.

        A local lender can help you make sure your offer is ready when you are.

        Browse local experts

        Similar homes