Skip main navigation
Closed
  • $1,575,000

    625 E Center Ave, Lake Bluff, IL 60044

    5beds
    4,000sqft
    Single Family Residence
    Built in 1925
    0.28 Acres Lot
    $1,575,400 Zestimate®
    $394/sqft
    $6,962 Estimated rent

    Home value

    $1,575,400

    $1.45M - $1.72M

    $6,962/mo

    Zestimate® history
    Loading
    Loading...

    Owner options

    List your home for rent

    $6,962/mo

    Rent Zestimate®

    Find your next renter with Zillow Rental Manager. Plus, with online applications, you can quickly screen prospective tenants – for free.

    Learn more

    $6,962/mo

    Rent Zestimate®

    Refinance and save

    $12,067/mo

    Est. payment

    Refinancing to a lower rate could help reduce your monthly payments and save thousands over the life of the loan.

    See today's rates

    $12,067/mo

    Est. payment

    Explore your selling options

    Work with a Zillow partner agent

    Leverage their expertise and Zillow's premium Showcase listings to get your home seen by more buyers.

    Get started

    List with your own agent

    Get your home in front of millions of buyers by listing it on Zillow.

    Learn how to do it

    Sell it yourself

    Take full control of how buyers see your home on Zillow by listing For Sale by Owner (FSBO).

    List your home

    What's special

    Partially finished basementSoaring ceilingsElevated ceilingsJack-and-jill bathManicured hedge-lined walkSitting roomStunning natural light
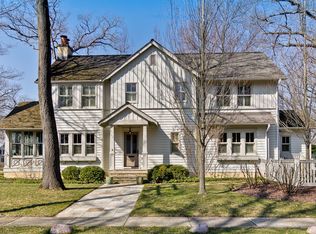
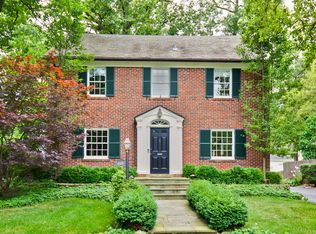
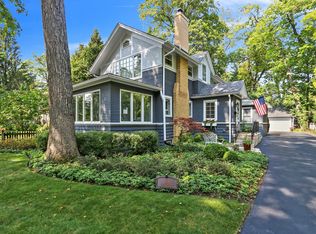
    Just one block from Lake Michigan and Sunrise Beach Park with Seasonal Lake views, this stately expanded Colonial pairs timeless curb appeal w/4,000+ sq ft -and rare 3+Car Garage w/soaring ceilings. A classic, symmetrical facade and manicured hedge-lined walk set the tone. The second floor offers five Bedrooms and three full Baths with a thoughtful, functional layout. Two front Bedrooms are connected by a Jack-and-Jill Bath, one with a sitting room and access to a southwest-facing sun deck while two additional Bedrooms share a second full Bath conveniently located near the laundry room. Tucked quietly at the back of the home, the spacious primary suite offers wonderful privacy. The 1st floor includes a white wood Kitchen w/granite, SS appliances, built-ins, walk in pantry, an island and separate eating area all enjoying stunning natural light. A formal Dining room with built-ins - also eastern exposure. Not to miss elegance in the Living room with WB fireplace and hand-crafted built-in cabinetry. A grand size Family room w/custom cabinetry, filled with windows and western exposure, make for beautiful sunsets and open to the private, peaceful backyard. Lastly, a home Office/Playroom/Den sits right off the Living room. Rich millwork, hardwood flooring, elevated ceilings, French doors, custom built-ins, and a double staircase highlight the home's character, balanced by generous room sizes, great storage and plenty of room to get lost in. Outdoors, the fenced yard feels like a private garden with mature trees, blooming landscaping, and a custom brick patio. Walk-up Attic, and partially finished Basement complete the offering- all on sought-after Center Ave in Magical Lake Bluff.

    Zillow last checked:

    Listing courtesy of:

    Bridget Fritz 847-509-0200,

    @properties Christie's International Real Estate

    Bought with:

    Donna Mancuso

    Jameson Sotheby's International Realty

    Source: MRED as distributed by MLS GRID,MLS#: 12628144MLS Logo

    Facts & features

    Interior

    Bedrooms & bathrooms
    • Bedrooms: 5
    • Bathrooms: 4
    • Full bathrooms: 3
    • 1/2 bathrooms: 1
    Primary bedroom
    • Features: Flooring (Hardwood), Window Treatments (Blinds, Curtains/Drapes), Bathroom (Full)
    • Level: Second
    • Area: 286 Square Feet
    • Dimensions: 22X13
    Bedroom 2
    • Features: Flooring (Hardwood), Window Treatments (Blinds)
    • Level: Second
    • Area: 156 Square Feet
    • Dimensions: 13X12
    Bedroom 3
    • Features: Flooring (Hardwood), Window Treatments (Blinds, Curtains/Drapes)
    • Level: Second
    • Area: 120 Square Feet
    • Dimensions: 12X10
    Bedroom 4
    • Features: Flooring (Hardwood), Window Treatments (Blinds)
    • Level: Second
    • Area: 210 Square Feet
    • Dimensions: 15X14
    Bedroom 5
    • Features: Flooring (Hardwood), Window Treatments (Blinds)
    • Level: Second
    • Area: 169 Square Feet
    • Dimensions: 13X13
    Dining room
    • Features: Flooring (Hardwood), Window Treatments (Curtains/Drapes)
    • Level: Main
    • Area: 182 Square Feet
    • Dimensions: 14X13
    Family room
    • Features: Flooring (Engineered Hardwood)
    • Level: Main
    • Area: 425 Square Feet
    • Dimensions: 25X17
    Kitchen
    • Features: Kitchen (Eating Area-Table Space), Flooring (Hardwood)
    • Level: Main
    • Area: 288 Square Feet
    • Dimensions: 24X12
    Laundry
    • Features: Flooring (Ceramic Tile), Window Treatments (Blinds)
    • Level: Second
    • Area: 48 Square Feet
    • Dimensions: 8X6
    Living room
    • Features: Flooring (Hardwood), Window Treatments (Curtains/Drapes)
    • Level: Main
    • Area: 299 Square Feet
    • Dimensions: 23X13
    Office
    • Features: Flooring (Hardwood), Window Treatments (Blinds)
    • Level: Main
    • Area: 117 Square Feet
    • Dimensions: 13X9
    Sitting room
    • Features: Flooring (Hardwood), Window Treatments (Blinds)
    • Level: Second
    • Area: 117 Square Feet
    • Dimensions: 13X9
    Heating
    • Steam
    Cooling
    • Small Duct High Velocity
    Appliances
    • Included: Double Oven, Dishwasher, High End Refrigerator, Washer, Dryer, Disposal, Stainless Steel Appliance(s), Cooktop, Gas Cooktop
    • Laundry: Upper Level
    Features
    • Built-in Features, Historic/Period Mlwk, Granite Counters, Separate Dining Room, Pantry
    • Flooring: Hardwood
    • Doors: French Doors
    • Basement: Partially Finished,Partial
    • Attic: Dormer,Interior Stair
    • Number of fireplaces: 1
    • Fireplace features: Wood Burning, Living Room
    Interior area
    • Total structure area: 0
    • Total interior livable area: 4,000 sqft

    Property

    Parking
    • Total spaces: 3
    • Parking features: Garage Door Opener, Garage, Yes, Garage Owned, Attached
    • Attached garage spaces: 3
    • Has uncovered spaces: Yes
    Accessibility
    • Accessibility features: No Disability Access
    Features
    • Stories: 2
    Lot
    • Size: 0.28 Acres
    • Dimensions: 100 x 124
    Details
    • Parcel number: 12212200050000
    • Special conditions: None

    Construction

    Type & style
    • Home type: SingleFamily
    • Property subtype: Single Family Residence
    Materials
    • Cedar
    Condition
    • New construction: No
    • Year built: 1925

    Utilities & green energy

    • Sewer: Public Sewer
    • Water: Lake Michigan

    Community & neighborhood

    Location
    • Region: Lake Bluff

    HOA & financial

    HOA
    • Services included: None

    Other

    Other facts
    • Listing terms: Cash
    • Ownership: Fee Simple

    Price history

    DateEventPrice
    7/8/2026Sold$1,575,000-1.5%$394/sqft
    Source: MRED as distributed by MLS GRID #12628144 Report a problem
    7/8/2026Pending sale$1,599,000$400/sqft
    Source: MRED as distributed by MLS GRID #12628144 Report a problem
    5/20/2026Listing removed$1,599,000$400/sqft
    Source: MRED as distributed by MLS GRID #12628144 Report a problem
    5/14/2026Contingent$1,599,000$400/sqft
    Source: MRED as distributed by MLS GRID #12628144 Report a problem
    5/11/2026Listed for sale$1,599,000+1.5%$400/sqft
    Source: MRED as distributed by MLS GRID #12628144 Report a problem
    5/11/2009Listing removed$1,575,000$394/sqft
    Source: Prudential Real Estate #07130997 Report a problem
    2/13/2009Price change$1,575,000-7.3%$394/sqft
    Source: Prudential Real Estate #07130997 Report a problem
    10/6/2008Listed for sale$1,699,000+33.3%$425/sqft
    Source: Prudential Real Estate #07130997 Report a problem
    8/19/2004Sold$1,275,000$319/sqft
    Source: Public Record Report a problem

    Public tax history

    YearProperty taxesTax assessment
    2024$34,167 +12.7%$541,027 +9%
    2023$30,314 +10.8%$496,449 +19.3%
    2022$27,349 +3.6%$416,037 +6%
    2021$26,396 +2.2%$392,613 +0.3%
    2020$25,821 +3.7%$391,379 +1.9%
    2019$24,897 +7.2%$384,195 +3.6%
    2018$23,214 $371,022 +1.7%
    2017$23,214 +4.5%$364,820 +5.1%
    2016$22,204 -1.1%$347,249 +6.2%
    2015$22,452 +2.7%$326,976 +1.7%
    2014$21,861 +6.7%$321,601 -0.9%
    2012$20,496 -6.3%$324,391 -9.4%
    2011$21,878 -0.6%$358,211 -8.9%
    2010$22,017 +1.4%$393,386 -8.4%
    2009$21,716 +0.4%$429,601 -2%
    2008$21,622 +7.8%$438,189 +2.8%
    2006$20,053 +7%$426,420
    2005$18,734 +5.9%--
    2004$17,692 +27.4%--
    2003$13,889 -12.5%--
    2002$15,877 +10.1%--
    2001$14,421 -1.3%$274,370 +1.3%
    2000$14,614 $270,912

    Find assessor info on the county website

    Neighborhood: 60044

    Nearby schools

    GreatSchools rating
    Schools provided by the listing agent
    • High: Lake Forest High School
    • District: 65

    Source: MRED as distributed by MLS GRID. This data may not be complete. We recommend contacting the local school district to confirm school assignments for this home.

    Get a cash offer in 3 minutes
    Find out how much your home could sell for in as little as 3 minutes with a no-obligation cash offer.
    Estimated market value
    $1,575,400
    Get a cash offer in 3 minutes
    Find out how much your home could sell for in as little as 3 minutes with a no-obligation cash offer.
    Estimated market value
    $1,575,400