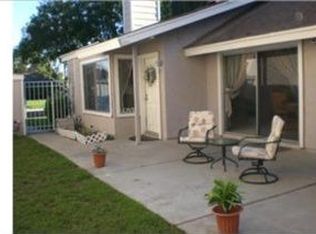
Come check out this light, bright, beautiful home that offers an exceptional indoor/outdoor lifestyle! As you enter through the private gated courtyard, take in the thoughtfully designed backyard features of pavers and artificial grass, creating a low-maintenance and visually appealing space. A charming Alumawood covered patio offers shade and a perfect spot for your morning coffee, while the fire pit invites cozy evenings under the stars. Hanging Edison string lights add a touch of ambiance, perfect finish for those evening gatherings. As you enter the home, you are immediately welcomed by a spacious living area, where a soaring vaulted ceiling amplifies the sense of light and airiness, creating an instantly inviting atmosphere. The heart of the home boasts a tastefully remodeled kitchen, perfect for culinary adventures. Both bathrooms have also been remodeled, offering a touch of modern luxury. The two comfortable secondary bedrooms are downstairs, while the primary bedroom suite awaits upstairs, providing your own private retreat. Enjoy the comfort of newer paint, tile and carpet, along with new insulation for energy efficiency and a newer furnace. And best of all… a new roof! The front yard has three fruit trees, finishing the simple pleasure of homegrown harvests right outside your door. Lastly you not only have a two-car garage with epoxy flooring but a gated side area for extra cars or toys. Convenience is key with this location! Enjoy easy access to shopping, freeways, and Ontario International Airport. This home is truly fantastic inside and out, perfectly capturing the essence of the Southern California lifestyle. Don't miss the opportunity to make this stunning home your own!
Sold for $760,000
Listed by: Regency Real Estate Brokers • Barbara Provence • Contact: 949-707-4400
Bought with: Century 21 Allstars
$760,000
625 E Fairfield Ct, Ontario, CA 91761
3beds
1,463sqft
Single Family Residence
Built in 1979
4,800 Square Feet Lot
$750,700 Zestimate®
$519/sqft
$3,194 Estimated rent
Home value
$750,700
$676,000 - $833,000
$3,194/mo
Zestimate® history
Owner options
List your home for rent
$3,194/mo
Rent Zestimate®
Find your next renter with Zillow Rental Manager. Plus, with online applications, you can quickly screen prospective tenants – for free.
$3,194/mo
Rent Zestimate®
Refinance and save
$4,810/mo
Est. payment
Refinancing to a lower rate could help reduce your monthly payments and save thousands over the life of the loan.
$4,810/mo
Est. payment
Explore your selling options
Work with a Zillow partner agent
Leverage their expertise and Zillow's premium Showcase listings to get your home seen by more buyers.
Get startedList with your own agent
Get your home in front of millions of buyers by listing it on Zillow.
Learn how to do itSell it yourself
Take full control of how buyers see your home on Zillow by listing For Sale by Owner (FSBO).
List your homeWhat's special
New roofNew insulationPrivate gated courtyardPavers and artificial grassHanging edison string lightsNewer furnacePrimary bedroom suite
Zillow last checked:
Listing updated:
Listed by:
Barbara Provence DRE #01421734 714-815-7607,
Regency Real Estate Brokers
Bought with:
Marisol Herrera, DRE #01988786
Century 21 Allstars
Source: CRMLS,MLS#: OC25085910 Originating MLS: California Regional MLS
Originating MLS: California Regional MLSFacts & features
Interior
Bedrooms & bathrooms
- Bedrooms: 3
- Bathrooms: 2
- Full bathrooms: 2
- Main level bathrooms: 1
- Main level bedrooms: 2
Rooms
- Room types: Bedroom, Primary Bedroom
Primary bedroom
- Features: Primary Suite
Bedroom
- Features: Bedroom on Main Level
Bathroom
- Features: Bathroom Exhaust Fan, Full Bath on Main Level, Remodeled, Separate Shower, Tub Shower
Kitchen
- Features: Quartz Counters, Remodeled, Updated Kitchen
Heating
- Central, Fireplace(s)
Cooling
- Central Air
Appliances
- Included: Dishwasher, Gas Range, Microwave, Water Heater
- Laundry: In Garage
Features
- High Ceilings, Recessed Lighting, Bedroom on Main Level, Primary Suite
- Flooring: Carpet, Tile
- Doors: Mirrored Closet Door(s)
- Windows: Double Pane Windows
- Has fireplace: Yes
- Fireplace features: Family Room
- Common walls with other units/homes: 1 Common Wall
Interior area
- Total interior livable area: 1,463 sqft
Property
Parking
- Total spaces: 2
- Parking features: Door-Multi, Garage, Other, Garage Faces Rear
- Attached garage spaces: 2
Accessibility
- Accessibility features: None
Features
- Levels: Two
- Stories: 2
- Entry location: front door
- Patio & porch: Concrete, Covered, Patio
- Pool features: None
- Spa features: None
- Fencing: Block
- Has view: Yes
- View description: None
Lot
- Size: 4,800 Square Feet
- Features: Front Yard, Zero Lot Line
Details
- Parcel number: 1051201710000
- Special conditions: Standard
Construction
Type & style
- Home type: SingleFamily
- Property subtype: Single Family Residence
- Attached to another structure: Yes
Materials
- Roof: Composition
Condition
- Turnkey
- New construction: No
- Year built: 1979
Utilities & green energy
- Sewer: Public Sewer
- Water: Public
Community & HOA
Community
- Features: Sidewalks
- Security: Smoke Detector(s)
Location
- Region: Ontario
Financial & listing details
- Price per square foot: $519/sqft
- Tax assessed value: $289,671
- Annual tax amount: $3,242
- Date on market: 4/18/2025
- Cumulative days on market: 6 days
- Listing terms: Cash,Cash to New Loan,Conventional,1031 Exchange,VA Loan
- Inclusions: Nest thermostat and 2 outside ring cameras
- Exclusions: BBQs and furniture/staging
- Road surface type: Paved
Price history
| Date | Event | Price |
|---|---|---|
| 5/29/2025 | Sold | $760,000+2%$519/sqft |
Source:  CRMLS #OC25085910 Report a problem CRMLS #OC25085910 Report a problem | ||
| 4/25/2025 | Contingent | $745,000$509/sqft |
Source: CRMLS #OC25085910 Report a problem | ||
| 4/18/2025 | Listed for sale | $745,000+338.2%$509/sqft |
Source: CRMLS #OC25085910 Report a problem | ||
| 2/2/2016 | Listing removed | $1,975$1/sqft |
Source: Regency Real Estate Brokers #OC15266913 Report a problem | ||
| 12/29/2015 | Listed for rent | $1,975$1/sqft |
Source: Regency Real Estate Brokers #OC15266913 Report a problem | ||
| 3/31/2003 | Sold | $170,000$116/sqft |
Source: Public Record Report a problem | ||
Public tax history
| Year | Property taxes | Tax assessment |
|---|---|---|
| 2025 | $3,242 +2.3% | $289,671 +2% |
| 2024 | $3,170 +2.8% | $283,991 +2% |
| 2023 | $3,083 +1.3% | $278,422 +2% |
| 2022 | $3,043 +0.6% | $272,962 +2% |
| 2021 | $3,024 +1.7% | $267,610 +1% |
| 2020 | $2,972 +0.8% | $264,866 +2% |
| 2019 | $2,947 +1.4% | $259,672 +2% |
| 2018 | $2,908 +3.7% | $254,580 +2% |
| 2017 | $2,805 | $249,588 +2% |
| 2016 | $2,805 +4% | $244,694 +1.5% |
| 2015 | $2,696 -3.3% | $241,019 +2% |
| 2014 | $2,787 | $236,298 +0.5% |
| 2013 | -- | $235,230 +2% |
| 2012 | -- | $230,618 +2% |
| 2011 | -- | $226,096 +0.8% |
| 2010 | -- | $224,407 -0.2% |
| 2009 | -- | $224,941 +2% |
| 2008 | -- | $220,530 +2% |
| 2007 | -- | $216,206 +2% |
| 2006 | -- | $211,966 +2% |
| 2005 | -- | $207,809 +2% |
| 2004 | -- | $203,734 +82.8% |
| 2003 | -- | $111,479 +2% |
| 2002 | -- | $109,293 +2% |
| 2001 | -- | $107,150 +2% |
| 2000 | -- | $105,049 |
Find assessor info on the county website
Neighborhood: 91761
Nearby homes
- $639,0003 bd2 ba1.3k sqft619 E Fairfield Ct, Ontario, CA 91761Off Market
- $653,2003 bd2 ba1.3k sqft631 E Fairfield Ct, Ontario, CA 91761Off Market
- $689,9003 bd2 ba1.4k sqft613 E Fairfield Ct, Ontario, CA 91761Off Market
- $594,1002 bd2 ba1.4k sqft637 E Fairfield Ct, Ontario, CA 91761Off Market
- $665,5003 bd2 ba1.4k sqft607 E Fairfield Ct, Ontario, CA 91761Off Market
- $640,4003 bd2 ba1.3k sqft643 E Fairfield Ct, Ontario, CA 91761Off Market
- $690,1003 bd2 ba1.3k sqft632 E Fairfield Ct, Ontario, CA 91761Off Market
- $704,0004 bd2 ba1.7k sqft616 E Fairfield Ct, Ontario, CA 91761Off Market
Nearby schools
GreatSchools rating
- 6/10Sultana Elementary SchoolGrades: K-6Distance: 0.7 mi
- 8/10De Anza Middle SchoolGrades: 7-8Distance: 1.2 mi
- 5/10Ontario High SchoolGrades: 9-12Distance: 1.5 mi
Schools provided by the listing agent
- Middle: De Anza
- High: Ontario
Source: CRMLS. This data may not be complete. We recommend contacting the local school district to confirm school assignments for this home.
Get a cash offer in 3 minutes
Find out how much your home could sell for in as little as 3 minutes with a no-obligation cash offer.
Estimated market value
$750,700
Get a cash offer in 3 minutes
Find out how much your home could sell for in as little as 3 minutes with a no-obligation cash offer.
Estimated market value
$750,700
- California
- San Bernardino County
- Ontario
- 91761
- 625 E Fairfield Ct
Nearby cities
Nearby neighborhoods
Nearby zip codes
Other Ontario Topics
