Peaceful living & modern comfort all in the heart of Purcellville! Tucked away on a quiet street just minutes from Main Street, this beautifully updated home offers the perfect blend of style, comfort & location with no HOA and zoning for top-rated Emmerick Elementary. Set back from the road with a long driveway, this lovely home feels private while still offering incredible walkability to shops, restaurants, parks & trails. Inside, the open-concept layout is filled with natural light and flows effortlessly from the gourmet kitchen—complete with center island, granite countertops and stainless steel appliances—to the spacious living areas. Recent updates like new carpet and a freshly replaced HVAC system (2023) ensure peace of mind and everyday ease. Upstairs, enjoy three generously sized bedrooms including a serene primary suite with a spa-inspired en-suite bath. The finished lower level offers incredible flexibility with a legal 4th bedroom, full bath & bonus living space—perfect for guests, a home office or movie nights. A new Trex deck (2023) offers the ideal space to unwind or entertain, and the low-maintenance yard means more time relaxing and less time on upkeep. Additional highlights include a new water heater (2025), updated septic (2024), private gas tank, and Trinity Monitoring System. Lovingly cared for by its original owners, this move-in ready home delivers modern comforts, timeless design & a peaceful setting—just 30 minutes from Dulles and a short stroll to the W&OD Trail.
Sold for $725,000
$725,000
625 E G St, Purcellville, VA 20132
4beds
2,784sqft
Single Family Residence
Built in 2019
0.31 Acres Lot
$743,700 Zestimate®
$260/sqft
$4,248 Estimated rent
Home value
$743,700
$707,000 - $781,000
$4,248/mo
Zestimate® history
Owner options
List your home for rent
$4,248/mo
Rent Zestimate®
Find your next renter with Zillow Rental Manager. Plus, with online applications, you can quickly screen prospective tenants – for free.
$4,248/mo
Rent Zestimate®
Refinance and save
$4,402/mo
Est. payment
Refinancing to a lower rate could help reduce your monthly payments and save thousands over the life of the loan.
$4,402/mo
Est. payment
Explore your selling options
Work with a Zillow partner agent
Leverage their expertise and Zillow's premium Showcase listings to get your home seen by more buyers.
Get startedList with your own agent
Get your home in front of millions of buyers by listing it on Zillow.
Learn how to do itSell it yourself
Take full control of how buyers see your home on Zillow by listing For Sale by Owner (FSBO).
List your homeWhat's special
Zillow last checked:
Listing updated:
Listed by:
Bic DeCaro 703-395-3662,
EXP Realty, LLC
Bought with:
Michael Huling, 0225167695
Coldwell Banker Realty
Source: Bright MLS,MLS#: VALO2099998
Facts & features
Interior
Bedrooms & bathrooms
- Bedrooms: 4
- Bathrooms: 4
- Full bathrooms: 3
- 1/2 bathrooms: 1
- Main level bathrooms: 1
Rooms
- Room types: Dining Room, Primary Bedroom, Bedroom 2, Bedroom 3, Bedroom 4, Kitchen, Great Room, Laundry, Recreation Room, Storage Room, Bathroom 2, Bathroom 3, Primary Bathroom, Half Bath
Primary bedroom
- Level: Upper
- Area: 192 Square Feet
- Dimensions: 16 x 12
Bedroom 2
- Level: Upper
- Area: 110 Square Feet
- Dimensions: 11 x 10
Bedroom 3
- Level: Upper
- Area: 110 Square Feet
- Dimensions: 11 x 10
Bedroom 4
- Level: Lower
- Area: 132 Square Feet
- Dimensions: 12 x 11
Primary bathroom
- Level: Upper
Bathroom 2
- Level: Upper
Bathroom 3
- Level: Lower
Dining room
- Level: Main
- Area: 192 Square Feet
- Dimensions: 16 x 12
Great room
- Level: Main
- Area: 208 Square Feet
- Dimensions: 16 x 13
Half bath
- Level: Main
Kitchen
- Level: Main
- Area: 192 Square Feet
- Dimensions: 16 x 12
Laundry
- Level: Upper
Mud room
- Level: Main
Recreation room
- Level: Lower
- Area: 272 Square Feet
- Dimensions: 16 x 17
Storage room
- Level: Lower
Heating
- Central, Natural Gas, Propane
Cooling
- Central Air, Electric
Appliances
- Included: Dishwasher, Microwave, Washer, ENERGY STAR Qualified Refrigerator, Ice Maker, Self Cleaning Oven, Oven, Oven/Range - Gas, Refrigerator, Disposal, Dryer, Humidifier, Water Heater, Gas Water Heater
- Laundry: Has Laundry, Upper Level, Washer/Dryer Hookups Only, Laundry Room, Mud Room
Features
- Attic, Crown Molding, Primary Bath(s), Other, Upgraded Countertops, Kitchen - Gourmet, Air Filter System
- Flooring: Wood, Hardwood, Carpet
- Windows: Window Treatments
- Basement: Finished,Interior Entry,Sump Pump,Windows
- Has fireplace: No
Interior area
- Total structure area: 2,784
- Total interior livable area: 2,784 sqft
- Finished area above ground: 1,920
- Finished area below ground: 864
Property
Parking
- Total spaces: 2
- Parking features: Garage Door Opener, Other, Driveway, Private, Shared Driveway, Detached
- Garage spaces: 2
- Has uncovered spaces: Yes
Accessibility
- Accessibility features: Other
Features
- Levels: Three
- Stories: 3
- Patio & porch: Porch, Deck
- Pool features: None
Lot
- Size: 0.31 Acres
- Features: Cleared
Details
- Additional structures: Above Grade, Below Grade
- Parcel number: 488103852000
- Zoning: PV:R2
- Zoning description: PV: SINGLE FAMILY RESIDENTIAL
- Special conditions: Standard
Construction
Type & style
- Home type: SingleFamily
- Architectural style: Colonial
- Property subtype: Single Family Residence
Materials
- Aluminum Siding, HardiPlank Type, Vinyl Siding
- Foundation: Permanent, Other
- Roof: Shingle
Condition
- New construction: No
- Year built: 2019
Details
- Builder model: MITCHELL
- Builder name: EVERGREENEHOMES
Utilities & green energy
- Sewer: Public Sewer, Septic = # of BR
- Water: Public
- Utilities for property: Propane
Green energy
- Water conservation: Low-Flow Fixtures
Community & HOA
Community
- Security: Carbon Monoxide Detector(s), Electric Alarm
- Subdivision: Greggs Add
HOA
- Has HOA: No
Location
- Region: Purcellville
Financial & listing details
- Price per square foot: $260/sqft
- Tax assessed value: $747,690
- Annual tax amount: $7,679
- Date on market: 6/27/2025
- Listing agreement: Exclusive Right To Sell
- Ownership: Fee Simple
Price history
| Date | Event | Price |
|---|---|---|
| 7/30/2025 | Sold | $725,000+1.4%$260/sqft |
Source:  Bright MLS #VALO2099998 Report a problem Bright MLS #VALO2099998 Report a problem | ||
| 6/30/2025 | Contingent | $715,000$257/sqft |
Source: Bright MLS #VALO2099998 Report a problem | ||
| 6/28/2025 | Listed for sale | $715,000-2.1%$257/sqft |
Source: Bright MLS #VALO2099998 Report a problem | ||
| 6/16/2025 | Listing removed | $730,000$262/sqft |
Source: Bright MLS #VALO2094194 Report a problem | ||
| 6/2/2025 | Price change | $730,000-2.5%$262/sqft |
Source: Bright MLS #VALO2094194 Report a problem | ||
| 5/21/2025 | Price change | $749,000-3.4%$269/sqft |
Source: Bright MLS #VALO2094194 Report a problem | ||
| 5/1/2025 | Listed for sale | $775,000+67.1%$278/sqft |
Source: Bright MLS #VALO2094194 Report a problem | ||
| 11/2/2019 | Listing removed | $463,900-8.6%$167/sqft |
Source: KW Metro Center #1009932464 Report a problem | ||
| 10/31/2019 | Sold | $507,560+0.4%$182/sqft |
Source: Public Record Report a problem | ||
| 7/5/2019 | Sold | $505,435+9%$182/sqft |
Source: Agent Provided Report a problem | ||
| 2/20/2019 | Pending sale | $463,900$167/sqft |
Source: KW Metro Center #1009932464 Report a problem | ||
| 10/15/2018 | Listed for sale | $463,900$167/sqft |
Source: Real Living Reserve Realtors #1009932464 Report a problem | ||
Public tax history
| Year | Property taxes | Tax assessment |
|---|---|---|
| 2025 | $6,243 -0.1% | $747,690 +7.1% |
| 2024 | $6,248 +8.3% | $698,110 +5.9% |
| 2023 | $5,767 +3.4% | $659,130 +8.7% |
| 2022 | $5,580 +4.5% | $606,530 +11.3% |
| 2021 | $5,338 -3.9% | $544,740 +1.5% |
| 2020 | $5,553 -19.5% | $536,500 +591.4% |
| 2019 | $6,894 +3453.6% | $77,600 |
| 2018 | $194 -77.8% | $77,600 |
| 2017 | $873 -0.9% | $77,600 |
| 2016 | $881 | $77,600 |
| 2015 | $881 -1.7% | -- |
| 2014 | $896 | -- |
Find assessor info on the county website
Neighborhood: 20132
Nearby homes
- $750,0005 bd4 ba2.6k sqft631 E G St, Purcellville, VA 20132Sold

- $861,5004 bd3 ba3.4k sqft621 E G St, Purcellville, VA 20132Off Market
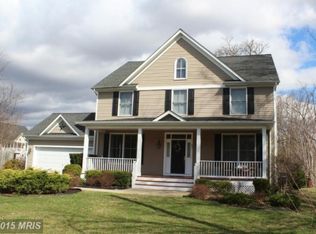
- $816,4004 bd4 ba2.6k sqft635 E G St, Purcellville, VA 20132Off Market
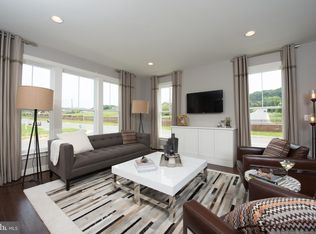
- $778,7004 bd4 ba3.4k sqft641 E G St, Purcellville, VA 20132Off Market
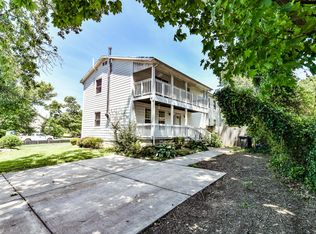
- $686,7003 bd3 ba1.3k sqft440 S 11th St, Purcellville, VA 20132Off Market
- $535,2003 bd1 ba1.6k sqft530 S 11th St, Purcellville, VA 20132Off Market
- $926,5004 bd4 ba3.9k sqft520 S 11th St, Purcellville, VA 20132Off Market
- $575,0003 bd2 ba1.5k sqft651 E G St, Purcellville, VA 20132Sold
Nearby schools
GreatSchools rating
- 10/10Emerick Elementary SchoolGrades: PK-5Distance: 0.7 mi
- 9/10Blue Ridge Middle SchoolGrades: 6-8Distance: 0.2 mi
- 10/10Loudoun Valley High SchoolGrades: 9-12Distance: 0.6 mi
Schools provided by the listing agent
- Elementary: Emerick
- Middle: Blue Ridge
- High: Loudoun Valley
- District: Loudoun County Public Schools
Source: Bright MLS. This data may not be complete. We recommend contacting the local school district to confirm school assignments for this home.
Get a cash offer in 3 minutes
Find out how much your home could sell for in as little as 3 minutes with a no-obligation cash offer.
Estimated market value
$743,700
Get a cash offer in 3 minutes
Find out how much your home could sell for in as little as 3 minutes with a no-obligation cash offer.
Estimated market value
$743,700
- Virginia
- Loudoun County
- Purcellville
- 20132
- 625 E G St
Nearby cities
Nearby zip codes
Other Purcellville Topics
