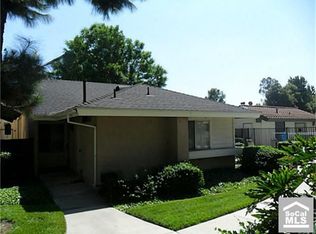
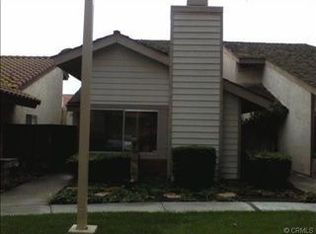
ATTENTION BUYERS... SELLER TO PAY UP TO 2% OF BUYER'S CLOSING COSTS. This fantastic condominium has recently undergone a significant investment of $30,000 in renovations. As you step into the living room, you’re immediately struck by the soaring ceilings that create an expansive atmosphere. The ceilings have been carefully scraped and finished in a crisp, cool white, enhancing the beauty of the space while inviting an abundance of natural light. This bright backdrop is perfectly complemented by the soft, neutral carpet underfoot, adding warmth and comfort to the room. The striking brick fireplace serves as a captivating focal point, and large windows invite sunlight to flood in. Moving into the kitchen, you'll find a fresh and modern space, complete with gleaming stainless-steel appliances that blend elegance and practicality. The breakfast bar seamlessly extends into the dining room, creating an open and inviting area, ideal for casual meals or entertaining friends. From this spot, large windows provide a scenic view of your private patio, a peaceful oasis where you can envision yourself savoring a morning cup of coffee or enjoying a relaxed dinner. The remodeled guest bathroom showcases modern fixtures that add a stylish touch to the inviting ambiance. Completing the lower level is a spacious oversized two-car garage with direct access, enhancing both convenience and the overall appeal of the home. As you ascend the stairs to the upper level, you'll discover two exquisite primary bedrooms, each with beautifully remodeled ensuite bathrooms. These luxurious spaces, featuring soaring ceilings, enhance the airy & open feel of the rooms. One of the primary bedrooms even boasts a rooftop balcony, the perfect place to unwind and enjoy peaceful evenings. The Parkside community offers fantastic amenities, including a beautiful pool & spa just a short stroll from your front door. With ample guest parking, your friends and family will love gathering and celebrating at your wonderful new home. This charming home is perfect for individuals, couples, or first-time homebuyers seeking a cozy living space, as well as investors eager to enhance their rental portfolio. With its welcoming atmosphere and attractive features, this property provides not only a place to live but also a wonderful opportunity to create lasting memories. It's just a turn of the key away from being yours!
Sold for $525,000
Zillow last checked:
Listing updated:
Bought with:
Daisy Tham, DRE #02122321
KELLER WILLIAMS PREMIER PROPER
John Tham, DRE #02131220
KELLER WILLIAMS PREMIER PROPER
Source: CRMLS,MLS#: PW25114524 Originating MLS: California Regional MLS
Originating MLS: California Regional MLSPrice history
| Date | Event | Price |
|---|---|---|
| 8/16/2025 | Sold | $525,000-1.7%$460/sqft |
Source:  CRMLS #PW25114524 Report a problem CRMLS #PW25114524 Report a problem | ||
| 7/25/2025 | Pending sale | $534,000$468/sqft |
Source: CRMLS #PW25114524 Report a problem | ||
| 7/7/2025 | Contingent | $534,000$468/sqft |
Source: CRMLS #PW25114524 Report a problem | ||
| 6/26/2025 | Price change | $534,000-2.9%$468/sqft |
Source: CRMLS #PW25114524 Report a problem | ||
| 5/26/2025 | Listed for sale | $549,900+83.3%$482/sqft |
Source: CRMLS #PW25114524 Report a problem | ||
| 8/15/2014 | Listing removed | $1,495$1/sqft |
Source: Superior Property Management Report a problem | ||
| 8/3/2014 | Listed for rent | $1,495$1/sqft |
Source: SUPERIOR PROPERTY MANAGEMENT Report a problem | ||
| 7/28/2006 | Sold | $300,000+140%$263/sqft |
Source: Public Record Report a problem | ||
| 10/3/2000 | Sold | $125,000$110/sqft |
Source: Public Record Report a problem | ||
Get a cash offer in 3 minutes
Find out how much your home could sell for in as little as 3 minutes with a no-obligation cash offer.
Estimated market value
$517,100
