Skip main navigation
Sold
  • Price Unknown

    625 E Pawnee Ln, Gardner, KS 66030

    3beds
    1,990sqft
    Single Family Residence
    Built in 2005
    9,920 Square Feet Lot
    $367,500 Zestimate®
    $--/sqft
    $2,385 Estimated rent

    Home value

    $367,500

    $349,000 - $386,000

    $2,385/mo

    Zestimate® history
    Loading
    Loading...

    Owner options

    List your home for rent

    $2,385/mo

    Rent Zestimate®

    Find your next renter with Zillow Rental Manager. Plus, with online applications, you can quickly screen prospective tenants – for free.

    Learn more

    $2,385/mo

    Rent Zestimate®

    Refinance and save

    $12/mo

    Est. payment

    Refinancing to a lower rate could help reduce your monthly payments and save thousands over the life of the loan.

    See today's rates

    $12/mo

    Est. payment

    Explore your selling options

    Work with a Zillow partner agent

    Leverage their expertise and Zillow's premium Showcase listings to get your home seen by more buyers.

    Get started

    List with your own agent

    Get your home in front of millions of buyers by listing it on Zillow.

    Learn how to do it

    Sell it yourself

    Take full control of how buyers see your home on Zillow by listing For Sale by Owner (FSBO).

    List your home

    What's special

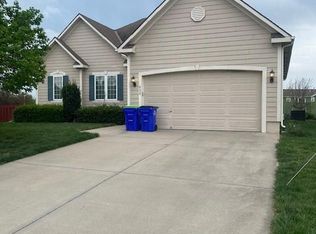
    Welcome to 625 E Pawnee Lane located in the desirable Willow Springs subdivision and within the Gardner-Edgerton school district. This charming split-level home on a quiet cul-de sac features a living room with vaulted ceilings, a gas fireplace, and a stunning arched window, creating a warm and inviting atmosphere. The kitchen boasts ample countertop space, vaulted ceilings, and includes all appliances, making it a chef's delight. Adjacent to the kitchen, the dining area offers a perfect spot for family meals and provides access to the back deck, which leads to a concrete patio and a spacious fenced backyard—ideal for outdoor entertaining. Up a short flight of stairs, you'll find the primary suite, complete with vaulted ceilings, a walk-in closet, and a primary bath with a double vanity. This level also includes two more generous bedrooms and a full bath. From the main level, you can access the two-car garage, offering plenty of storage space. The home doesn't stop there; another set of steps takes you to a versatile rec room with its own powder room, perfect for a game room, home office, or additional living space. This home is a true gem, combining comfort, style, and functionality in a prime location.

    Zillow last checked:

    Listing updated:

    Listing Provided by:

    Breeze Team 816-778-9434,

    EXP Realty LLC,

    Virginia Franzese 816-778-9434,

    EXP Realty LLC

    Bought with:

    Brent Rodina, SP00238165

    KW Diamond Partners

    Source: Heartland MLS as distributed by MLS GRID,MLS#: 2499152MLS Logo

    Facts & features

    Interior

    Bedrooms & bathrooms
    • Bedrooms: 3
    • Bathrooms: 3
    • Full bathrooms: 2
    • 1/2 bathrooms: 1
    Primary bedroom
    • Features: Ceiling Fan(s), Walk-In Closet(s)
    • Level: Second
    • Area: 208 Square Feet
    • Dimensions: 16 x 13
    Bedroom 2
    • Features: Carpet
    • Level: Second
    • Area: 120 Square Feet
    • Dimensions: 12 x 10
    Bedroom 3
    • Features: Carpet
    • Level: Second
    • Area: 120 Square Feet
    • Dimensions: 12 x 10
    Primary bathroom
    • Features: Double Vanity, Separate Shower And Tub
    • Level: Second
    Bathroom 2
    • Features: Shower Over Tub
    • Level: Second
    Dining room
    • Level: First
    • Area: 99 Square Feet
    • Dimensions: 11 x 9
    Family room
    • Features: Built-in Features, Carpet
    • Level: Basement
    • Area: 465 Square Feet
    • Dimensions: 31 x 15
    Great room
    • Features: Carpet, Fireplace
    • Level: First
    • Area: 224 Square Feet
    • Dimensions: 16 x 14
    Half bath
    • Level: Basement
    Kitchen
    • Features: Kitchen Island, Pantry
    • Level: First
    • Area: 156 Square Feet
    • Dimensions: 13 x 12
    Laundry
    • Level: Basement
    Heating
    • Natural Gas
    Cooling
    • Electric
    Appliances
    • Included: Dishwasher, Disposal, Exhaust Fan, Microwave, Built-In Electric Oven
    • Laundry: Laundry Room, Lower Level
    Features
    • Ceiling Fan(s), Kitchen Island, Pantry, Vaulted Ceiling(s), Walk-In Closet(s)
    • Doors: Storm Door(s)
    • Windows: Window Coverings, Thermal Windows
    • Basement: Daylight,Finished,Interior Entry,Sump Pump
    • Number of fireplaces: 1
    • Fireplace features: Gas, Living Room
    Interior area
    • Total structure area: 1,990
    • Total interior livable area: 1,990 sqft
    • Finished area above ground: 1,390
    • Finished area below ground: 600

    Property

    Parking
    • Total spaces: 2
    • Parking features: Attached, Garage Door Opener, Garage Faces Front
    • Attached garage spaces: 2
    Features
    • Patio & porch: Patio
    Lot
    • Size: 9,920 sqft
    • Features: City Lot, Cul-De-Sac
    Details
    • Parcel number: CP99680000 0161

    Construction

    Type & style
    • Home type: SingleFamily
    • Architectural style: Traditional
    • Property subtype: Single Family Residence
    Materials
    • Frame
    • Roof: Composition
    Condition
    • Year built: 2005

    Utilities & green energy

    • Sewer: Public Sewer
    • Water: Public

    Community & neighborhood

    Location
    • Region: Gardner
    • Subdivision: Willow Springs

    HOA & financial

    HOA
    • Has HOA: Yes
    • HOA fee: $12 monthly

    Other

    Other facts
    • Listing terms: Cash,Conventional,FHA,VA Loan
    • Ownership: Investor

    Price history

    DateEventPrice
    9/17/2024Sold--
    Source: Heartland MLS as distributed by MLS GRID #2499152 Report a problem
    8/9/2024Pending sale$339,900$171/sqft
    Source: Heartland MLS as distributed by MLS GRID #2499152 Report a problem
    8/9/2024Price change$339,900+1.5%$171/sqft
    Source: Heartland MLS as distributed by MLS GRID #2499152 Report a problem
    7/26/2024Price change$335,000-16.2%$168/sqft
    Source: Heartland MLS as distributed by MLS GRID #2499152 Report a problem
    7/13/2024Listed for sale$399,900+116.2%$201/sqft
    Source: Heartland MLS as distributed by MLS GRID #2499152 Report a problem
    3/21/2019Listing removed$1,595$1/sqft
    Source: Renters Warehouse Report a problem
    3/2/2019Listed for rent$1,595$1/sqft
    Source: Renters Warehouse Report a problem
    3/31/2016Listing removed$1,595+3.2%$1/sqft
    Source: Voepel Property Management Inc. Report a problem
    3/21/2016Price change$1,545-3.1%$1/sqft
    Source: Voepel Property Management Inc. Report a problem
    3/9/2016Listed for rent$1,595+3.2%$1/sqft
    Source: Voepel Property Management Inc. Report a problem
    10/25/2014Listing removed$1,545$1/sqft
    Source: Voepel Property Management Inc. Report a problem
    10/10/2014Price change$1,545-6.4%$1/sqft
    Source: Voepel Property Management Inc. Report a problem
    9/26/2014Price change$1,650-2.9%$1/sqft
    Source: Voepel Property Management Inc. Report a problem
    8/11/2014Listed for rent$1,700$1/sqft
    Source: Voepel Property Management Report a problem
    4/30/2014Sold--
    Source: Heartland MLS as distributed by MLS GRID #45001_1877039 Report a problem
    4/18/2014Pending sale$185,000$93/sqft
    Source: Keller Williams Legacy, Inc. #1877039 Report a problem
    4/11/2014Price change$185,000+0.5%$93/sqft
    Source: Keller Williams Legacy, Inc. #1877039 Report a problem
    3/20/2014Price change$184,000-0.5%$92/sqft
    Source: Owner #10665331 Report a problem
    3/19/2014Listed for sale$185,000$93/sqft
    Source: Owner #10665331 Report a problem

    Public tax history

    YearProperty taxesTax assessment
    2025$4,566 +1.9%$37,605 +2.7%
    2024$4,481 +1.3%$36,616 +4.3%
    2023$4,422 +7.9%$35,121 +9%
    2022$4,099 $32,211 +11.5%
    2021-- $28,888 +5%
    2020$3,738 $27,508 +4.9%
    2019-- $26,232 +2.3%
    2018-- $25,645 +7%
    2017$3,247 +9.4%$23,978 +10.1%
    2016$2,967 +6.3%$21,781 +4.5%
    2015$2,792 +5.8%$20,838 +10.5%
    2013$2,640 -0.3%$18,860 +4.9%
    2012$2,649 -4.9%$17,975 -7.1%
    2010$2,784 +7.1%$19,355
    2009$2,599 -0.1%$19,355 -2%
    2008$2,602 +0%$19,746
    2007$2,601 -0.1%$19,746
    2006$2,604 $19,746 +658.3%
    2005-- $2,604

    Find assessor info on the county website

    Neighborhood: 66030

    Nearby schools

    GreatSchools rating
    Schools provided by the listing agent
    • Elementary: Moonlight Elementary
    • Middle: Wheatridge
    • High: Gardner Edgerton

    Source: Heartland MLS as distributed by MLS GRID. This data may not be complete. We recommend contacting the local school district to confirm school assignments for this home.

    Get a cash offer in 3 minutes
    Find out how much your home could sell for in as little as 3 minutes with a no-obligation cash offer.
    Estimated market value
    $367,500
    Get a cash offer in 3 minutes
    Find out how much your home could sell for in as little as 3 minutes with a no-obligation cash offer.
    Estimated market value
    $367,500