Skip main navigation
Sold for $825,000
  • $825,000

    625 E Walnut Street, Long Beach, NY 11561

    3beds
    1,900sqft
    Single Family Residence, Residential
    Built in 1947
    6,000 Square Feet Lot
    $-- Zestimate®
    $434/sqft
    $4,698 Estimated rent

    Home value

    Not available

    Estimated sales range

    Not available

    $4,698/mo

    Zestimate® history
    Loading
    Loading...

    Owner options

    List your home for rent

    $4,698/mo

    Rent Zestimate®

    Find your next renter with Zillow Rental Manager. Plus, with online applications, you can quickly screen prospective tenants – for free.

    Learn more

    $4,698/mo

    Rent Zestimate®

    Refinance and save

    $5,427/mo

    Est. payment

    Refinancing to a lower rate could help reduce your monthly payments and save thousands over the life of the loan.

    See today's rates

    $5,427/mo

    Est. payment

    Explore your selling options

    Work with a Zillow partner agent

    Leverage their expertise and Zillow's premium Showcase listings to get your home seen by more buyers.

    Get started

    List with your own agent

    Get your home in front of millions of buyers by listing it on Zillow.

    Learn how to do it

    Sell it yourself

    Take full control of how buyers see your home on Zillow by listing For Sale by Owner (FSBO).

    List your home

    What's special

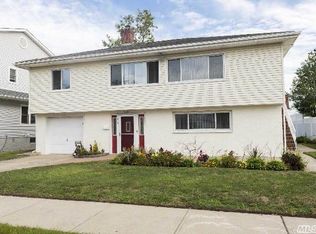
    Welcome to this beautifully maintained 3-bedroom, 1.5-bathroom home in the heart of Long Beach. The main level features a bright and inviting living room with a wood-burning fireplace, a versatile den, and a galley-style kitchen with two dining areas—perfect for everyday living and entertaining. Additional highlights include convenient in-home laundry and generous storage throughout. Outdoors enjoy a large private fenced-in yard with a deck and lush landscaping with an automatic sprinkler system offering the perfect setting for gatherings or quiet relaxation. A spacious driveway provides ample parking, adding ease and functionality. This home combines the perfect blend of coastal living, comfort, style, and convenience both indoors and out.

    Zillow last checked:

    Listing updated:

    Listed by:

    Ricki G. Noto CBR SFR SRES ABR 917-860-5952,

    Coldwell Banker American Homes 516-665-2000,

    Margaret T. Callahan,

    Coldwell Banker American Homes

    Bought with:

    Christen Murphy, 10401394205

    Coldwell Banker American Homes

    Source: OneKey® MLS as distributed by MLS GRID,MLS#: 912733MLS Logo

    Facts & features

    Interior

    Bedrooms & bathrooms
    • Bedrooms: 3
    • Bathrooms: 2
    • Full bathrooms: 1
    • 1/2 bathrooms: 1
    Bedroom 1
    • Level: Second
    Bedroom 2
    • Level: Second
    Bedroom 3
    • Level: Second
    Bathroom 1
    • Description: powder room (1/2 bath)
    • Level: First
    Bathroom 2
    • Description: Full Bathroom
    • Level: Second
    Den
    • Level: First
    Dining room
    • Description: 2 dining areas off kitchen
    • Level: First
    Kitchen
    • Description: Galley Style
    • Level: First
    Living room
    • Description: Living Room with fireplace
    • Level: First
    Heating
    • Oil
    Cooling
    • Wall/Window Unit(s)
    Appliances
    • Included: Dryer, Oven, Range, Refrigerator, Washer
    • Laundry: Laundry Room
    Features
    • Galley Type Kitchen, Storage
    • Attic: None
    • Number of fireplaces: 1
    Interior area
    • Total structure area: 1,900
    • Total interior livable area: 1,900 sqft

    Property

    Parking
    • Total spaces: 4
    • Parking features: Driveway
    • Has uncovered spaces: Yes
    Features
    • Levels: Two
    • Fencing: Back Yard
    Lot
    • Size: 6,000 Square Feet
    • Dimensions: 60 x 100
    • Features: Back Yard, Front Yard, Landscaped, Near Public Transit, Near School, Near Shops, Private, See Remarks, Sprinklers In Front, Sprinklers In Rear
    Details
    • Parcel number: 28090063950
    • Special conditions: None

    Construction

    Type & style
    • Home type: SingleFamily
    • Architectural style: Cape Cod
    • Property subtype: Single Family Residence, Residential
    Materials
    • Vinyl Siding
    Condition
    • Year built: 1947

    Utilities & green energy

    • Sewer: Public Sewer
    • Water: Public
    • Utilities for property: Cable Connected, Electricity Connected, Water Connected

    Community & HOA

    HOA
    • Has HOA: No
    Location
    • Region: Long Beach

    Financial & listing details

    • Price per square foot: $434/sqft
    • Tax assessed value: $208,700
    • Annual tax amount: $8,094
    • Date on market: 9/18/2025
    • Cumulative days on market: 19 days
    • Listing agreement: Exclusive Right To Sell
    • Electric utility on property: Yes

    Price history

    DateEventPrice
    12/2/2025Sold$825,000$434/sqft
    Source: OneKey® MLS as distributed by MLS GRID #912733 Report a problem
    10/7/2025Pending sale$825,000$434/sqft
    Source: OneKey® MLS as distributed by MLS GRID #912733 Report a problem
    9/18/2025Listed for sale$825,000$434/sqft
    Source: OneKey® MLS as distributed by MLS GRID #912733 Report a problem

    Public tax history

    YearProperty taxesTax assessment
    2023-- $20,850
    2022-- $20,850
    2021$6,741 -6.2%--
    2020$7,189 +5.3%$983 -9.9%
    2019$6,827 $1,091
    2018$6,827 -0.7%$1,091
    2017$6,873 +9.7%$1,091
    2016$6,266 +480.7%$1,091
    2015$1,079 +5.8%$1,091
    2013$1,020 +6.6%$1,091
    2012$957 -74.9%$1,091 -6.7%
    2011$3,820 -1.7%$1,169 -7.3%
    2010$3,885 $1,261 -12.4%
    2009-- $1,440 +6%
    2008-- $1,359 +5.9%
    2006-- $1,283 -34.2%
    2005-- $1,951 -40.3%
    2004-- $3,267
    2003-- $3,267 -52%
    2002-- $6,800 -4.2%
    2001-- $7,100 -5.7%
    2000-- $7,530
    Find assessor info on the county website

    Neighborhood: 11561

    Nearby schools

    GreatSchools rating
    Schools provided by the listing agent
    • Elementary: East Elementary School
    • Middle: Long Beach Middle School
    • High: Long Beach High School

    Source: OneKey® MLS as distributed by MLS GRID. This data may not be complete. We recommend contacting the local school district to confirm school assignments for this home.