Distinguished 1868 Italianate residence with historic elegance reimagined. A rare opportunity to own a remarkable 1868 Italianate-style home, where timeless architecture meets modern updates. Rich in provenance and character, this 5-bedroom residence showcases the craftsmanship of a bygone era while offering thoughtful improvements for today's living-including a newly designed kitchen, updated baths, fresh exterior paint, and a brand-new roof and guttering system. There are still changes to make, so you can be a part of the home's history. A gracious formal entry sets the tone, highlighted by a magnificent original staircase and a vintage stained-glass transom that filters light into the space with understated beauty. Inside, soaring 10.5-foot ceilings lend a sense of scale and grandeur to the formal living and dining rooms, where original millwork, new designer lighting, and an open fireplace create an atmosphere both elegant and inviting. The kitchen has been thoughtfully reimagined, featuring quartz countertops, new appliances, open shelving, and exceptional storage, blending clean, modern design with the home's historic character. The main level also offers a versatile bonus room, ideal for a private study, library, garage or guest accommodations. Upstairs, the primary bedroom is complete with a private balcony and abundant natural light. Additional bedrooms provide generous proportions and flexibility, ideal for guests, a study or creative use. Outdoor living is equally compelling, with a rear deck and covered side porch overlooking mature shade trees and new landscaping-perfect for quiet mornings or elegant outdoor evening gatherings. With its grand scale, architectural integrity, and opportunity for further curation, this home presents a rare canvas for those who appreciate historic properties and wish to carry their legacy forward. An exceptional offering-schedule your private tour and experience the elegance of this historic residence firsthand.
Sold
Zillow last checked:
Listing updated:
Bought with:
Eric Wolfe
Prime Real Estate
Source: MIBOR as distributed by MLS GRID,MLS#: 22043278
Price history
| Date | Event | Price |
|---|---|---|
| 9/4/2026 | Sold | $195,000-2.5%$65/sqft |
Source:  MIBOR as distributed by MLS GRID #22043278 Report a problem MIBOR as distributed by MLS GRID #22043278 Report a problem | ||
| 8/7/2026 | Pending sale | $199,900$67/sqft |
Source: MIBOR as distributed by MLS GRID #22043278 Report a problem | ||
| 7/27/2026 | Price change | $199,900-11.2%$67/sqft |
Source: MIBOR as distributed by MLS GRID #22043278 Report a problem | ||
| 6/4/2026 | Price change | $225,000-8.2%$75/sqft |
Source: MIBOR as distributed by MLS GRID #22043278 Report a problem | ||
| 5/11/2026 | Listed for sale | $245,000$82/sqft |
Source: MIBOR as distributed by MLS GRID #22043278 Report a problem | ||
| 4/27/2026 | Listing removed | $245,000$82/sqft |
Source: MIBOR as distributed by MLS GRID #22043278 Report a problem | ||
| 4/27/2026 | Listed for sale | $245,000$82/sqft |
Source: MIBOR as distributed by MLS GRID #22043278 Report a problem | ||
| 4/12/2026 | Pending sale | $245,000$82/sqft |
Source: MIBOR as distributed by MLS GRID #22043278 Report a problem | ||
| 4/12/2026 | Listed for sale | $245,000+36.9%$82/sqft |
Source: MIBOR as distributed by MLS GRID #22043278 Report a problem | ||
| 7/28/2025 | Listing removed | $179,000$60/sqft |
Source: MIBOR as distributed by MLS GRID #22043278 Report a problem | ||
| 7/4/2025 | Price change | $179,000-3.2%$60/sqft |
Source: MIBOR as distributed by MLS GRID #22043278 Report a problem | ||
| 6/26/2025 | Listed for sale | $185,000+164.3%$62/sqft |
Source: MIBOR as distributed by MLS GRID #22043278 Report a problem | ||
| 3/23/2022 | Sold | $70,000-22.2%$23/sqft |
Source: MIBOR as distributed by MLS GRID #21824060 Report a problem | ||
| 2/19/2022 | Pending sale | $90,000$30/sqft |
Source: MIBOR as distributed by MLS GRID #21824060 Report a problem | ||
| 1/3/2022 | Listed for sale | $90,000$30/sqft |
Source: MIBOR as distributed by MLS GRID #21824060 Report a problem | ||
| 12/16/2021 | Pending sale | $90,000$30/sqft |
Source: MIBOR as distributed by MLS GRID #21824060 Report a problem | ||
| 12/8/2021 | Price change | $90,000-40%$30/sqft |
Source: MIBOR as distributed by MLS GRID #21824060 Report a problem | ||
| 11/23/2021 | Pending sale | $150,000$50/sqft |
Source: MIBOR as distributed by MLS GRID #21824060 Report a problem | ||
| 11/10/2021 | Listed for sale | $150,000+175.2%$50/sqft |
Source: MIBOR as distributed by MLS GRID #21824060 Report a problem | ||
| 4/20/2017 | Listing removed | $54,500$18/sqft |
Source: RE/MAX Real Estate Associates #21470952 Report a problem | ||
| 3/29/2017 | Pending sale | $54,500$18/sqft |
Source: RE/MAX Real Estate Associates #21470952 Report a problem | ||
| 3/14/2017 | Listed for sale | $54,500-40.2%$18/sqft |
Source: RE/MAX Real Estate Associates #21470952 Report a problem | ||
| 2/15/2017 | Sold | $91,200-22.1%$30/sqft |
Source: Public Record Report a problem | ||
| 10/30/2015 | Listing removed | $117,000$39/sqft |
Source: F.C. Tucker/Schneider Realty #21350739 Report a problem | ||
| 5/3/2015 | Listed for sale | $117,000$39/sqft |
Source: F.C. Tucker/Schneider Realty #21350739 Report a problem | ||
Nearby homes
- $231,7004 bd3 ba2.6k sqft623 E Washington St, Greencastle, IN 46135Off Market
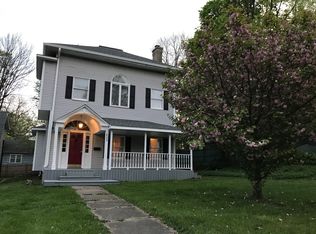
- $209,0003 bd1 ba3.1k sqft629 E Washington St, Greencastle, IN 46135Off Market
- $202,5003 bd1 ba2.3k sqft616 E Franklin St, Greencastle, IN 46135Sold
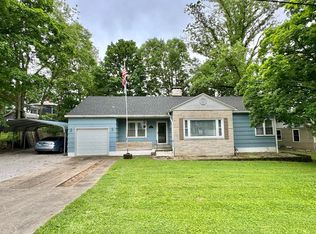
- $192,1003 bd2 ba1.6k sqft619 E Washington St, Greencastle, IN 46135Off Market
Sell for more on Zillow
Get a Zillow Showcase℠ listing at no additional cost and you could sell for .
$195,000
2% more
+$3,900
With Zillow Showcase(estimated)
$198,900
