The timeless appeal of this Tudor home located on one of the most desired streets in Edgeworth is evident through its old-world architecture, such as the arched front entrance under the dynamic roofline & windows with lead casing, all the while feeling fresh for the modern Buyer. The 1st floor features an Oak paneled living room with a stone fireplace & elegant builtins, a charming study & a sunroom with 3 sets of arched windows leading to an expansive stone porch overlooking a private lawn. The beautiful dining room connects via the Butler’s pantry to the Chef’s kitchen with a Subzero fridge, Wolfe cooktop & Dacor double ovens. The 2nd & 3rd floors have 5 bedrooms, an office, lounge and 2 sets of stackable laundry areas. The luxurious primary suite on the 2nd floor has 2 incredibly designed bathrooms with a floating tub & steam shower as well as 3 custom closet areas, one of which welcomes the most expansive wardrobe. Enjoy the lower level gym & den with a wet bar which leads outside.
Sold for $2,000,000
$2,000,000
625 East Dr, Sewickley, PA 15143
6beds
--sqft
Single Family Residence
Built in 1924
0.34 Acres Lot
$2,306,500 Zestimate®
$--/sqft
$5,420 Estimated rent
Home value
$2,306,500
$2.10M - $2.56M
$5,420/mo
Zestimate® history
Owner options
List your home for rent
$5,420/mo
Rent Zestimate®
Find your next renter with Zillow Rental Manager. Plus, with online applications, you can quickly screen prospective tenants – for free.
$5,420/mo
Rent Zestimate®
Refinance and save
$13,478/mo
Est. payment
Refinancing to a lower rate could help reduce your monthly payments and save thousands over the life of the loan.
$13,478/mo
Est. payment
Explore your selling options
Work with a Zillow partner agent
Leverage their expertise and Zillow's premium Showcase listings to get your home seen by more buyers.
Get startedList with your own agent
Get your home in front of millions of buyers by listing it on Zillow.
Learn how to do itSell it yourself
Take full control of how buyers see your home on Zillow by listing For Sale by Owner (FSBO).
List your homeWhat's special
Subzero fridgeCharming studyElegant builtinsTudor homeArched front entranceDacor double ovensDynamic roofline
Zillow last checked:
Listing updated:
Listed by:
Liza Christ 412-939-7000,
PIATT SOTHEBY'S INTERNATIONAL REALTY
Bought with:
Liza Christ, RS317642
PIATT SOTHEBY'S INTERNATIONAL REALTY
Source: WPMLS,MLS#: 1594496 Originating MLS: West Penn Multi-List
Originating MLS: West Penn Multi-ListFacts & features
Interior
Bedrooms & bathrooms
- Bedrooms: 6
- Bathrooms: 6
- Full bathrooms: 4
- 1/2 bathrooms: 2
Primary bedroom
- Level: Upper
- Dimensions: 18x15
Bedroom 2
- Level: Upper
- Dimensions: 21x12
Bedroom 3
- Level: Upper
- Dimensions: 16x15
Bedroom 4
- Level: Upper
- Dimensions: 23x18
Bedroom 5
- Level: Upper
- Dimensions: 21x17
Den
- Level: Main
- Dimensions: 13x12
Dining room
- Level: Main
- Dimensions: 20x15
Entry foyer
- Level: Main
- Dimensions: 26x8
Family room
- Level: Main
- Dimensions: 17x9
Game room
- Level: Lower
- Dimensions: 21x15
Kitchen
- Level: Main
- Dimensions: 23x16
Living room
- Level: Main
- Dimensions: 26x15
Heating
- Forced Air, Gas
Cooling
- Central Air
Appliances
- Included: Some Gas Appliances, Cooktop, Dryer, Dishwasher, Refrigerator, Stove, Washer
Features
- Wet Bar
- Flooring: Hardwood, Carpet
- Basement: Finished,Walk-Out Access
- Number of fireplaces: 4
- Fireplace features: Gas
Property
Parking
- Total spaces: 2
- Parking features: Detached, Garage, Garage Door Opener
- Has garage: Yes
Features
- Levels: Three Or More
- Stories: 3
- Pool features: None
Lot
- Size: 0.34 Acres
- Dimensions: 0.3409
Details
- Parcel number: 0507D00154000000
Construction
Type & style
- Home type: SingleFamily
- Architectural style: Three Story,Tudor
- Property subtype: Single Family Residence
Materials
- Brick
- Roof: Slate
Condition
- Resale
- Year built: 1924
Utilities & green energy
- Sewer: Public Sewer
- Water: Public
Community & HOA
Location
- Region: Sewickley
Financial & listing details
- Tax assessed value: $767,600
- Annual tax amount: $21,252
- Date on market: 3/1/2023
Price history
| Date | Event | Price |
|---|---|---|
| 9/28/2023 | Sold | $2,000,000-8.9% |
Source:  WPMLS #1594496 Report a problem WPMLS #1594496 Report a problem | ||
| 8/8/2023 | Contingent | $2,195,000 |
Source: WPMLS #1594496 Report a problem | ||
| 5/17/2023 | Price change | $2,195,000-12% |
Source: WPMLS #1594496 Report a problem | ||
| 3/1/2023 | Listed for sale | $2,495,000-4% |
Source: WPMLS #1594496 Report a problem | ||
| 10/3/2022 | Listing removed | -- |
Source: WPMLS #1542203 Report a problem | ||
| 3/13/2022 | Listed for sale | $2,600,000+4% |
Source: WPMLS #1542203 Report a problem | ||
| 5/8/2019 | Listing removed | $2,500,000 |
Source: Howard Hanna - Sewickley #1336819 Report a problem | ||
| 4/5/2019 | Price change | $2,500,000-10.7% |
Source: Howard Hanna - Sewickley #1336819 Report a problem | ||
| 5/10/2018 | Listed for sale | $2,800,000+317.9% |
Source: HOWARD HANNA SEWICKLEY OFFICE #1336819 Report a problem | ||
| 9/1/1995 | Sold | $670,000 |
Source: Public Record Report a problem | ||
Public tax history
| Year | Property taxes | Tax assessment |
|---|---|---|
| 2025 | $34,539 +52.5% | $1,090,000 +42% |
| 2024 | $22,650 +538.8% | $767,600 +2.4% |
| 2023 | $3,546 | $749,600 |
| 2022 | $3,546 | $749,600 |
| 2021 | $3,546 +2% | $749,600 |
| 2020 | $3,475 -2% | $749,600 |
| 2019 | $3,546 -82.7% | $749,600 |
| 2018 | $20,449 +2.5% | $749,600 |
| 2017 | $19,954 +462.8% | $749,600 |
| 2016 | $3,546 -81.8% | $749,600 |
| 2015 | $19,512 +526.7% | $749,600 |
| 2014 | $3,113 | $749,600 -0.4% |
| 2013 | -- | $752,600 +13.4% |
| 2012 | -- | $663,800 |
| 2011 | -- | $663,800 |
| 2010 | -- | $663,800 |
| 2009 | -- | $663,800 |
| 2008 | -- | $663,800 |
| 2007 | -- | $663,800 |
| 2006 | -- | $663,800 |
| 2005 | -- | $663,800 -2.2% |
| 2004 | -- | $678,800 |
| 2003 | -- | $678,800 |
| 2002 | -- | $678,800 |
Find assessor info on the county website
Neighborhood: 15143
Nearby homes
- $3,719,0006 bd6 ba5.8k sqft619 East Dr, Sewickley, PA 15143Off Market
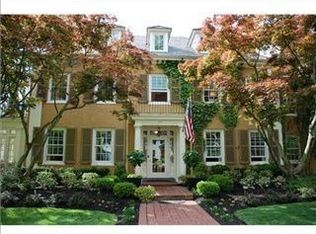
- $1,639,8006 bd5 ba3.9k sqft21 Woodland Rd, Sewickley, PA 15143Off Market
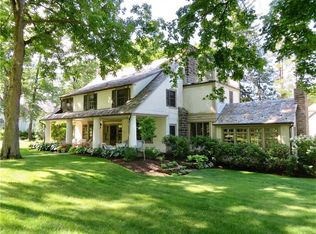
- $3,614,7005 bd5 ba5k sqft29 Woodland Rd, Sewickley, PA 15143Off Market
- $2,277,4005 bd5 ba7.1k sqft630 East Dr, Sewickley, PA 15143Off Market
- $2,646,0005 bd7 ba4.7k sqft620 West Dr, Sewickley, PA 15143Off Market
- $2,991,1006 bd8 ba6.7k sqft622 East Dr, Sewickley, PA 15143Off Market
- $3,489,6005 bd3 ba7.9k sqft615 East Dr, Sewickley, PA 15143Off Market
- $2,439,8004 bd4 ba2.2k sqft614 West Dr, Sewickley, PA 15143Off Market
Nearby schools
GreatSchools rating
- 8/10Edgeworth Elementary SchoolGrades: K-5Distance: 0.3 mi
- 9/10Quaker Valley Middle SchoolGrades: 6-8Distance: 0.9 mi
- 10/10Quaker Valley High SchoolGrades: 9-12Distance: 1.3 mi
Schools provided by the listing agent
- District: Quaker Valley
Source: WPMLS. This data may not be complete. We recommend contacting the local school district to confirm school assignments for this home.
Sell for more on Zillow
Get a Zillow Showcase℠ listing at no additional cost and you could sell for .
$2,306,500
2% more
+$46,130
With Zillow Showcase(estimated)
$2,352,630
- Pennsylvania
- Allegheny County
- Edgeworth
- 15143
- 625 East Dr
Nearby cities
Nearby zip codes
Other Edgeworth Topics
