Skip main navigation
Sold for $439,500
  • $439,500

    625 Eastern Ave, Saint Cloud, FL 34769

    3beds
    2,100sqft
    Single Family Residence
    Built in 2006
    0.69 Acres Lot
    $456,700 Zestimate®
    $209/sqft
    $2,335 Estimated rent

    Home value

    $456,700

    $434,000 - $480,000

    $2,335/mo

    Zestimate® history
    Loading
    Loading...

    Owner options

    List your home for rent

    $2,335/mo

    Rent Zestimate®

    Find your next renter with Zillow Rental Manager. Plus, with online applications, you can quickly screen prospective tenants – for free.

    Learn more

    $2,335/mo

    Rent Zestimate®

    Refinance and save

    $2,917/mo

    Est. payment

    Refinancing to a lower rate could help reduce your monthly payments and save thousands over the life of the loan.

    See today's rates

    $2,917/mo

    Est. payment

    Explore your selling options

    Work with a Zillow partner agent

    Leverage their expertise and Zillow's premium Showcase listings to get your home seen by more buyers.

    Get started

    List with your own agent

    Get your home in front of millions of buyers by listing it on Zillow.

    Learn how to do it

    Sell it yourself

    Take full control of how buyers see your home on Zillow by listing For Sale by Owner (FSBO).

    List your home

    What's special

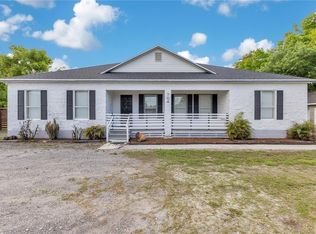
    One or more photo(s) has been virtually staged. Hidden gem just blocks from the lakefront and historic downtown of St. Cloud, this open concept 2,100 heated sq. ft, 3 bed, 2 bath home has an additional 400 sq feet of air-conditioned flex space waiting for you! Enjoy the peace and very limited traffic this tucked away .69 acre, no HOA, lot provides. This custom home has a freshly painted exterior and is perfect for entertaining friends both inside and out. The property has mature trees and multiple pavered parking for vehicles, boat or trailers and plenty of fenced yard for children and pets to play safely. With vaulted ceilings and a large combined living, dining and kitchen space, this home feels spacious and inviting. This extremely well maintained home has numerous upgrades like shiplap, brick, granite, and ceiling-high tile backsplash. The split bedroom plan has nice size rooms and a bonus space for an office or playroom. The garage is air conditioned and screened with cabinets, a wet bar, custom wood paneled wall and wood look tile floors for use as a family room, man cave or additional bedroom. The back yard is ready for your parties or to simply enjoy yourself with a retractable shade pergola, an above ground pool and a lighted/powered shed to store all your tools and equipment. This rare find won't last long! Call today to schedule your showing. (Some Garage photos have been edited to show this air conditioned space without the boxes and with cabinet images similar to the actual ones there.)

    Zillow last checked:

    Listing updated:

    Listed by:

    Andrea Byrge 407-687-8268,

    CHARLES RUTENBERG REALTY ORLANDO 407-622-2122

    Bought with:

    Rebecca Guy, PA, 3363179

    LOKATION

    Source: Stellar MLS,MLS#: O6233703MLS LogoOriginating MLS: Orlando Regional

    Facts & features

    Interior

    Bedrooms & bathrooms
    • Bedrooms: 3
    • Bathrooms: 2
    • Full bathrooms: 2
    Primary bedroom
    • Features: Ceiling Fan(s), Dual Sinks, En Suite Bathroom, Split Vanities, Tub with Separate Shower Stall, Walk-In Closet(s)
    • Level: First
    • Dimensions: 14x16
    Bedroom 2
    • Features: Built-in Closet
    • Level: First
    • Dimensions: 12x12
    Bedroom 3
    • Features: Built-in Closet
    • Level: First
    • Dimensions: 12x12
    Den
    • Features: No Closet
    • Level: First
    Dining room
    • Level: First
    • Dimensions: 12x14
    Kitchen
    • Features: Breakfast Bar, Built-in Closet
    • Level: First
    • Dimensions: 12x12
    Living room
    • Features: Ceiling Fan(s)
    • Level: First
    • Dimensions: 16x16
    Heating
    • Central
    Cooling
    • Central Air, Ductless
    Appliances
    • Included: Dishwasher, Disposal, Dryer, Electric Water Heater, Microwave, Range, Refrigerator, Washer
    • Laundry: Inside, Laundry Room
    Features
    • Ceiling Fan(s), Living Room/Dining Room Combo, Open Floorplan, Primary Bedroom Main Floor, Solid Surface Counters, Split Bedroom, Thermostat, Tray Ceiling(s), Vaulted Ceiling(s), Walk-In Closet(s), Wet Bar
    • Flooring: Laminate, Tile
    • Doors: French Doors
    • Windows: Window Treatments, Shutters
    • Has fireplace: No
    Interior area
    • Total structure area: 2,386
    • Total interior livable area: 2,100 sqft

    Property

    Parking
    • Total spaces: 2
    • Parking features: Garage - Attached
    • Attached garage spaces: 2
    Features
    • Levels: One
    • Stories: 1
    • Exterior features: Private Mailbox, Storage
    • Has private pool: Yes
    • Pool features: Above Ground
    Lot
    • Size: 0.69 Acres
    • Features: Flag Lot, City Lot, Landscaped, Level, Near Marina, Oversized Lot, Street One Way
    Details
    • Additional structures: Shed(s)
    • Parcel number: 012630495000013130
    • Zoning: ORS2
    • Special conditions: None

    Construction

    Type & style
    • Home type: SingleFamily
    • Property subtype: Single Family Residence
    Materials
    • Block, Cement Siding, Stone, Stucco
    • Foundation: Slab
    • Roof: Shingle
    Condition
    • New construction: No
    • Year built: 2006

    Utilities & green energy

    • Sewer: Public Sewer
    • Water: Public
    • Utilities for property: Cable Available, Electricity Connected, Public, Sewer Connected, Water Connected

    Community & HOA

    Community
    • Security: Security System
    • Pet fee: $0 monthly
    • Subdivision: S L & I C
    HOA
    • Has HOA: No
    Location
    • Region: Saint Cloud

    Financial & listing details

    • Price per square foot: $209/sqft
    • Tax assessed value: $381,800
    • Annual tax amount: $5,799
    • Date on market: 8/19/2024
    • Cumulative days on market: 3 days
    • Listing terms: Cash,Conventional,FHA,VA Loan
    • Ownership: Fee Simple
    • Total actual rent: 0
    • Electric utility on property: Yes
    • Road surface type: Paved, Asphalt

    Price history

    DateEventPrice
    10/4/2024Sold$439,500$209/sqft
    Source: Stellar MLS #O6233703 Report a problem
    8/22/2024Pending sale$439,500$209/sqft
    Source: Stellar MLS #O6233703 Report a problem
    8/19/2024Listed for sale$439,500+17.2%$209/sqft
    Source: Stellar MLS #O6233703 Report a problem
    10/22/2023Listing removed--
    Source: Stellar MLS #S5057409 Report a problem
    11/5/2021Sold$375,000+4.2%$179/sqft
    Source: Public Record Report a problem
    10/10/2021Pending sale$359,900$171/sqft
    Source: Stellar MLS #S5057409 Report a problem
    10/7/2021Listed for sale$359,900+99.9%$171/sqft
    Source: Stellar MLS #S5057409 Report a problem
    8/26/2015Sold$180,000+0%$86/sqft
    Source: Stellar MLS #S4818424 Report a problem
    7/31/2015Listed for sale$179,998+44.2%$86/sqft
    Source: KELLER WILLIAMS ADVANTAGE III #S4818424 Report a problem
    11/1/2011Listing removed$124,800-7.6%$59/sqft
    Source: RealEstateShows.com #S4681570 Report a problem
    6/20/2011Sold$135,000+8.2%$64/sqft
    Source: Public Record Report a problem
    4/13/2011Listed for sale$124,800$59/sqft
    Source: foreclosure.com Report a problem
    3/2/2011Listing removed$124,800$59/sqft
    Source: Lisa Davis, LLC #S4681570 Report a problem
    2/7/2011Listed for sale$124,800-53.3%$59/sqft
    Source: Fannie Mae #S4681570 Report a problem
    11/27/2006Sold$267,000$127/sqft
    Source: Public Record Report a problem

    Public tax history

    YearProperty taxesTax assessment
    2025$6,066 -3.6%$381,800 +3.8%
    2024$6,292 +8.5%$367,800 +8.5%
    2023$5,799 +12.6%$338,900 +18.6%
    2022$5,153 +149.8%$285,700 +24.4%
    2021$2,063 +1.1%$229,700 +14.1%
    2020$2,041 +1.7%$201,300 +4.5%
    2019$2,008 $192,600 +32.4%
    2018$2,008 +1.5%$145,420 +2.1%
    2017$1,978 +0.7%$142,429 +2.1%
    2016$1,963 +2%$139,500 +39.7%
    2015$1,926 +43.1%$99,888 +0.8%
    2014$1,345 $99,096 +1.5%
    2013-- $97,632 +1.7%
    2012-- $96,000 -9.9%
    2011-- $106,500
    Find assessor info on the county website

    Neighborhood: 34769

    Nearby schools

    GreatSchools rating
    Schools provided by the listing agent
    • Elementary: Lakeview Elem (K 5)
    • Middle: St. Cloud Middle (6-8)
    • High: St. Cloud High School

    Source: Stellar MLS. This data may not be complete. We recommend contacting the local school district to confirm school assignments for this home.

    Get a cash offer in 3 minutes
    Find out how much your home could sell for in as little as 3 minutes with a no-obligation cash offer.
    Estimated market value
    $456,700
    Get a cash offer in 3 minutes
    Find out how much your home could sell for in as little as 3 minutes with a no-obligation cash offer.
    Estimated market value
    $456,700