Skip main navigation
Closed
  • $410,912

    625 Edinburg Dr, Griffith, IN 46319

    4beds
    2,577sqft
    Single Family Residence
    Built in 2018
    9,840 Square Feet Lot
    $433,100 Zestimate®
    $159/sqft
    $3,231 Estimated rent

    Home value

    $433,100

    $390,000 - $481,000

    $3,231/mo

    Zestimate® history
    Loading
    Loading...

    Owner options

    List your home for rent

    $3,231/mo

    Rent Zestimate®

    Find your next renter with Zillow Rental Manager. Plus, with online applications, you can quickly screen prospective tenants – for free.

    Learn more

    $3,231/mo

    Rent Zestimate®

    Refinance and save

    $2,720/mo

    Est. payment

    Refinancing to a lower rate could help reduce your monthly payments and save thousands over the life of the loan.

    See today's rates

    $2,720/mo

    Est. payment

    Explore your selling options

    Work with a Zillow partner agent

    Leverage their expertise and Zillow's premium Showcase listings to get your home seen by more buyers.

    Get started

    List with your own agent

    Get your home in front of millions of buyers by listing it on Zillow.

    Learn how to do it

    Sell it yourself

    Take full control of how buyers see your home on Zillow by listing For Sale by Owner (FSBO).

    List your home

    What's special

    Beautiful pond and forest
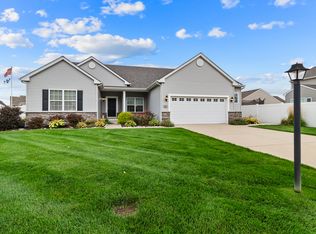
    BEAUTIFUL! This 4 bedroom 3 bathroom 2600 sqft ranch has been meticulously cared for and loaded with extras! Full finished basement, up graded high end Kitchenaid stainless steel appliances, HEATED inground pool with auto cover and fully fenced back yard put in July 2023! The back of the home over looks a beautiful pond and forest which is LOADED with bass if you're the fishing type. This home is conveniently located between downtown Griffith and downtown Schererville in the LAKE CENTRAL SCHOOL DISTRICT. The Erie Lackawanna bike trail is just a stones throw away from your driveway! SCHEDULE YOUR SHOWING TODAY!!

    Zillow last checked:

    Listing updated:

    Listed by:

    Andrew Clark,

    Ellsbury Group 219-200-5133

    Bought with:

    Jeffrey Lyons, RB14047486

    The Lyons Group Real Estate

    Source: NIRA as distributed by MLS GRID,MLS#: 814169MLS Logo

    Facts & features

    Interior

    Bedrooms & bathrooms
    • Bedrooms: 4
    • Bathrooms: 3
    • Full bathrooms: 3
    Rooms
    • Room types: Bedroom 2, Primary Bedroom, Living Room, Kitchen, Family Room, Bedroom 4, Bedroom 3
    Primary bedroom
    • Area: 120
    • Dimensions: 10.0 x 12.0
    Bedroom 2
    • Area: 80
    • Dimensions: 10.0 x 8.0
    Bedroom 3
    • Area: 80
    • Dimensions: 10.0 x 8.0
    Bedroom 4
    • Area: 100
    • Dimensions: 10.0 x 10.0
    Family room
    • Area: 1760
    • Dimensions: 44.0 x 40.0
    Kitchen
    • Area: 140
    • Dimensions: 10.0 x 14.0
    Living room
    • Area: 500
    • Dimensions: 20.0 x 25.0
    Heating
    • Forced Air, Natural Gas
    Appliances
    • Included: Dishwasher, Refrigerator, Washer, Microwave, Gas Water Heater, Gas Cooktop, Dryer
    • Laundry: Gas Dryer Hookup, Main Level, Laundry Room
    Features
    • Ceiling Fan(s)
    • Basement: Bath/Stubbed,Storage Space,Sump Pump,Finished,Full
    • Has fireplace: No
    Interior area
    • Total structure area: 2,577
    • Total interior livable area: 2,577 sqft
    • Finished area above ground: 1,416

    Property

    Parking
    • Total spaces: 2
    • Parking features: Asphalt, Concrete, Off Street, Garage Door Opener, Driveway
    • Garage spaces: 2
    • Has uncovered spaces: Yes
    Features
    • Levels: One
    • Patio & porch: Patio
    • Exterior features: Private Yard
    • Pool features: In Ground
    • Fencing: Back Yard
    • Has view: Yes
    • View description: Pond
    • Has water view: Yes
    • Water view: Pond
    Lot
    • Size: 9,840 Square Feet
    • Dimensions: 55.3 x 120
    • Features: Back Yard
    Details
    • Parcel number: 451111281006000033

    Construction

    Type & style
    • Home type: SingleFamily
    • Property subtype: Single Family Residence
    Condition
    • New construction: No
    • Year built: 2018

    Utilities & green energy

    • Electric: 200+ Amp Service
    • Sewer: Public Sewer
    • Water: Public

    Community & HOA

    Community
    • Subdivision: Turnberry At Trail Creek
    HOA
    • Has HOA: Yes
    • Amenities included: Landscaping, Pool
    • HOA fee: $150 annually
    • HOA name: Ray White
    • HOA phone: 219-680-0386
    Location
    • Region: Griffith

    Financial & listing details

    • Price per square foot: $159/sqft
    • Tax assessed value: $421,500
    • Annual tax amount: $4,247
    • Date on market: 2/4/2025
    • Listing agreement: Exclusive Right To Sell
    • Listing terms: Cash,VA Loan,FHA,Conventional
    • Road surface type: Asphalt

    Price history

    DateEventPrice
    2/3/2025Sold$410,912+0.2%$159/sqft
    Source: NIRA as distributed by MLS GRID #814169 Report a problem
    12/19/2024Listed for sale$410,000+78.5%$159/sqft
    Source: NIRA as distributed by MLS GRID #814169 Report a problem
    6/15/2018Sold$229,700$89/sqft
    Source: NIRA as distributed by MLS GRID #415985 Report a problem

    Public tax history

    YearProperty taxesTax assessment
    2025$4,933 +17.4%$421,500 +1.3%
    2024$4,202 +4.4%$415,900 +17.1%
    2023$4,027 +42.4%$355,100 +7.4%
    2022$2,827 +8.2%$330,500 +37.9%
    2021$2,614 -5.9%$239,600 +6.2%
    2020$2,778 +5198.6%$225,600 -0.9%
    2019$52 $227,600 +37833.3%
    2018-- $600
    Find assessor info on the county website

    Neighborhood: 46319

    Nearby schools

    GreatSchools rating
    Get a cash offer in 3 minutes
    Find out how much your home could sell for in as little as 3 minutes with a no-obligation cash offer.
    Estimated market value
    $433,100
    Get a cash offer in 3 minutes
    Find out how much your home could sell for in as little as 3 minutes with a no-obligation cash offer.
    Estimated market value
    $433,100