Skip main navigation
Closed
  • $375,000

    625 Eichler Dr, Dundee, IL 60118

    4beds
    1,994sqft
    Single Family Residence
    Built in 1972
    9,583 Square Feet Lot
    $413,400 Zestimate®
    $188/sqft
    $3,046 Estimated rent

    Home value

    $413,400

    $393,000 - $438,000

    $3,046/mo

    Zestimate® history
    Loading
    Loading...

    Owner options

    List your home for rent

    $3,046/mo

    Rent Zestimate®

    Find your next renter with Zillow Rental Manager. Plus, with online applications, you can quickly screen prospective tenants – for free.

    Learn more

    $3,046/mo

    Rent Zestimate®

    Refinance and save

    $2,713/mo

    Est. payment

    Refinancing to a lower rate could help reduce your monthly payments and save thousands over the life of the loan.

    See today's rates

    $2,713/mo

    Est. payment

    Explore your selling options

    Work with a Zillow partner agent

    Leverage their expertise and Zillow's premium Showcase listings to get your home seen by more buyers.

    Get started

    List with your own agent

    Get your home in front of millions of buyers by listing it on Zillow.

    Learn how to do it

    Sell it yourself

    Take full control of how buyers see your home on Zillow by listing For Sale by Owner (FSBO).

    List your home

    What's special

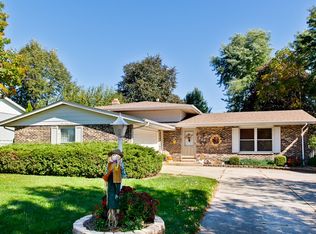
    WELCOME TO THIS STUNNING UPDATED HOME LOCATED IN THE CHARMING COMMUNITY OF THE HIGHLANDS IN WEST DUNDEE!! AMAZING CURB APPEAL!! PROFESSIONALLY LANDSCAPED!! HOME FEATURES AN OPEN FLOOR PLAN WITH MODERN UPDATES THROUGHOUT. THE LIVING ROOM OFFERS PLENTY OF NATURAL SUNLIGHT, CANNED LIGHTING AND ELECTRIC FIREPLACE. FORMAL DINING AREA W/ GLEAMING HARDWOOD FLOORS THAT LEADS TO YOUR BACK YARD OASIS. KITCHEN HAS 2YR OLD SS APPLIANCES AND A BREAKFAST BAR FOR EXTRA DINING SPACE. ALL BEDROOMS ARE OF CONSIDERABLE SIZE. PRIMARY BEDROOM HAS ITS OWN HALF BATH. LIGHT AND BRIGHT HALLWAY BATH W/ SOAKING TUB. PLENTY OF ROOM FOR ENTERTAINING IN THE LARGE BASEMENT. ANOTHER FULL BATH ON THIS LEVEL W/ STAND UP SHOWER AND BEAUTIFUL STONE SURROUND. HUGE NEWLEY FENCED IN BACKYARD WITH AN OVERSIZED DOUBLE DECK W/ STORAGE UNDERNEATH. 2 NEW SHEDS THAT STAY WITH THE HOME. SMALL POND, FIRE PIT, AND GARDEN AREA, THIS BACK YARD HAS IT ALL! JUST ADD YOUR OWN POOL! RECENT UPDATES INCLUDE: 2024 EXTERIOR AND INTERIOR FRESH PAINT, CARPET CLEANING, ALL NEW INTERIOR DOORS ON THE MAIN LEVEL, SS UTILITY SINK IN LAUNDRY ROOM. 2YRS SS APPLIANCES, LIGHT FIXTURES, SHEDS. 2020 NEW WOOD FENCE. NEWER WINDOWS. TECHO KEYLESS FRONT DOOR ENTRY, WYZE DOORBELL CAMERA. CLOSE TO DUNDEE HIGHLANDS ELEMENTARY, HISTORIC DOWNTOWN WEST DUNDEE, I90, SOUTH END PARK, FOX RIVER BIKE TRAIL. DON'T MISS THIS OPPORTUNITY TO MAKE THIS HOME YOURS!!

    Zillow last checked:

    Listing updated:

    Listed by:

    Rachael Leschewski 630-687-4758,

    REMAX Legends

    Bought with:

    Jason Casebolt

    Coldwell Banker Realty

    Source: MRED as distributed by MLS GRID,MLS#: 12174470MLS Logo

    Facts & features

    Interior

    Bedrooms & bathrooms
    • Bedrooms: 4
    • Bathrooms: 3
    • Full bathrooms: 2
    • 1/2 bathrooms: 1
    Rooms
    • Room types: No additional rooms
    Primary bedroom
    • Features: Flooring (Carpet), Bathroom (Half)
    • Level: Main
    • Area: 154 Square Feet
    • Dimensions: 14X11
    Bedroom 2
    • Features: Flooring (Carpet)
    • Level: Main
    • Area: 108 Square Feet
    • Dimensions: 12X9
    Bedroom 3
    • Features: Flooring (Carpet)
    • Level: Main
    • Area: 99 Square Feet
    • Dimensions: 11X9
    Bedroom 4
    • Features: Flooring (Carpet)
    • Level: Main
    • Area: 100 Square Feet
    • Dimensions: 10X10
    Dining room
    • Features: Flooring (Hardwood)
    • Level: Main
    • Area: 130 Square Feet
    • Dimensions: 13X10
    Family room
    • Features: Flooring (Carpet)
    • Level: Lower
    • Area: 350 Square Feet
    • Dimensions: 25X14
    Kitchen
    • Features: Kitchen (Eating Area-Breakfast Bar, Updated Kitchen), Flooring (Ceramic Tile)
    • Level: Main
    • Area: 130 Square Feet
    • Dimensions: 13X10
    Laundry
    • Level: Lower
    • Area: 35 Square Feet
    • Dimensions: 7X5
    Living room
    • Features: Flooring (Carpet)
    • Level: Main
    • Area: 180 Square Feet
    • Dimensions: 15X12
    Heating
    • Natural Gas, Forced Air
    Cooling
    • Central Air
    Appliances
    • Included: Range, Microwave, Dishwasher, Refrigerator, Washer, Dryer, Stainless Steel Appliance(s)
    Features
    • 1st Floor Bedroom, 1st Floor Full Bath, Open Floorplan
    • Flooring: Hardwood, Carpet, Wood
    • Doors: Storm Door(s)
    • Basement: Finished,Egress Window,Rec/Family Area,Full,Daylight
    • Number of fireplaces: 1
    • Fireplace features: Electric, Living Room
    Interior area
    • Total structure area: 1,994
    • Total interior livable area: 1,994 sqft

    Property

    Parking
    • Total spaces: 2
    • Parking features: Garage Door Opener, Heated Garage, On Site, Garage Owned, Attached, Garage
    • Attached garage spaces: 2
    • Has uncovered spaces: Yes
    Accessibility
    • Accessibility features: No Disability Access
    Features
    • Patio & porch: Deck
    • Exterior features: Fire Pit
    • Fencing: Fenced,Wood
    Lot
    • Size: 9,583 Square Feet
    • Dimensions: 140X70
    • Features: Landscaped, Mature Trees
    Details
    • Additional structures: Pergola, Shed(s)
    • Parcel number: 0327253002
    • Special conditions: None

    Construction

    Type & style
    • Home type: SingleFamily
    • Property subtype: Single Family Residence
    Materials
    • Brick
    Condition
    • New construction: No
    • Year built: 1972
    • Major remodel year: 2022

    Utilities & green energy

    • Sewer: Public Sewer
    • Water: Public

    Community & HOA

    Community
    • Features: Sidewalks, Street Lights
    HOA
    • Services included: None
    Location
    • Region: Dundee

    Financial & listing details

    • Price per square foot: $188/sqft
    • Tax assessed value: $292,980
    • Annual tax amount: $6,835
    • Date on market: 9/26/2024
    • Listing terms: Conventional
    • Ownership: Fee Simple

    Price history

    DateEventPrice
    10/28/2024Sold$375,000-1.3%$188/sqft
    Source: MRED as distributed by MLS GRID #12174470 Report a problem
    10/11/2024Contingent$379,900$191/sqft
    Source: MRED as distributed by MLS GRID #12174470 Report a problem
    9/26/2024Listed for sale$379,900$191/sqft
    Source: MRED as distributed by MLS GRID #12174470 Report a problem
    9/7/2024Listing removed$379,900$191/sqft
    Source: MRED as distributed by MLS GRID #12150508 Report a problem
    8/30/2024Listed for sale$379,900+72.7%$191/sqft
    Source: MRED as distributed by MLS GRID #12150508 Report a problem
    10/5/2017Sold$220,000$110/sqft
    Source: MRED as distributed by MLS GRID #09740416 Report a problem
    9/8/2017Pending sale$220,000$110/sqft
    Source: Cross County Realty Inc. #09740416 Report a problem
    9/5/2017Price change$220,000-3.9%$110/sqft
    Source: Cross County Realty Inc. #09740416 Report a problem
    8/21/2017Price change$229,000-2.3%$115/sqft
    Source: Cross County Realty Inc. #09740416 Report a problem
    8/14/2017Price change$234,500-0.6%$118/sqft
    Source: Cross County Realty Inc. #09740416 Report a problem
    8/4/2017Price change$236,000-1.7%$118/sqft
    Source: Cross County Realty Inc. #09740416 Report a problem
    7/18/2017Listed for sale$240,000-12.7%$120/sqft
    Source: Cross County Realty Inc. #09740416 Report a problem
    9/23/2008Listing removed$274,900$138/sqft
    Source: Postlets #06982035 Report a problem
    9/10/2008Listed for sale$274,900+10%$138/sqft
    Source: Postlets #06982035 Report a problem
    11/1/2005Sold$250,000+141.9%$125/sqft
    Source: Public Record Report a problem
    10/20/1997Sold$103,333$52/sqft
    Source: Public Record Report a problem

    Public tax history

    YearProperty taxesTax assessment
    2024$7,308 +6.9%$97,660 +11.1%
    2023$6,835 +7%$87,871 +11.9%
    2022$6,388 +6.1%$78,509 +5.9%
    2021$6,022 +1.9%$74,128 +2.3%
    2020$5,907 +3.5%$72,461 +5.3%
    2019$5,709 -2.7%$68,788 -0.1%
    2018$5,869 +4.7%$68,883 +8.5%
    2017$5,607 -11.4%$63,473 +3.3%
    2016$6,326 $61,457 +6.7%
    2015-- $57,587 +2.8%
    2014-- $55,997 -3%
    2013-- $57,712 -8.3%
    2012-- $62,942 -9.9%
    2011-- $69,820 -15.3%
    2010-- $82,467 -7.4%
    2009-- $89,048 -1%
    2008-- $89,947 +4.3%
    2007-- $86,280 +1.7%
    2006-- $84,879 +3.5%
    2005-- $81,989 +25%
    2004-- $65,591 +8.1%
    2003-- $60,654 +8.3%
    2002-- $56,005 +2%
    2001-- $54,880 +1.4%
    2000-- $54,138
    Find assessor info on the county website

    Neighborhood: 60118

    Nearby schools

    GreatSchools rating
    Schools provided by the listing agent
    • Elementary: Dundee Highlands Elementary Scho
    • Middle: Dundee Middle School
    • High: Dundee-Crown High School
    • District: 300

    Source: MRED as distributed by MLS GRID. This data may not be complete. We recommend contacting the local school district to confirm school assignments for this home.

    Get a cash offer in 3 minutes
    Find out how much your home could sell for in as little as 3 minutes with a no-obligation cash offer.
    Estimated market value
    $413,400
    Get a cash offer in 3 minutes
    Find out how much your home could sell for in as little as 3 minutes with a no-obligation cash offer.
    Estimated market value
    $413,400