Available for the first time in over 60 years: stately Jordan Park detached single family home, lovingly maintained and in move-in condition! Set on an extra-large, 50' wide lot, the residence boasts an intuitive floorplan and quintessential Edwardian period details. Entering a gracious foyer, the main level offers a formal living room with wood-burning fireplace, an elegant formal dining room with a built-in buffet, and a solarium with deck off of the living room and southern sunlight. Enjoy the outdoors on a sizeable back deck with steps down to the level south-facing backyard. The eat-in kitchen features stainless appliances, custom cabinetry and a peninsula with overhang for informal dining. On the upper level, the generous primary suite includes a lovely bathroom with a separate shower and tub, and multiple closets. 3 additional large bedrooms share an attractive hallway bath with shower plus a half bathroom with laundry. The lower level comprises an expansive family room with fireplace and powder room and presents excellent expansion potential across multiple storage rooms. Detached 2-car garage plus 2-car driveway parking secured behind an automatic gate. Near excellent shops in Laurel Village and Clement St., and close to Golden Gate Park, Presidio and Laurel Playground.
Sold for $4,995,000
$4,995,000
625 Euclid Ave, San Francisco, CA 94118
4beds
3,640sqft
Single Family Residence
Built in 1913
5,296 Square Feet Lot
$5,833,000 Zestimate®
$1,372/sqft
$8,155 Estimated rent
Home value
$5,833,000
$5.25M - $6.47M
$8,155/mo
Zestimate® history
Owner options
List your home for rent
$8,155/mo
Rent Zestimate®
Find your next renter with Zillow Rental Manager. Plus, with online applications, you can quickly screen prospective tenants – for free.
$8,155/mo
Rent Zestimate®
Refinance and save
$32,057/mo
Est. payment
Refinancing to a lower rate could help reduce your monthly payments and save thousands over the life of the loan.
$32,057/mo
Est. payment
Explore your selling options
Work with a Zillow partner agent
Leverage their expertise and Zillow's premium Showcase listings to get your home seen by more buyers.
Get startedList with your own agent
Get your home in front of millions of buyers by listing it on Zillow.
Learn how to do itSell it yourself
Take full control of how buyers see your home on Zillow by listing For Sale by Owner (FSBO).
List your homeWhat's special
Wood-burning fireplaceIntuitive floorplanAutomatic gateCustom cabinetryGenerous primary suiteQuintessential edwardian period detailsSouth-facing backyard
Zillow last checked:
Listing updated:
Listed by:
Nina Hatvany DRE #01152226 415-710-6462,
Compass 415-345-3000,
Paul Michael H. Kitchen DRE #01928433 415-652-7285,
Compass
Bought with:
Greg Fulford, DRE #01423433
Sotheby's International Realty
Source: SFAR,MLS#: 425019493 Originating MLS: San Francisco Association of REALTORS
Originating MLS: San Francisco Association of REALTORSFacts & features
Interior
Bedrooms & bathrooms
- Bedrooms: 4
- Bathrooms: 4
- Full bathrooms: 2
- 1/2 bathrooms: 2
Primary bedroom
- Features: Closet
- Area: 0
- Dimensions: 0 x 0
Bedroom 1
- Area: 0
- Dimensions: 0 x 0
Bedroom 2
- Area: 0
- Dimensions: 0 x 0
Bedroom 3
- Area: 0
- Dimensions: 0 x 0
Bedroom 4
- Area: 0
- Dimensions: 0 x 0
Primary bathroom
- Features: Shower Stall(s), Stone, Tile, Tub
Bathroom
- Features: Shower Stall(s), Stone, Tile
Dining room
- Features: Formal Area, Formal Room, Other
- Level: Main
- Area: 0
- Dimensions: 0 x 0
Family room
- Level: Lower
- Area: 0
- Dimensions: 0 x 0
Kitchen
- Features: Breakfast Area, Kitchen Island, Stone Counters
- Level: Main
- Area: 0
- Dimensions: 0 x 0
Living room
- Level: Main
- Area: 0
- Dimensions: 0 x 0
Heating
- Central, Natural Gas, See Remarks
Cooling
- None
Appliances
- Included: Dishwasher, Disposal, Gas Cooktop, Microwave, See Remarks, Dryer, Washer, Washer/Dryer Stacked
- Laundry: Inside Room, Sink, Upper Level
Features
- Formal Entry, Wet Bar
- Flooring: Tile, Wood
- Windows: Bay Window(s), Greenhouse Window(s), Window Coverings
- Basement: Partial
- Number of fireplaces: 3
- Fireplace features: Brick, Family Room, Living Room, Wood Burning
Interior area
- Total structure area: 3,640
- Total interior livable area: 3,640 sqft
Property
Parking
- Total spaces: 4
- Parking features: Driveway, Detached, Enclosed, Garage Door Opener, Garage Faces Front, Private, Side By Side, Uncovered Parking Spaces 2+, Independent, On Site (Single Family Only)
- Garage spaces: 2
- Uncovered spaces: 2
Features
- Stories: 3
- Patio & porch: Front Porch, Uncovered Deck
- Fencing: Back Yard
Lot
- Size: 5,296 Square Feet
- Topography: Level
Details
- Parcel number: 1063048
- Special conditions: Standard
Construction
Type & style
- Home type: SingleFamily
- Architectural style: Edwardian,Traditional
- Property subtype: Single Family Residence
Materials
- Stucco
- Foundation: Concrete
- Roof: Composition
Condition
- Updated/Remodeled
- New construction: No
- Year built: 1913
Utilities & green energy
- Sewer: Public Sewer
- Water: Public
- Utilities for property: Cable Connected, Natural Gas Connected
Community & HOA
Community
- Security: Carbon Monoxide Detector(s), Prewired, Smoke Detector(s)
HOA
- Has HOA: No
Location
- Region: San Francisco
- Elevation: 0
Financial & listing details
- Price per square foot: $1,372/sqft
- Tax assessed value: $228,624
- Annual tax amount: $3,512
- Price range: $5M - $5M
- Date on market: 3/19/2025
- Cumulative days on market: 13 days
- Total actual rent: 0
- Road surface type: Paved Sidewalk
Price history
| Date | Event | Price |
|---|---|---|
| 4/21/2025 | Sold | $4,995,000$1,372/sqft |
Source:  SFAR #425019493 Report a problem SFAR #425019493 Report a problem | ||
| 4/1/2025 | Pending sale | $4,995,000$1,372/sqft |
Source: SFAR #425019493 Report a problem | ||
| 3/19/2025 | Listed for sale | $4,995,000$1,372/sqft |
Source: SFAR #425019493 Report a problem | ||
| 3/24/2021 | Listing removed | -- |
Source: Owner Report a problem | ||
| 2/29/2016 | Listing removed | $13,000$4/sqft |
Source: Owner Report a problem | ||
| 1/15/2016 | Listed for rent | $13,000$4/sqft |
Source: Owner Report a problem | ||
Public tax history
| Year | Property taxes | Tax assessment |
|---|---|---|
| 2025 | $3,512 +2.8% | $228,624 +2% |
| 2024 | $3,415 +1.8% | $224,148 +2% |
| 2023 | $3,354 +2.4% | $219,756 +2% |
| 2022 | $3,274 +2% | $215,452 +2% |
| 2021 | $3,211 -1.1% | $211,232 +1% |
| 2020 | $3,246 +3.3% | $209,076 +1.9% |
| 2019 | $3,141 +6.3% | $205,114 +2% |
| 2018 | $2,956 +12.8% | $201,093 +2% |
| 2017 | $2,621 +2.8% | $197,152 +2% |
| 2016 | $2,549 +1.4% | $193,288 +1.5% |
| 2015 | $2,514 +2.7% | $190,386 +2% |
| 2014 | $2,448 | $186,658 +0.5% |
| 2013 | -- | $185,816 +2% |
| 2012 | -- | $182,174 +2% |
| 2011 | -- | $178,604 +0.8% |
| 2010 | -- | $177,273 -0.2% |
| 2009 | -- | $177,694 +2% |
| 2008 | -- | $174,211 +2% |
| 2007 | -- | $170,797 +2% |
| 2006 | -- | $167,449 +2% |
| 2005 | -- | $164,167 +3.9% |
| 2003 | -- | $158,002 +2% |
| 2002 | -- | $154,905 +27.1% |
| 2001 | -- | $121,869 +2% |
| 2000 | -- | $119,480 |
Find assessor info on the county website
Neighborhood: Laurel Heights
Nearby homes
- $7,591,8005 bd4 ba4.4k sqft101 Commonwealth Ave, San Francisco, CA 94118Off Market

- $2,044,0003 bd2 ba-- sqft645 Euclid Ave APT 6, San Francisco, CA 94118Off Market
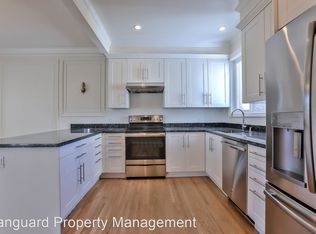
- $2,146,0003 bd2 ba-- sqft645 Euclid Ave APT 5, San Francisco, CA 94118Off Market

- $--3 bd2 ba-- sqft645 Euclid Ave APT 3, San Francisco, CA 94118Off Market
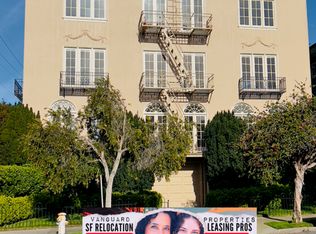
- $5,106,600-- bd3 ba3.7k sqft111 Commonwealth Ave, San Francisco, CA 94118Off Market
- $7,526,8004 bd4 ba4.9k sqft106 Jordan Ave, San Francisco, CA 94118Off Market
- $4,475,6004 bd4 ba3k sqft112 Jordan Ave, San Francisco, CA 94118Off Market
- $5,179,900-- bd5 ba3.3k sqft115 Commonwealth Ave, San Francisco, CA 94118Off Market
Nearby schools
GreatSchools rating
- 10/10Peabody (George) Elementary SchoolGrades: K-5Distance: 0.5 mi
- 8/10Roosevelt Middle SchoolGrades: 6-8Distance: 0.2 mi
- 7/10Wallenberg (Raoul) Traditional High SchoolGrades: 9-12Distance: 0.6 mi
Get a cash offer in 3 minutes
Find out how much your home could sell for in as little as 3 minutes with a no-obligation cash offer.
Estimated market value
$5,833,000
Get a cash offer in 3 minutes
Find out how much your home could sell for in as little as 3 minutes with a no-obligation cash offer.
Estimated market value
$5,833,000
Nearby cities
Nearby neighborhoods
Nearby zip codes
Other San Francisco Topics
