More space, more possibilities, and a lot that may surprise you! This 3-bedroom, 1.5-bath home offers beautiful flooring, stylish finishes and a gorgeous updated kitchen with abundant cabinetry, counter space and an oversized island made for gathering. One bedroom is currently styled as a sitting room, with access to an impressive upper attic/loft area offering flexible bonus space for an office, hobby room, play area, storage and more. A separate laundry area adds everyday convenience.
Step outside to a huge deck and an expansive lot with room to spread out! And what you see inside the fenced yard isn’t all you get—the property continues well beyond the rear fence, offering an impressive amount of additional outdoor space and possibilities for the next owner. Ample off-street parking and a front entry ramp add even more convenience.
Property is being sold As-Is, allowing the next owner to make it their own while enjoying many of the updates already in place. With flexible living space, an updated interior and an unusually generous lot, this is one you’ll want to see in person. Schedule your showing today!
Information deemed reliable but not guaranteed. Buyer and buyer’s agent to independently verify all information, including square footage, room count, lot size and boundaries, property features, permitted uses and all other material facts.
Active
Listed by: Keller Williams Marquee • Dwanyetta Brazil • 618-616-6226
$150,000
625 Falling Springs Rd, Cahokia, IL 62206
3beds
1,288sqft
Single Family Residence
Built in 1923
0.66 Acres Lot
$-- Zestimate®
$116/sqft
$-- HOA
What's special
Stylish finishesFenced yardUpdated interiorFlexible living spaceGorgeous updated kitchenAbundant cabinetryCounter space
- 6 days
- 160
- 24
Zillow last checked:
Listing updated:
Listed by:
Dwanyetta Brazil 618-616-6226,
Keller Williams Marquee
Source: MARIS,MLS#: 26056981 Originating MLS: Southwestern Illinois Board of REALTORS
Originating MLS: Southwestern Illinois Board of REALTORSFacts & features
Interior
Bedrooms & bathrooms
- Bedrooms: 3
- Bathrooms: 2
- Full bathrooms: 1
- 1/2 bathrooms: 1
- Main level bathrooms: 2
- Main level bedrooms: 3
Heating
- Electric
Cooling
- Central Air
Features
- Flooring: Luxury Vinyl, Plank
- Basement: Unfinished
- Has fireplace: No
Interior area
- Total structure area: 1,288
- Total interior livable area: 1,288 sqft
- Finished area above ground: 1,288
Property
Accessibility
- Accessibility features: Accessible Approach with Ramp
Features
- Levels: Two
Lot
- Size: 0.66 Acres
- Dimensions: 0.66 acres
- Features: Back Yard, Front Yard
Details
- Parcel number: 0135.0311018
- Special conditions: Listing As Is
Construction
Type & style
- Home type: SingleFamily
- Architectural style: Bungalow
- Property subtype: Single Family Residence
Materials
- Aluminum Siding
- Roof: Asphalt,Shingle
Condition
- Updated/Remodeled
- New construction: No
- Year built: 1923
Utilities & green energy
- Electric: Ameren
- Sewer: Public Sewer
- Water: Public
- Utilities for property: Cable Available
Community & HOA
Community
- Subdivision: Jb Pluffs Sub
HOA
- Has HOA: No
Location
- Region: Cahokia
Financial & listing details
- Price per square foot: $116/sqft
- Tax assessed value: $14,107
- Annual tax amount: $3,522
- Date on market: 9/12/2026
- Listing terms: Cash,Conventional,FHA,VA Loan
- Ownership: Private
Estimated market value
Not available
Estimated sales range
Not available
Not available
Price history
| Date | Event | Price |
|---|---|---|
| 9/12/2026 | Listed for sale | $150,000+172.7%$116/sqft |
Source:  MARIS #26056981 Report a problem MARIS #26056981 Report a problem | ||
| 4/9/2007 | Sold | $55,000$43/sqft |
Source: Public Record Report a problem | ||
Public tax history
| Year | Property taxes | Tax assessment |
|---|---|---|
| 2024 | -- | $14,107 +11655.8% |
| 2023 | -- | $120 +13.2% |
| 2022 | -- | $106 +6% |
| 2021 | -- | $100 +2% |
| 2020 | -- | $98 |
| 2019 | -- | $98 -98.4% |
| 2018 | $1,439 +5.9% | $6,285 +2.5% |
| 2017 | $1,359 | $6,132 +49% |
| 2016 | $1,359 +58.6% | $4,115 +3782.1% |
| 2014 | $857 -74.1% | $106 +6% |
| 2013 | $3,308 | $100 -99.5% |
| 2012 | -- | $18,199 -15.6% |
| 2011 | -- | $21,560 -23% |
| 2010 | -- | $28,018 -9.9% |
| 2009 | -- | $31,086 +3% |
| 2008 | -- | $30,166 +12.9% |
| 2006 | -- | $26,713 +6.1% |
| 2005 | $454 +1.4% | $25,180 +9.2% |
| 2004 | $448 | $23,052 +5.8% |
| 2003 | -- | $21,786 +11.2% |
| 2002 | -- | $19,586 +6.8% |
| 2001 | -- | $18,336 +9.6% |
| 2000 | -- | $16,734 |
Find assessor info on the county website
Monthly payment
Est. payment
Payment breakdown
Explore the cost of this home by adjusting the details. Changes won't be saved.Climate risks
Neighborhood: 62206
Nearby schools
Schools provided by the listing agent
- Elementary: Cahokia Dist 187
- Middle: Cahokia Dist 187
- High: Cahokia
Source: MARIS. This data may not be complete. We recommend contacting the local school district to confirm school assignments for this home.
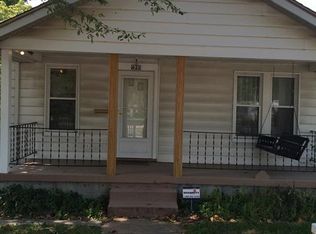
- $59,000-- bd-- ba880 sqft615 Falling Springs Rd, Cahokia, IL 62206Off Market
- $88,000-- bd-- ba1.2k sqft631R Falling Springs Rd, Cahokia, IL 62206Off Market
- $81,200-- bd-- ba1.1k sqft631 Falling Springs Rd, Cahokia, IL 62206Off Market
- $44,2002 bd1 ba630 sqft633 Falling Springs Rd, Cahokia, IL 62206Off Market
Similar homes
- $105,0003 bd1 ba1.3k sqft821 Howell Ave, Cahokia, IL 62206For Sale

 MLS ID #26055598, Brandi Jo Zirkelbach, Keller Williams Realty Platinum East. MARIS
 - $115,0003 bd1 ba1.1k sqft140 Saint Thomas Ln, Cahokia, IL 62206For Sale
 MLS ID #26048358, LaPorchia Gates, RE/MAX Results Realty. MARIS
 - $155,0004 bd1 ba1.3k sqft4015 Eichelberger St, Saint Louis, MO 63116For Sale
 MLS ID #26047894, Je'Nina Victorian, Nettwork Global. MARIS
 - $160,0003 bd2 ba1k sqft808 Wilshire Dr, Belleville, IL 62223For Sale
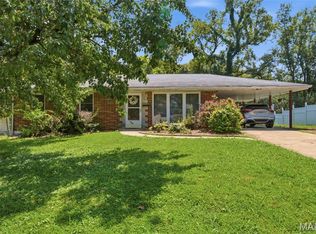 MLS ID #26052967, Kewana Regans, Keller Williams Pinnacle. MARIS
 - $150,0002 bd1 ba1.1k sqft4641 Idaho Ave, Saint Louis, MO 63111For SaleMLS ID #26047629, Alicia L Vazquez, RE/MAX Best Choice St. Louis. MARIS
- $150,0003 bd1 ba1.2k sqft2619 Michigan Ave, Saint Louis, MO 63118For SaleMLS ID #26053680, Kristen L Weld, Nettwork Global. MARIS
- $149,9003 bd2 ba1.2k sqft2554 Ada Ave, Saint Louis, MO 63136For SaleMLS ID #26051948, Tiffany M McCadney-Woodard, Keller Williams Realty St. Louis. MARIS
- $185,0003 bd2 ba1.6k sqft4246 Nebraska Ave, Saint Louis, MO 63111For SaleMLS ID #26058406, Taneka N Jefferson, Worth Clark Realty. MARIS
- $137,5003 bd1 ba951 sqft118 Hazel Ave, Belleville, IL 62223For SaleMLS ID #26047863, Dana Kent, RE/MAX Alliance. MARIS
- $100,0003 bd1 ba1k sqft(Undisclosed Address), Cahokia, IL 62206For SaleMLS ID #26026689, Joshua Mariconi, QDM Real Estate, LLC. MARIS
- $145,0002 bd2 ba1.6k sqft903 Hampton Ct, Belleville, IL 62223For SaleMLS ID #26054663, Patrice Tucker, Keller Williams Pinnacle. MARIS
- $145,0003 bd2 ba1k sqft3043 Myrtle Ave, Granite City, IL 62040For SaleMLS ID #26043382, Cheryl Vernier-Knutson, Keller Williams Marquee. MARIS
- $177,5003 bd2 ba1.3k sqft207 Marilyn Estates Dr, Saint Louis, MO 63123For SaleMLS ID #26048565, Amir Jugovic, Worth Clark Realty. MARIS
- $143,0002 bd1 ba782 sqft769 Zeiss Ave, Saint Louis, MO 63125For SaleMLS ID #26022523, Jess T Lepage, Keller Williams Realty St. Louis. MARIS
- $149,9006 bd2 ba1.2k sqft4420 Treadway Ln, Saint Louis, MO 63134For SaleMLS ID #26056380, Michelle E Woodland-Lidster, Mainstay Brokerage, LLC. MARIS
- $115,0003 bd1 ba1.1k sqft517 Belvedere Dr, Belleville, IL 62223For SaleMLS ID #26055596, Brandi Jo Zirkelbach, Keller Williams Realty Platinum East. MARIS
- $165,0003 bd1 ba1.3k sqft108 Edding Ln, Fairview Heights, IL 62208For SaleMLS ID #26040649, Kristi L Glasgow, RE/MAX Alliance. MARIS
- $155,0003 bd1 ba1k sqft4025 Braden Ave, Granite City, IL 62040For SaleMLS ID #26019607, Lindsey West, Worth Clark Realty. MARIS
- $140,0003 bd1 ba900 sqft1009 Royal Heights Rd, Belleville, IL 62226For SaleMLS ID #26051071, Ericka Logan, Keller Williams Marquee. MARIS
