This beautifully updated home is back on the market and better than ever. After taking a short break from multiple showings and offers, the sellers invested in key improvements including fresh interior paint and brand new luxury vinyl plank flooring throughout the main living areas, giving the entire property a clean, modern feel. Situated on a quiet horseshoe shaped loop in the heart of highly sought after Safety Harbor, one of Tampa Bay’s most charming and desirable waterfront communities, this spacious pool home offers 4,010 total square feet of well designed living space. The main residence spans 3,110 square feet and is complemented by a private one bedroom, one bath attached suite with its own entrance, currently rented to a month to month tenant at $1,150 per month, providing immediate income for the next owner if they wish to keep the tenant in place. The tenant is happy to stay if desired. The screened in lanai features a resurfaced in ground swimming pool, visible from nearly every main living area and ideal for both relaxing and entertaining. The main home includes four bedrooms, three full bathrooms, a dedicated office, a large laundry room, and an open concept great room that combines the living and dining areas with a convenient wet bar. The living and dining spaces now feature new luxury vinyl plank flooring for a fresh, updated look. The kitchen offers a breakfast bar and a sunlit dining nook with direct views of the pool and outdoor living space. The attached suite provides excellent flexibility, complete with its own living room, full kitchen, walk in closet, bathroom, and private pool views. It is perfect for continued rental income, guests, or multigenerational living. Additional features include a two car garage, a 2023 water heater. Located in Safety Harbor’s final evacuation zone, the home has a history of minimal storm impact, offering added peace of mind. Safety Harbor is known for its small town charm, walkable Main Street, voted by USA Today as one of the quaintest main streets in the country with year round festivals, waterfront parks, and strong sense of community, qualities that consistently make it one of the most desirable places to live in the Tampa Bay area. With easy access to Philippe Park, top rated schools, a vibrant community center, and the award winning downtown filled with local shops, restaurants, and events, this property presents a rare combination of space, versatility, and income potential in a location buyers actively seek out.
Sold for $778,000
$778,000
625 FAYETTE DRIVE S, SAFETY HARBOR, FL 34695
4beds
3,110sqft
Single Family Residence
Built in 1985
0.28 Acres Lot
$776,500 Zestimate®
$250/sqft
$5,600 Estimated rent
Home value
$776,500
$714,000 - $846,000
$5,600/mo
Zestimate® history
Owner options
List your home for rent
$5,600/mo
Rent Zestimate®
Find your next renter with Zillow Rental Manager. Plus, with online applications, you can quickly screen prospective tenants – for free.
$5,600/mo
Rent Zestimate®
Refinance and save
$5,306/mo
Est. payment
Refinancing to a lower rate could help reduce your monthly payments and save thousands over the life of the loan.
$5,306/mo
Est. payment
Explore your selling options
Work with a Zillow partner agent
Leverage their expertise and Zillow's premium Showcase listings to get your home seen by more buyers.
Get startedList with your own agent
Get your home in front of millions of buyers by listing it on Zillow.
Learn how to do itSell it yourself
Take full control of how buyers see your home on Zillow by listing For Sale by Owner (FSBO).
List your homeWhat's special
Large laundry roomFour bedroomsDedicated officeSpacious pool homeScreened in lanaiConvenient wet barQuiet horseshoe shaped loop
Zillow last checked:
Listing updated:
Listed by:
William Kerswill 813-577-0590,
PINEYWOODS REALTY LLC 813-225-1890
Bought with:
Vangie Pappas, 3138078
PAPPAS REALTY & MANAGEMENT CO
Source: Stellar MLS,MLS#: TB8474808 Originating MLS: Suncoast Tampa
Originating MLS: Suncoast Tampa
Facts & features
Interior
Bedrooms & bathrooms
- Bedrooms: 4
- Bathrooms: 3
- Full bathrooms: 3
Primary bedroom
- Features: Ceiling Fan(s), Walk-In Closet(s)
- Level: First
- Area: 276 Square Feet
- Dimensions: 23x12
Dining room
- Level: First
Kitchen
- Features: Breakfast Bar
- Level: First
- Area: 208 Square Feet
- Dimensions: 16x13
Living room
- Level: First
- Area: 442 Square Feet
- Dimensions: 26x17
Heating
- Central, Electric, Heat Pump, Propane
Cooling
- Central Air
Appliances
- Included: Oven, Cooktop, Dryer, Gas Water Heater, Ice Maker, Kitchen Reverse Osmosis System, Microwave, Range, Range Hood, Refrigerator, Washer, Water Purifier, Water Softener
- Laundry: Laundry Room
Features
- Ceiling Fan(s), Kitchen/Family Room Combo, Living Room/Dining Room Combo, Thermostat, Vaulted Ceiling(s), Walk-In Closet(s), In-Law Floorplan
- Flooring: Carpet, Ceramic Tile, Concrete
- Windows: Blinds, Storm Window(s), Skylight(s)
- Has fireplace: Yes
- Fireplace features: Circulating, Wood Burning
Interior area
- Total structure area: 4,010
- Total interior livable area: 3,110 sqft
Property
Parking
- Total spaces: 2
- Parking features: Alley Access
- Attached garage spaces: 2
Features
- Levels: One
- Stories: 1
- Patio & porch: Screened
- Exterior features: Awning(s)
- Has private pool: Yes
- Pool features: Auto Cleaner, Child Safety Fence, Deck, In Ground, Lighting, Pool Sweep, Screen Enclosure
- Has view: Yes
- View description: Pool
Lot
- Size: 0.28 Acres
- Dimensions: 100 x 125
Details
- Additional structures: Other
- Parcel number: 342816060400000470
- Special conditions: None
Construction
Type & style
- Home type: SingleFamily
- Architectural style: Ranch
- Property subtype: Single Family Residence
Materials
- Block, Wood Frame
- Foundation: Slab
- Roof: Shingle
Condition
- New construction: No
- Year built: 1985
Utilities & green energy
- Sewer: Public Sewer
- Water: Public
- Utilities for property: Cable Available, Electricity Connected, Phone Available, Propane, Sewer Connected, Street Lights, Water Connected
Community & HOA
Community
- Security: Smoke Detector(s)
- Pet fee: $0 monthly
- Subdivision: BEACON PLACE EAST UNIT ONE
HOA
- Has HOA: No
- HOA name: N/A
Location
- Region: Safety Harbor
Financial & listing details
- Price per square foot: $250/sqft
- Tax assessed value: $533,772
- Annual tax amount: $3,673
- Date on market: 2/14/2026
- Cumulative days on market: 22 days
- Listing terms: Cash,Conventional,FHA,VA Loan
- Ownership: Fee Simple
- Total actual rent: 0
- Electric utility on property: Yes
- Road surface type: Other
Price history
| Date | Event | Price |
|---|---|---|
| 4/17/2026 | Sold | $778,000-2.6%$250/sqft |
Source:  Stellar MLS #TB8474808 Report a problem Stellar MLS #TB8474808 Report a problem | ||
| 3/19/2026 | Pending sale | $799,000$257/sqft |
Source: Stellar MLS #TB8474808 Report a problem | ||
| 2/26/2026 | Listed for sale | $799,000$257/sqft |
Source: Stellar MLS #TB8474808 Report a problem | ||
| 2/17/2026 | Pending sale | $799,000$257/sqft |
Source: Stellar MLS #TB8474808 Report a problem | ||
| 2/14/2026 | Listed for sale | $799,000+2.6%$257/sqft |
Source: Stellar MLS #TB8474808 Report a problem | ||
| 8/4/2025 | Listing removed | $779,000$250/sqft |
Source: Stellar MLS #TB8392291 Report a problem | ||
| 7/26/2025 | Price change | $779,000-1.3%$250/sqft |
Source: Stellar MLS #TB8392291 Report a problem | ||
| 7/11/2025 | Listed for sale | $789,000$254/sqft |
Source: Stellar MLS #TB8392291 Report a problem | ||
| 6/10/2025 | Pending sale | $789,000$254/sqft |
Source: Stellar MLS #TB8392291 Report a problem | ||
| 6/5/2025 | Price change | $789,0000%$254/sqft |
Source: Stellar MLS #TB8392291 Report a problem | ||
| 5/7/2025 | Listed for sale | $789,095+243.1%$254/sqft |
Source: Stellar MLS #TB8383310 Report a problem | ||
| 7/15/1999 | Sold | $230,000$74/sqft |
Source: Public Record Report a problem | ||
Public tax history
| Year | Property taxes | Tax assessment |
|---|---|---|
| 2024 | $3,673 +1.6% | $257,342 +3% |
| 2023 | $3,614 +2.9% | $249,847 +3% |
| 2022 | $3,511 -1.3% | $242,570 +3% |
| 2021 | $3,556 +0.2% | $235,505 +1.4% |
| 2020 | $3,547 +1.8% | $232,253 +2.3% |
| 2019 | $3,484 | $227,031 +1.9% |
| 2018 | $3,484 +1.4% | $222,798 +2.1% |
| 2017 | $3,436 +1.7% | $218,215 +2.1% |
| 2016 | $3,378 -2.1% | $213,727 +0.7% |
| 2015 | $3,450 +0.5% | $212,241 +0.8% |
| 2014 | $3,432 +2.1% | $210,557 +1.5% |
| 2013 | $3,362 -1% | $207,445 -2.1% |
| 2012 | $3,397 | $211,880 0% |
| 2011 | -- | $211,890 -10.6% |
| 2010 | -- | $236,882 +2.7% |
| 2009 | -- | $230,654 +0.1% |
| 2008 | $3,524 | $230,424 +3% |
| 2007 | -- | $223,713 -26.2% |
| 2005 | -- | $303,300 +18.1% |
| 2004 | $3,608 +0.4% | $256,900 +11.1% |
| 2003 | $3,593 +2.6% | $231,300 +9.5% |
| 2002 | $3,503 | $211,200 +5.8% |
| 2001 | $3,503 +2.8% | $199,700 +5.9% |
| 2000 | $3,408 | $188,600 |
Find assessor info on the county website
Neighborhood: 34695
Nearby homes
- $486,4004 bd2 ba2.3k sqft621 Fayette Dr S, Safety Harbor, FL 34695Off Market

- $465,100-- bd2 ba1.8k sqft628 Fayette Dr N, Safety Harbor, FL 34695Off Market
- $650,0003 bd3 ba1.9k sqft624 Fayette Dr N, Safety Harbor, FL 34695Sold
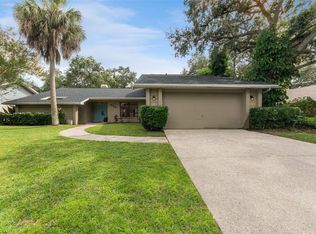
- $624,0003 bd2 ba2.3k sqft2460 Fayette Dr W, Safety Harbor, FL 34695Off Market

- $634,900-- bd2 ba2.1k sqft617 Fayette Dr S, Safety Harbor, FL 34695Off Market
- $345,200-- bd2 ba1.7k sqft626 Fayette Dr S, Safety Harbor, FL 34695Off Market
- $475,0003 bd2 ba1.8k sqft630 Fayette Dr S, Safety Harbor, FL 34695Off Market
- $662,4004 bd2 ba2k sqft2462 Fayette Dr W, Safety Harbor, FL 34695Off Market
Nearby schools
GreatSchools rating
- 10/10Safety Harbor Elementary SchoolGrades: PK-5Distance: 1.1 mi
- 6/10Safety Harbor Middle SchoolGrades: 6-8Distance: 0.8 mi
- 5/10Countryside High SchoolGrades: PK,9-12Distance: 1.3 mi
Schools provided by the listing agent
- Elementary: Safety Harbor Elementary-PN
- Middle: Safety Harbor Middle-PN
- High: Countryside High-PN
Source: Stellar MLS. This data may not be complete. We recommend contacting the local school district to confirm school assignments for this home.
Get a cash offer in 3 minutes
Find out how much your home could sell for in as little as 3 minutes with a no-obligation cash offer.
Estimated market value
$776,500
Get a cash offer in 3 minutes
Find out how much your home could sell for in as little as 3 minutes with a no-obligation cash offer.
Estimated market value
$776,500
- Florida
- Pinellas County
- Safety Harbor
- 34695
- 625 FAYETTE DRIVE S
Nearby cities
Nearby zip codes
Other Safety Harbor Topics
