Welcome to this residential property, located in the desirable Clearwater Beach subdivision! Built in 2011, this split foyer home features a well-maintained exterior with durable vinyl siding, complemented by a meticulously landscaped front and rear yard, ideal for outdoor enjoyment. Inside, the residence boasts 1,226 square feet of thoughtfully designed living space. The open floor plan seamlessly connects the kitchen and dining areas, creating an inviting atmosphere for both daily living and entertaining. The kitchen is equipped with granite countertops, white cabinetry, island table and appliances, enhancing functionality and style. The primary suite includes a luxurious bathroom with a tub shower and a spacious walk-in closet, catering to comfort and convenience. Additional interior highlights include hardwood flooring throughout, and a lower-level laundry area. The full, unfinished basement offers potential for customization, while the connecting stairway provides easy access to all levels. Outdoor amenities include a screened patio and deck, perfect for relaxation or hosting gatherings, and a shed that provides additional storage solutions. The property features an attached garage with front entry and driveway parking, ensuring ample space for vehicles. This home is located near the Patapsco River and has easy access to water recreational activities, enhancing the appeal for those who appreciate nature and outdoor pursuits. This home represents an exceptional opportunity for discerning buyers seeking a blend of comfort, style, and location.
Foreclosure
$408,500
625 Fernhill Rd, Baltimore, MD 21226
3beds
1,610sqft
Single Family Residence
Built in 2011
6,250 Square Feet Lot
$411,600 Zestimate®
$254/sqft
$-- HOA
What's special
Spacious walk-in closetHardwood flooring throughoutWell-maintained exteriorLower-level laundry areaWhite cabinetryTub showerDurable vinyl siding
- 28 days
- 941
- 97
Likely to sell faster than
Zillow last checked:
Listing updated:
Listed by:
Gina Gargeu 410-547-1116,
Century 21 Downtown 410-547-1116
Source: Bright MLS,MLS#: MDAA2155170
Facts & features
Interior
Bedrooms & bathrooms
- Bedrooms: 3
- Bathrooms: 3
- Full bathrooms: 2
- 1/2 bathrooms: 1
- Main level bathrooms: 2
- Main level bedrooms: 3
Rooms
- Room types: Living Room, Primary Bedroom, Bedroom 2, Bedroom 3, Kitchen, Laundry, Recreation Room, Bathroom 2, Primary Bathroom, Half Bath
Primary bedroom
- Features: Ceiling Fan(s), Flooring - HardWood, Attached Bathroom
- Level: Main
Bedroom 2
- Features: Ceiling Fan(s), Flooring - HardWood
- Level: Main
Bedroom 3
- Features: Flooring - HardWood, Ceiling Fan(s)
- Level: Main
Primary bathroom
- Features: Bathroom - Tub Shower, Flooring - Ceramic Tile
- Level: Main
Primary bathroom
- Features: Bathroom - Tub Shower, Flooring - Ceramic Tile
- Level: Main
Bathroom 2
- Features: Bathroom - Tub Shower, Flooring - Ceramic Tile
- Level: Main
Half bath
- Features: Flooring - Ceramic Tile
- Level: Lower
Kitchen
- Features: Granite Counters, Flooring - Ceramic Tile, Kitchen - Country
- Level: Main
Laundry
- Level: Lower
Laundry
- Level: Lower
Living room
- Features: Flooring - HardWood
- Level: Main
Recreation room
- Features: Ceiling Fan(s), Flooring - HardWood
- Level: Lower
Heating
- Heat Pump, Electric
Cooling
- Central Air, Electric
Appliances
- Included: Electric Water Heater
- Laundry: Lower Level, Laundry Room
Features
- Bathroom - Tub Shower, Ceiling Fan(s), Combination Kitchen/Dining, Efficiency, Primary Bath(s), Walk-In Closet(s), Kitchen Island, Open Floorplan, Dry Wall, Paneled Walls, Plaster Walls
- Flooring: Hardwood, Wood
- Basement: Full,Unfinished,Finished,Interior Entry,Connecting Stairway,Rear Entrance,Exterior Entry,Walk-Out Access
- Has fireplace: No
Interior area
- Total structure area: 1,850
- Total interior livable area: 1,610 sqft
- Finished area above ground: 1,226
- Finished area below ground: 384
Property
Parking
- Total spaces: 2
- Parking features: Garage Faces Front, Attached, Driveway
- Attached garage spaces: 2
- Has uncovered spaces: Yes
Accessibility
- Accessibility features: None
Features
- Levels: Split Foyer,Two
- Stories: 2
- Patio & porch: Patio, Screened, Deck
- Pool features: None
- Waterfront features: River
- Body of water: Patapsco River
Lot
- Size: 6,250 Square Feet
- Features: Front Yard, Rear Yard
Details
- Additional structures: Above Grade, Below Grade
- Parcel number: 020320590233855
- Zoning: RESIDENTIAL
- Special conditions: Real Estate Owned
Construction
Type & style
- Home type: SingleFamily
- Property subtype: Single Family Residence
Materials
- Vinyl Siding
- Foundation: Concrete Perimeter
- Roof: Asphalt
Condition
- Excellent
- New construction: No
- Year built: 2011
Utilities & green energy
- Sewer: Public Sewer
- Water: Public
- Utilities for property: Electricity Available
Community & HOA
Community
- Subdivision: Clearwater Beach
HOA
- Has HOA: No
Location
- Region: Baltimore
Financial & listing details
- Price per square foot: $254/sqft
- Tax assessed value: $409,067
- Annual tax amount: $4,550
- Date on market: 8/24/2026
- Listing agreement: Exclusive Right To Sell
- Ownership: Fee Simple
Foreclosure details
Estimated market value
$411,600
$391,000 - $432,000
$2,845/mo
Price history
| Date | Event | Price |
|---|---|---|
| 9/13/2024 | Sold | $495,000+2.1%$307/sqft |
Source:  Bright MLS #MDAA2086062 Report a problem Bright MLS #MDAA2086062 Report a problem | ||
| 8/20/2024 | Pending sale | $485,000$301/sqft |
Source: Bright MLS #MDAA2086062 Report a problem | ||
| 7/23/2024 | Listed for sale | $485,000+14.1%$301/sqft |
Source: Bright MLS #MDAA2086062 Report a problem | ||
| 7/22/2023 | Listing removed | -- |
Source: Bright MLS #MDAA467046 Report a problem | ||
| 7/21/2021 | Sold | $425,000$264/sqft |
Source: Bright MLS #MDAA467046 Report a problem | ||
| 6/15/2021 | Pending sale | $425,000+7.6%$264/sqft |
Source: Bright MLS #MDAA467046 Report a problem | ||
| 6/10/2021 | Listed for sale | $395,000+21.6%$245/sqft |
Source: Bright MLS #MDAA467046 Report a problem | ||
| 12/1/2015 | Sold | $324,900$202/sqft |
Source: Public Record Report a problem | ||
| 10/8/2015 | Pending sale | $324,900$202/sqft |
Source: RE/MAX ADVANTAGE REALTY #AA8748838 Report a problem | ||
| 9/29/2015 | Price change | $324,900-1.5%$202/sqft |
Source: RE/MAX ADVANTAGE REALTY #AA8748838 Report a problem | ||
| 9/17/2015 | Listed for sale | $329,900+13.8%$205/sqft |
Source: RE/MAX Advantage Realty #AA8748838 Report a problem | ||
| 12/28/2011 | Sold | $289,900$180/sqft |
Source: Public Record Report a problem | ||
| 11/18/2011 | Pending sale | $289,900$180/sqft |
Source: RE/MAX LEADING EDGE #AA7671664 Report a problem | ||
| 10/27/2011 | Price change | $289,900-3.3%$180/sqft |
Source: RE/MAX LEADING EDGE #AA7671664 Report a problem | ||
| 8/15/2011 | Listed for sale | $299,9000%$186/sqft |
Source: RE/MAX Leading Edge, Inc. #AA7671664 Report a problem | ||
| 8/11/2011 | Sold | $300,000+0%$186/sqft |
Source: Public Record Report a problem | ||
| 7/25/2011 | Pending sale | $299,900$186/sqft |
Source: RE/MAX Leading Edge, Inc. #AA7671664 Report a problem | ||
| 6/1/2011 | Listed for sale | $299,900+282%$186/sqft |
Source: RE/MAX Leading Edge, Inc. #AA7615026 Report a problem | ||
| 10/12/2010 | Sold | $78,500+145.3%$49/sqft |
Source: Public Record Report a problem | ||
| 9/10/2010 | Sold | $32,000$20/sqft |
Source: Public Record Report a problem | ||
Public tax history
| Year | Property taxes | Tax assessment |
|---|---|---|
| 2025 | $4,119 +12.6% | $364,933 +9.2% |
| 2024 | $3,658 +3.7% | $334,100 +3.4% |
| 2023 | $3,529 +8.2% | $323,167 +3.5% |
| 2022 | $3,263 +3.6% | $312,233 +3.6% |
| 2021 | $3,149 +1.8% | $301,300 +1.9% |
| 2020 | $3,092 +1.9% | $295,567 -1.9% |
| 2019 | $3,035 +5.3% | $301,300 +6.1% |
| 2018 | $2,881 +0.4% | $284,100 +0.9% |
| 2017 | $2,869 | $281,433 +1% |
| 2016 | -- | $278,767 +1% |
| 2015 | -- | $276,100 +3% |
| 2014 | -- | $268,100 +3.1% |
| 2013 | -- | $260,100 +3.2% |
| 2012 | -- | $252,100 +69.4% |
| 2011 | -- | $148,800 -4.1% |
| 2010 | -- | $155,100 -28.9% |
| 2009 | -- | $218,000 +17% |
| 2008 | -- | $186,326 +20.5% |
| 2007 | -- | $154,653 +25.8% |
| 2006 | -- | $122,980 +10.5% |
| 2005 | -- | $111,270 +11.8% |
| 2004 | -- | $99,560 +13.3% |
| 2003 | -- | $87,850 +0.1% |
| 2002 | -- | $87,780 +0.1% |
| 2001 | -- | $87,710 |
Find assessor info on the county website
Monthly payment
Climate risks
Neighborhood: 21226
Nearby schools
Schools provided by the listing agent
- District: Anne Arundel County Public Schools
Source: Bright MLS. This data may not be complete. We recommend contacting the local school district to confirm school assignments for this home.
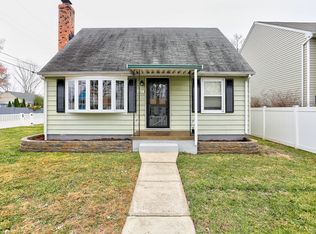
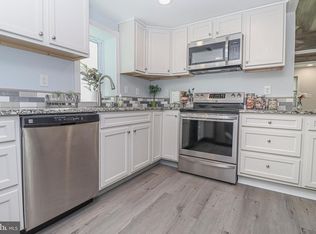
Similar homes
- $399,9003 bd2 ba1.3k sqft8206 W End Dr, Baltimore, MD 21226For Sale

 MLS ID #MDAA2156956, Beverly Harkum Locantore, RE/MAX Executive. Bright MLS
 - $399,5003 bd2 ba1.3k sqft7801 Waterview Dr, Baltimore, MD 21226For Sale
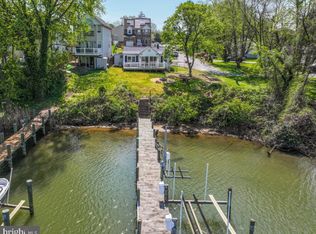 MLS ID #MDAA2139284, Michele Schmidt, Keller Williams Flagship. Bright MLS
 - $385,0003 bd3 ba1.8k sqft899 Chestnut View Ct, Baltimore, MD 21226For Sale
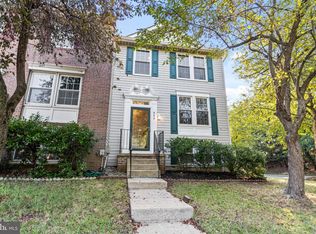 MLS ID #MDAA2155888, Thuy Nguyen, Smart Realty, LLC. Bright MLS
 - $398,8883 bd3 ba1.8k sqft7044 Timberfield Pl, Baltimore, MD 21226For Sale
 MLS ID #MDAA2154872, Violet Haag, Berkshire Hathaway HomeServices Homesale Realty. Bright MLS
 - $399,9953 bd3 ba1.7k sqft7046 Timberfield Pl, Baltimore, MD 21226For SaleMLS ID #MDAA2153950, David Boutin, RE/MAX One. Bright MLS
- $549,9003 bd3 ba1.5k sqft138 Carvel Beach Rd, Baltimore, MD 21226For SaleMLS ID #MDAA2154938, Jenna Allyn Aliff, Park Modern Realty. Bright MLS
- $450,0003 bd2 ba1.3k sqft8002 Fort Smallwood Rd, Baltimore, MD 21226For SaleMLS ID #MDAA2141126, Sue Davis, R.E. Shilow Realty Investors, Inc.. Bright MLS
- $399,8003 bd3 ba1.6k sqft1151 Double Chestnut Ct, Baltimore, MD 21226For SaleMLS ID #MDAA2146082, Mr. Joseph B Sachetti III, Cummings & Co. Realtors. Bright MLS
- $409,9003 bd2 ba1.2k sqft14 Montrose Rd, Pasadena, MD 21122For SaleMLS ID #MDAA2156748, Karen Holtz, Douglas Realty, LLC. Bright MLS
- $359,8003 bd4 ba1.7k sqft7874 Hidden Creek Way, Baltimore, MD 21226For SaleMLS ID #MDAA2156452, Melissa Yates, Keller Williams Flagship. Bright MLS
- $349,9003 bd3 ba1.7k sqft1210 Swanhill Ct, Baltimore, MD 21226For SaleMLS ID #MDAA2142588, Krissy Doherty, Northrop Realty. Bright MLS
- $364,9003 bd3 ba1.9k sqftStoney Beach, Curtis Bay, MD 21226For SaleMLS ID #MDAA2151598, Doll Haley, Coldwell Banker Realty. Bright MLS
- $389,9004 bd2 ba1.8k sqft110 Werner Rd, Curtis Bay, MD 21226For SaleMLS ID #MDAA2155518, Jimy Chavarria, Keller Williams Gateway LLC. Bright MLS
- $424,9903 bd2 ba2k sqft8469 Main Ave, Pasadena, MD 21122For SaleMLS ID #MDAA2156104, Diane Donnelly, Keller Williams Flagship. Bright MLS
- $369,0004 bd3 ba1.7k sqft1306 Creekland Ct, Baltimore, MD 21226For SaleMLS ID #MDAA2155108, Martha Welsh, Berkshire Hathaway HomeServices PenFed Realty. Bright MLS
- $414,9004 bd4 ba1.8k sqft7635 Stoney Creek Dr, Pasadena, MD 21122For SaleMLS ID #MDAA2156648, Becky Litz, Long & Foster Real Estate, Inc.. Bright MLS
- $315,0003 bd3 ba1.7k sqft875 Chestnut View Ct, Baltimore, MD 21226For SaleMLS ID #MDAA2147442, Connie Fallon, Coldwell Banker Waterman Realty. Bright MLS
- $400,0003 bd2 ba1.6k sqft7824 Catherine Ave, Pasadena, MD 21122For SaleMLS ID #MDAA2155148, KAREN HART, Cummings & Co. Realtors. Bright MLS
- $340,0003 bd3 ba1.5k sqft963 Chestnut Manor Ct, Baltimore, MD 21226For SaleMLS ID #MDAA2150102, Shaun Leway, Berkshire Hathaway HomeServices PenFed Realty. Bright MLS
- $479,0003 bd3 ba1.6k sqft1351 Riverwood Way, Baltimore, MD 21226For SaleMLS ID #MDAA2155624, Calvin Jacob, HomeSmart. Bright MLS
