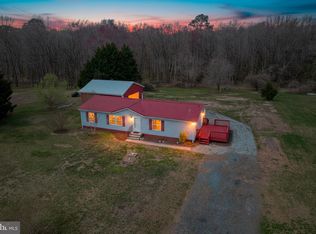
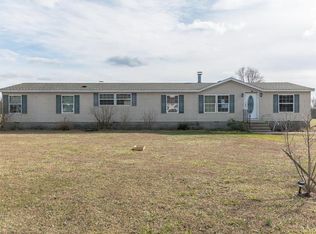
Welcome to the peaceful neighborhood of Fernwood, where a beautifully renovated manufactured home awaits you! This home offers single-floor living at its best. You will feel at home with the spacious open floorplan with cathedral ceilings. A combined kitchen/dining area overlooks the living room, providing ample space for family and friends to gather. This sunny home has been freshly painted throughout and features new luxury vinyl plank flooring. You will enjoy cooking in the updated kitchen, with its new sleek light gray cabinets, new countertop, new stainless-steel sink, and new stainless-steel appliances (refrigerator, stove/range, and dishwasher). The seller is offering the buyer a choice of three different types of cabinet handles and will install them before settlement if the buyer wishes. One bathroom has been completely updated and the other bathroom partially updated to reflect today’s modern style. The seller has been generous with the updates, including a new roof (2024), a new asphalt driveway (2024), new windows (2024), a new electric water heater (2024), a new HVAC (2024), new ductwork (2024), a new well pump (2024), a new sliding door (2024), and a new front door (2024). You can enjoy nature on your new wooden deck. There is no HOA to limit what you can do on the huge 1-acre lot with agricultural residential zoning. A shed in the back yard offers storage space, and its roof has been replaced. This double-wide manufactured home has a permanent foundation with crawlspace as well as a retired title and a HUD plate, making it eligible for FHA, VA, USDA, and conventional loans. A 3D online tour is available.
Sold for $282,000
$282,000
625 Fernwood Dr, Harrington, DE 19952
3beds
1,344sqft
Manufactured Home
Built in 2001
1 Acres Lot
$308,200 Zestimate®
$210/sqft
$1,594 Estimated rent
Home value
$308,200
$293,000 - $324,000
$1,594/mo
Zestimate® history
Owner options
List your home for rent
$1,594/mo
Rent Zestimate®
Find your next renter with Zillow Rental Manager. Plus, with online applications, you can quickly screen prospective tenants – for free.
$1,594/mo
Rent Zestimate®
Refinance and save
$1,649/mo
Est. payment
Refinancing to a lower rate could help reduce your monthly payments and save thousands over the life of the loan.
$1,649/mo
Est. payment
Explore your selling options
Work with a Zillow partner agent
Leverage their expertise and Zillow's premium Showcase listings to get your home seen by more buyers.
Get startedList with your own agent
Get your home in front of millions of buyers by listing it on Zillow.
Learn how to do itSell it yourself
Take full control of how buyers see your home on Zillow by listing For Sale by Owner (FSBO).
List your homeWhat's special
Zillow last checked:
Listing updated:
Listed by:
Sarah McGee 302-291-1046,
Empower Real Estate, LLC
Bought with:
Patricia Erickson, RS0038288
Real Broker LLC
Source: Bright MLS,MLS#: DEKT2031120
Facts & features
Interior
Bedrooms & bathrooms
- Bedrooms: 3
- Bathrooms: 2
- Full bathrooms: 2
- Main level bathrooms: 2
- Main level bedrooms: 3
Rooms
- Room types: Living Room, Primary Bedroom, Bedroom 2, Bedroom 3, Kitchen, Laundry, Bathroom 2, Primary Bathroom
Basement
- Area: 0
Heating
- Heat Pump, Electric
Cooling
- Heat Pump, Electric
Appliances
- Included: Dishwasher, Oven/Range - Electric, Range Hood, Refrigerator, Stainless Steel Appliance(s), Washer, Dryer, Water Heater, Electric Water Heater
- Laundry: Main Level, Dryer In Unit, Washer In Unit, Laundry Room
Features
- Bathroom - Tub Shower, Bathroom - Walk-In Shower, Open Floorplan, Eat-in Kitchen
- Flooring: Luxury Vinyl
- Has basement: No
- Has fireplace: No
Interior area
- Total structure area: 1,344
- Total interior livable area: 1,344 sqft
- Finished area above ground: 1,344
- Finished area below ground: 0
Property
Parking
- Total spaces: 3
- Parking features: Asphalt, Private, Driveway, On Street
- Uncovered spaces: 3
Accessibility
- Accessibility features: None
Features
- Levels: One
- Stories: 1
- Pool features: None
Lot
- Size: 1 Acres
- Dimensions: 1.00 x 0.00
- Features: Front Yard, Open Lot, Rear Yard
Details
- Additional structures: Above Grade, Below Grade
- Parcel number: MN0017102012500000
- Zoning: AR
- Special conditions: Standard
Construction
Type & style
- Home type: MobileManufactured
- Architectural style: Other
- Property subtype: Manufactured Home
Materials
- Vinyl Siding
- Foundation: Crawl Space
- Roof: Architectural Shingle
Condition
- Very Good
- New construction: No
- Year built: 2001
- Major remodel year: 2024
Utilities & green energy
- Sewer: On Site Septic
- Water: Well
- Utilities for property: Electricity Available
Community & HOA
Community
- Subdivision: Fernwood
HOA
- Has HOA: No
Location
- Region: Harrington
Financial & listing details
- Price per square foot: $210/sqft
- Tax assessed value: $24,900
- Annual tax amount: $537
- Date on market: 9/11/2024
- Listing agreement: Exclusive Right To Sell
- Listing terms: Cash,Conventional,FHA,USDA Loan,VA Loan
- Ownership: Fee Simple
- Body type: Double Wide
Price history
| Date | Event | Price |
|---|---|---|
| 10/16/2024 | Sold | $282,000-1.1%$210/sqft |
Source:  Bright MLS #DEKT2031120 Report a problem Bright MLS #DEKT2031120 Report a problem | ||
| 9/29/2024 | Pending sale | $285,000$212/sqft |
Source: Bright MLS #DEKT2031120 Report a problem | ||
| 9/25/2024 | Price change | $285,000-5%$212/sqft |
Source: Bright MLS #DEKT2031120 Report a problem | ||
| 9/11/2024 | Listed for sale | $299,900+134.3%$223/sqft |
Source: Bright MLS #DEKT2031120 Report a problem | ||
| 3/28/2024 | Sold | $128,000$95/sqft |
Source: Public Record Report a problem | ||
Public tax history
| Year | Property taxes | Tax assessment |
|---|---|---|
| 2025 | $1,341 +1.1% | $242,400 +0.7% |
| 2024 | $1,327 +29.8% | $240,700 +866.7% |
| 2023 | $1,022 +9.7% | $24,900 |
| 2022 | $932 +5.1% | $24,900 |
| 2021 | $887 +0.4% | $24,900 |
| 2020 | $883 +0.7% | $24,900 |
| 2019 | $877 +135.8% | $24,900 |
| 2018 | $372 | $24,900 |
| 2017 | $372 +23.6% | $24,900 |
| 2016 | $301 +3% | $24,900 |
| 2015 | $292 -5.5% | $24,900 |
| 2014 | $309 | $24,900 |
| 2012 | -- | $24,900 |
| 2011 | -- | $24,900 |
| 2010 | -- | $24,900 -0.4% |
| 2009 | -- | $25,000 |
| 2008 | -- | $25,000 |
| 2007 | -- | $25,000 |
| 2005 | -- | $25,000 |
| 2004 | -- | $25,000 +13.6% |
| 2002 | -- | $22,000 |
| 2001 | -- | $22,000 |
Find assessor info on the county website
Neighborhood: 19952
Nearby homes
- $291,5003 bd2 ba1.6k sqft553 Fernwood Dr, Harrington, DE 19952Off Market
- $335,0003 bd2 ba1.4k sqft642 Fernwood Dr, Harrington, DE 19952Sold
- $346,3004 bd2 ba2.2k sqft689 Fernwood Dr, Harrington, DE 19952Off Market
- $317,1003 bd2 ba2.1k sqft525 Fernwood Dr, Harrington, DE 19952Off Market
- $295,6003 bd2 ba1.8k sqft731 Fernwood Dr, Harrington, DE 19952Off Market
- $306,7004 bd2 ba2.1k sqft562 Fernwood Dr, Harrington, DE 19952Off Market
- $289,9003 bd2 ba1.6k sqft588 Fernwood Dr, Harrington, DE 19952Off Market
- $255,3003 bd2 ba1.3k sqft499 Fernwood Dr, Harrington, DE 19952Off Market
Nearby schools
GreatSchools rating
- 8/10Lake Forest South Elementary SchoolGrades: K-3Distance: 2.1 mi
- 4/10Chipman (W.T.) Middle SchoolGrades: 6-8Distance: 2.2 mi
- 5/10Lake Forest High SchoolGrades: 9-12Distance: 3.3 mi
Schools provided by the listing agent
- Elementary: Lake Forest South
- Middle: Chipman
- High: Lake Forest
- District: Lake Forest
Source: Bright MLS. This data may not be complete. We recommend contacting the local school district to confirm school assignments for this home.
Sell for more on Zillow
Get a Zillow Showcase℠ listing at no additional cost and you could sell for .
$308,200
2% more
+$6,164
With Zillow Showcase(estimated)
$314,364
- Delaware
- Kent County
- Harrington
- 19952
- 625 Fernwood Dr
Nearby cities
Nearby zip codes
Other Harrington Topics
