Welcome home to this well-maintained four-bedroom, 2.5 bathroom colonial situated on a desirable corner lot, feeding to Bel Air schools and conveniently located near Downtown Bel Air’s Main Street shopping, dining, and community events. There are numerous recent updates, including a new patio in 2022, roof in 2020 and HVAC in 2019. The newly renovated kitchen (2021) features soft-close Wolf cabinetry, quartz countertops, and stainless steel appliances, including a new quiet dishwasher, and a new gas range. The living and dining rooms offer new carpeting with wood floors underneath, while all four bedrooms feature hardwood floors and ceiling fans. The primary bedroom includes two closets and its own private bath. Relax in the inviting family room featuring a wood-burning insert and you'll find an enclosed porch just steps away. The living and dining rooms have new carpet. An oversized, finished one-car garage provides even more usable space and storage with a laundry/mudroom just inside. With thoughtful updates, great outdoor space, and a convenient Bel Air location, this home is ready for its next owner!
Sold for $510,000
Street View
Zestimate®
$510,000
625 Foxcroft Dr, Bel Air, MD 21014
4beds
2,842sqft
Single Family Residence
Built in 1965
0.28 Acres Lot
$510,000 Zestimate®
$179/sqft
$3,139 Estimated rent
Home value
$510,000
$485,000 - $536,000
$3,139/mo
Zestimate® history
Owner options
List your home for rent
$3,139/mo
Rent Zestimate®
Find your next renter with Zillow Rental Manager. Plus, with online applications, you can quickly screen prospective tenants – for free.
$3,139/mo
Rent Zestimate®
Refinance and save
$3,283/mo
Est. payment
Refinancing to a lower rate could help reduce your monthly payments and save thousands over the life of the loan.
$3,283/mo
Est. payment
Explore your selling options
Work with a Zillow partner agent
Leverage their expertise and Zillow's premium Showcase listings to get your home seen by more buyers.
Get startedList with your own agent
Get your home in front of millions of buyers by listing it on Zillow.
Learn how to do itSell it yourself
Take full control of how buyers see your home on Zillow by listing For Sale by Owner (FSBO).
List your homeWhat's special
New quiet dishwasherGreat outdoor spaceDesirable corner lotStainless steel appliancesOversized finished one-car garageQuartz countertopsSoft-close wolf cabinetry
Zillow last checked:
Listing updated:
Listed by:
Laura Snyder 410-375-5779,
American Premier Realty, LLC,
Listing Team: Laura Snyder Home Group
Bought with:
Yiqun Cen, 573971
Evergreen Properties
Source: Bright MLS,MLS#: MDHR2058642
Facts & features
Interior
Bedrooms & bathrooms
- Bedrooms: 4
- Bathrooms: 3
- Full bathrooms: 2
- 1/2 bathrooms: 1
- Main level bathrooms: 1
Rooms
- Room types: Living Room, Dining Room, Primary Bedroom, Bedroom 2, Bedroom 3, Bedroom 4, Kitchen, Family Room, Sun/Florida Room, Laundry, Recreation Room, Utility Room, Primary Bathroom, Full Bath
Primary bedroom
- Features: Flooring - Wood, Ceiling Fan(s), Attached Bathroom
- Level: Upper
- Area: 192 Square Feet
- Dimensions: 12 X 16
Bedroom 2
- Features: Flooring - Wood, Ceiling Fan(s)
- Level: Upper
- Area: 224 Square Feet
- Dimensions: 14 X 16
Bedroom 3
- Features: Flooring - Wood
- Level: Upper
- Area: 168 Square Feet
- Dimensions: 12 X 14
Bedroom 4
- Features: Flooring - Wood, Ceiling Fan(s)
- Level: Upper
- Area: 375 Square Feet
- Dimensions: 25 X 15
Primary bathroom
- Features: Flooring - Ceramic Tile, Bathroom - Stall Shower
- Level: Upper
- Area: 45 Square Feet
- Dimensions: 9 X 5
Dining room
- Features: Flooring - Carpet, Lighting - Ceiling
- Level: Main
- Area: 121 Square Feet
- Dimensions: 11 X 11
Family room
- Features: Fireplace - Wood Burning, Flooring - Ceramic Tile
- Level: Main
- Area: 375 Square Feet
- Dimensions: 25 X 15
Other
- Features: Flooring - Ceramic Tile, Bathroom - Tub Shower
- Level: Upper
- Area: 42 Square Feet
- Dimensions: 6 X 7
Kitchen
- Features: Flooring - Luxury Vinyl Plank
- Level: Main
- Area: 238 Square Feet
- Dimensions: 14 X 17
Laundry
- Level: Main
Living room
- Features: Flooring - Carpet, Lighting - Ceiling
- Level: Main
- Area: 280 Square Feet
- Dimensions: 14 X 20
Mud room
- Features: Flooring - Ceramic Tile, Lighting - Ceiling
- Level: Main
- Area: 75 Square Feet
- Dimensions: 5 X 15
Recreation room
- Features: Flooring - Carpet, Lighting - Ceiling
- Level: Lower
- Area: 621 Square Feet
- Dimensions: 23 X 27
Other
- Features: Flooring - Carpet
- Level: Main
- Area: 196 Square Feet
- Dimensions: 14 X 14
Utility room
- Level: Lower
- Area: 176 Square Feet
- Dimensions: 11 X 16
Heating
- Forced Air, Natural Gas
Cooling
- Ceiling Fan(s), Central Air, Natural Gas
Appliances
- Included: Cooktop, Dishwasher, Disposal, Oven, Refrigerator, Washer, Dryer, Gas Water Heater
- Laundry: Main Level, Washer In Unit, Dryer In Unit, Washer/Dryer Hookups Only, Laundry Room, Mud Room
Features
- Kitchen - Table Space, Dining Area, Built-in Features, Primary Bath(s), Floor Plan - Traditional, Attic, Dry Wall, Vaulted Ceiling(s), Paneled Walls
- Flooring: Carpet, Luxury Vinyl, Ceramic Tile
- Windows: Replacement, Window Treatments
- Basement: Partially Finished,Full,Heated,Improved,Sump Pump,Windows
- Number of fireplaces: 1
- Fireplace features: Mantel(s)
Interior area
- Total structure area: 3,142
- Total interior livable area: 2,842 sqft
- Finished area above ground: 2,104
- Finished area below ground: 738
Property
Parking
- Total spaces: 5
- Parking features: Garage Door Opener, Concrete, Attached, Driveway
- Attached garage spaces: 1
- Uncovered spaces: 4
Accessibility
- Accessibility features: 2+ Access Exits
Features
- Levels: Three
- Stories: 3
- Patio & porch: Porch
- Exterior features: Bump-outs, Sidewalks
- Pool features: None
- Fencing: Back Yard
Lot
- Size: 0.28 Acres
- Features: Level
Details
- Additional structures: Above Grade, Below Grade
- Parcel number: 1303000591
- Zoning: R1
- Special conditions: Standard
Construction
Type & style
- Home type: SingleFamily
- Architectural style: Colonial
- Property subtype: Single Family Residence
Materials
- Brick, Vinyl Siding
- Foundation: Permanent
- Roof: Architectural Shingle
Condition
- Very Good
- New construction: No
- Year built: 1965
Utilities & green energy
- Sewer: Public Sewer
- Water: Public
- Utilities for property: Fiber Optic
Community & HOA
Community
- Security: Smoke Detector(s)
- Subdivision: Homestead Village
HOA
- Has HOA: No
Location
- Region: Bel Air
- Municipality: Bel Air
Financial & listing details
- Price per square foot: $179/sqft
- Tax assessed value: $346,700
- Annual tax amount: $5,062
- Date on market: 8/21/2026
- Listing agreement: Exclusive Right To Sell
- Listing terms: Cash,FHA,VA Loan,Conventional
- Inclusions: Lower Level Bar / Chairs
- Ownership: Fee Simple
Price history
| Date | Event | Price |
|---|---|---|
| 9/22/2026 | Sold | $510,000+0%$179/sqft |
Source:  Bright MLS #MDHR2058642 Report a problem Bright MLS #MDHR2058642 Report a problem | ||
| 8/27/2026 | Pending sale | $509,999$179/sqft |
Source: Bright MLS #MDHR2058642 Report a problem | ||
| 8/21/2026 | Listed for sale | $509,999+70.1%$179/sqft |
Source: Bright MLS #MDHR2058642 Report a problem | ||
| 8/31/2004 | Sold | $299,900+80.7%$106/sqft |
Source: Public Record Report a problem | ||
| 6/15/1999 | Sold | $166,000$58/sqft |
Source: Public Record Report a problem | ||
Public tax history
| Year | Property taxes | Tax assessment |
|---|---|---|
| 2026 | $3,305 +3.2% | $346,700 +2.3% |
| 2025 | $3,201 -33.5% | $339,000 +5.1% |
| 2024 | $4,817 +5.4% | $322,567 +5.4% |
| 2023 | $4,571 +5.7% | $306,133 +5.7% |
| 2022 | $4,326 -3.2% | $289,700 |
| 2021 | $4,471 +2.5% | $289,700 |
| 2020 | $4,362 -1.9% | $289,700 -1.9% |
| 2019 | $4,446 +0.6% | $295,300 +0.6% |
| 2018 | $4,420 -0.6% | $293,567 -0.6% |
| 2017 | $4,446 | $295,300 +1.8% |
| 2016 | -- | $290,100 +3.1% |
| 2015 | -- | $281,467 +3.2% |
| 2014 | $2,639 | $272,833 +3.3% |
| 2013 | -- | $264,200 |
| 2012 | -- | $264,200 |
| 2011 | -- | $264,200 -18.8% |
| 2010 | -- | $325,190 +8.2% |
| 2009 | -- | $300,556 +8.9% |
| 2008 | -- | $275,923 +9.8% |
| 2007 | -- | $251,290 +11.9% |
| 2006 | -- | $224,656 +13.4% |
| 2005 | -- | $198,023 +15.5% |
| 2004 | -- | $171,390 +2.5% |
| 2003 | -- | $167,170 +2.6% |
| 2002 | -- | $162,950 +2.7% |
| 2001 | -- | $158,730 |
Find assessor info on the county website
Neighborhood: 21014
Nearby homes
- $411,500-- bd2 ba1.8k sqft627 Foxcroft Dr, Bel Air, MD 21014Off Market
- $470,7004 bd2 ba2.1k sqft623 Dorsey Rd, Bel Air, MD 21014Off Market
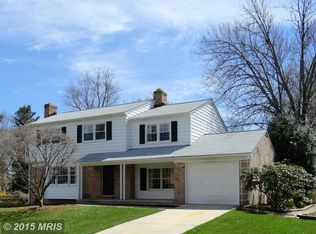
- $495,100-- bd2 ba2.1k sqft621 Foxcroft Dr, Bel Air, MD 21014Off Market
- $435,8003 bd2 ba1.8k sqft624 Foxcroft Dr, Bel Air, MD 21014Off Market

- $448,800-- bd3 ba2.2k sqft626 Foxcroft Dr, Bel Air, MD 21014Off Market
- $536,0005 bd3 ba2.9k sqft500 Idlewild Rd, Bel Air, MD 21014Sold
- $498,4003 bd3 ba1.3k sqft620 Dorsey Rd, Bel Air, MD 21014Off Market
- $420,0004 bd3 ba2.1k sqft622 Foxcroft Dr, Bel Air, MD 21014Sold
Nearby schools
GreatSchools rating
- 8/10Homestead/Wakefield Elementary SchoolGrades: PK-5Distance: 0.6 mi
- 9/10Bel Air Middle SchoolGrades: 6-8Distance: 0.6 mi
- 8/10Bel Air High SchoolGrades: 9-12Distance: 0.7 mi
Schools provided by the listing agent
- Elementary: Homestead / Wakefield
- Middle: Bel Air
- High: Bel Air
- District: Harford County Public Schools
Source: Bright MLS. This data may not be complete. We recommend contacting the local school district to confirm school assignments for this home.
Get a cash offer in 3 minutes
Find out how much your home could sell for in as little as 3 minutes with a no-obligation cash offer.
Estimated market value
$510,000
Get a cash offer in 3 minutes
Find out how much your home could sell for in as little as 3 minutes with a no-obligation cash offer.
Estimated market value
$510,000
- Maryland
- Harford County
- Bel Air
- 21014
- 625 Foxcroft Dr
