Step inside and experience this beautifully updated ranch! The open floor plan features brand new hardwood floors throughout, including new sub-floors. You'll love the spacious kitchen with its oversized quartz island that connects effortlessly to the dining area. There’s a cozy family room right off the kitchen, complete with a two-way fireplace that adds warmth to the living room as well. With four large bedrooms and two stylish new bathrooms featuring floor-to-ceiling ceramic tiles, this home has plenty of space for everyone. The lower level boasts a spacious family room with another fireplace, an additional bedroom, a full new bathroom, and a generous laundry setup with a family sink—perfect for an in-law apartment if desired. Other upgrades include two new furnaces with central air, updated electric service, new garage doors, a fresh driveway, and new decks where you can relax and enjoy the view. Plus, the lower level has a full basement underneath.
Sold for $445,000
Street View
$445,000
625 Frazier Dr, Endwell, NY 13760
4beds
3,408sqft
Single Family Residence
Built in 1961
0.26 Acres Lot
$490,700 Zestimate®
$131/sqft
$3,169 Estimated rent
Home value
$490,700
$412,000 - $584,000
$3,169/mo
Zestimate® history
Owner options
List your home for rent
$3,169/mo
Rent Zestimate®
Find your next renter with Zillow Rental Manager. Plus, with online applications, you can quickly screen prospective tenants – for free.
$3,169/mo
Rent Zestimate®
Refinance and save
$3,327/mo
Est. payment
Refinancing to a lower rate could help reduce your monthly payments and save thousands over the life of the loan.
$3,327/mo
Est. payment
Explore your selling options
Work with a Zillow partner agent
Leverage their expertise and Zillow's premium Showcase listings to get your home seen by more buyers.
Get startedList with your own agent
Get your home in front of millions of buyers by listing it on Zillow.
Learn how to do itSell it yourself
Take full control of how buyers see your home on Zillow by listing For Sale by Owner (FSBO).
List your homeWhat's special
Two-way fireplaceStylish new bathroomsAdditional bedroomFloor-to-ceiling ceramic tilesGenerous laundry setupFull new bathroomCozy family room
Zillow last checked:
Listing updated:
Listed by:
Debbie L Ryer,
NORA M. E. DAVIS REAL ESTATE
Bought with:
Molly Nolan, 40NO1124386
CENTURY 21 NORTH EAST
Source: GBMLS,MLS#: 328368 Originating MLS: Greater Binghamton Association of REALTORS
Originating MLS: Greater Binghamton Association of REALTORSFacts & features
Interior
Bedrooms & bathrooms
- Bedrooms: 4
- Bathrooms: 3
- Full bathrooms: 3
Bedroom
- Level: First
- Dimensions: 14x13
Bedroom
- Level: First
- Dimensions: 15x13
Bedroom
- Level: First
- Dimensions: 13xx10
Bedroom
- Level: Lower
- Dimensions: 15x10
Primary bathroom
- Level: First
- Dimensions: 8x5
Bathroom
- Level: First
- Dimensions: 14x11
Bathroom
- Level: Lower
- Dimensions: 9x6
Bathroom
- Level: First
- Dimensions: 7x5
Family room
- Level: Lower
- Dimensions: 26x18
Family room
- Level: First
- Dimensions: 14x13 w fireplace
Laundry
- Level: Lower
- Dimensions: 18x6
Living room
- Level: First
- Dimensions: 27x32 living /kit/dinning
Heating
- Forced Air
Appliances
- Included: Gas Water Heater
Features
- Flooring: Hardwood
- Number of fireplaces: 2
Interior area
- Total interior livable area: 3,408 sqft
- Finished area above ground: 1,908
- Finished area below ground: 1,500
Property
Parking
- Total spaces: 2
- Parking features: Basement, Two Car Garage
- Attached garage spaces: 2
Features
- Patio & porch: Deck, Open
- Exterior features: Deck
Lot
- Size: 0.26 Acres
- Dimensions: 80 x 140
- Features: Level
Details
- Parcel number: 03468914200900060190000000
Construction
Type & style
- Home type: SingleFamily
- Architectural style: Ranch
- Property subtype: Single Family Residence
Materials
- Brick
- Foundation: Other, See Remarks
Condition
- Year built: 1961
Utilities & green energy
- Sewer: Public Sewer
- Water: Public
Community & HOA
Community
- Subdivision: Hill Top Acres Sub #6
Location
- Region: Endwell
Financial & listing details
- Price per square foot: $131/sqft
- Tax assessed value: $6,900
- Annual tax amount: $7,216
- Date on market: 12/3/2024
- Listing agreement: Exclusive Right To Sell
- Ownership: OWNER
Price history
| Date | Event | Price |
|---|---|---|
| 4/14/2025 | Sold | $445,000-6.3%$131/sqft |
Source:  GBMLS #328368 Report a problem GBMLS #328368 Report a problem | ||
| 2/3/2025 | Pending sale | $475,000$139/sqft |
Source: GBMLS #328368 Report a problem | ||
| 12/3/2024 | Listed for sale | $475,000+179.4%$139/sqft |
Source: GBMLS #328368 Report a problem | ||
| 11/3/2023 | Sold | $170,000-15%$50/sqft |
Source: GBMLS #321645 Report a problem | ||
| 7/17/2023 | Pending sale | $200,000$59/sqft |
Source: GBMLS #321645 Report a problem | ||
| 6/12/2023 | Listed for sale | $200,000$59/sqft |
Source: GBMLS #321645 Report a problem | ||
Public tax history
| Year | Property taxes | Tax assessment |
|---|---|---|
| 2025 | -- | $6,900 |
| 2024 | -- | $6,900 |
| 2023 | -- | $6,900 |
| 2022 | -- | $6,900 |
| 2021 | -- | $6,900 |
| 2020 | -- | $6,900 |
| 2019 | -- | $6,900 |
| 2018 | -- | $6,900 |
| 2017 | -- | $6,900 |
| 2016 | $5,057 | $6,900 |
| 2015 | $5,057 | $6,900 |
| 2014 | $5,057 | $6,900 |
| 2013 | -- | $6,900 |
| 2012 | -- | $6,900 |
| 2011 | -- | $6,900 |
| 2010 | -- | $6,900 |
| 2009 | -- | $6,900 |
| 2008 | -- | $6,900 |
| 2007 | -- | $6,900 |
| 2006 | -- | $6,900 |
| 2005 | -- | $6,900 |
| 2004 | -- | $6,900 |
| 2003 | -- | $6,900 |
| 2002 | -- | $6,900 |
| 2001 | -- | $6,900 |
| 2000 | -- | $6,900 |
Find assessor info on the county website
Neighborhood: 13760
Nearby homes
- $302,6006 bd3 ba1.4k sqft623 Frazier Dr, Endwell, NY 13760Off Market
- $316,5003 bd2 ba2k sqft627 Frazier Dr, Endwell, NY 13760Off Market
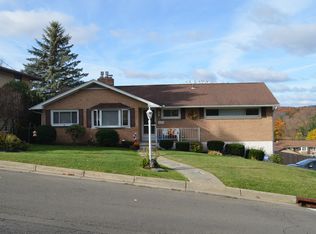
- $300,7003 bd2 ba2k sqft627 Frazier Rd, Endwell, NY 13760Off Market
- $203,0003 bd1 ba1.3k sqft504 Verna Dr, Endwell, NY 13760Off Market
- $190,0003 bd2 ba1.2k sqft508 Verna Dr, Endwell, NY 13760Sold
- $285,2004 bd2 ba2.3k sqft621 Lacey Dr, Endwell, NY 13760Off Market
- $333,7000.41 Acres629 Lacey Dr, Endwell, NY 13760Off Market
- $243,2003 bd1 ba2.3k sqft502 Verna Dr, Endwell, NY 13760Off Market
Nearby schools
GreatSchools rating
- 8/10Homer Brink SchoolGrades: PK-5Distance: 0.2 mi
- 5/10Maine Endwell Middle SchoolGrades: 6-9Distance: 1.2 mi
- 6/10Maine Endwell Senior High SchoolGrades: 9-12Distance: 0.7 mi
Schools provided by the listing agent
- Elementary: Homer Brink
- District: Maine Endwell
Source: GBMLS. This data may not be complete. We recommend contacting the local school district to confirm school assignments for this home.
- New York
- Broome County
- Endwell
- 13760
- 625 Frazier Dr
Nearby cities
Nearby zip codes
Other Endwell Topics
