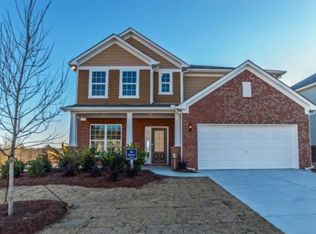
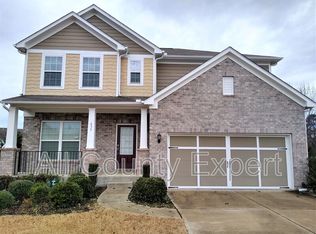
Welcome to this exceptional 7-bedroom 5-bathrooms estate featuring three fully equipped kitchens, perfectly designed for large or multi-generational families. The fully finished basement offers a complete living space—ideal for a second household, in-law suite, or rental opportunity.This like-new home showcases a thoughtfully designed open-concept layout, beginning with a charming covered front porch and stepless entry into a bright, sun-filled foyer. The main level features 5 spacious bedrooms,3 full bathrooms and 1 half bathroom, along with elegant hardwood flooring, while the upper level offers cozy carpeting for added comfort.At the heart of the home is a beautifully appointed kitchen with abundant cabinetry, a convenient Butler’s Pantry for special-occasion storage, and a walk-in pantry. Enjoy both formal and casual dining with a separate dining room and a breakfast area overlooking the private backyard. The expansive family room with a gas fireplace creates the perfect space for relaxation and entertaining. Additional highlights on the main level include a guest suite with full bath, a versatile office/workspace, a practical shoe station, and ample storage throughout.Upstairs, a bright and spacious loft connects four additional bedrooms. The oversized owner’s suite is a true retreat, featuring a tray ceiling and a sunlit sitting area—perfect for reading or unwinding at any time of day.Located less than half a mile from the highly sought-after Lambert High School, it offers easy access for students. Enjoy unmatched convenience with nearby shopping, dining, and entertainment options, including The Avenue Forsyth and Peachtree Parkway, just minutes away.This home truly combines space, comfort, and convenience—an ideal place to call home.
109 days
|
834
|
24
|
Zillow last checked:
Listing updated:
Listed by:
Charles Li,
Realty Resources ATL, Inc.678-707-2005
Source: FMLS GA,MLS#: 7744603
Loading...
Facts & features
Interior
Bedrooms & bathrooms
Bedrooms: 7
Bathrooms: 6
Full bathrooms: 5
1/2 bathrooms: 1
Main level bathrooms: 1
Main level bedrooms: 1
Rooms
Room types: Basement, Bathroom, Bedroom, Family Room, Kitchen
Primary bedroom
Features: Oversized Master, Sitting Room
Level: Oversized Master, Sitting Room
Bedroom
Features: Oversized Master, Sitting Room
Primary bathroom
Features: Double Vanity, Shower Only
Dining room
Features: Great Room, Open Concept
Kitchen
Features: Cabinets Other, Eat-in Kitchen, Keeping Room, Kitchen Island, Second Kitchen, Stone Counters, View to Family Room
Heating
Central
Cooling
Ceiling Fan(s), Central Air
Appliances
Included: Dishwasher, Disposal, Gas Range, Gas Water Heater, Microwave
Explore the cost of this home by adjusting the details. Changes won't be saved.
Principal & interest
$1,547
Mortgage insurance
$0
Property taxes
$170
Home insurance
$105
HOA fees
$0
Utilities
Not included
All calculations are estimates and provided by Zillow, Inc. for informational purposes only. Actual amounts may vary.
HOA fees may include property taxes on listings classified as Co-Ops. Contact the listing agent and/or owner for fee details.
Mortgage interest rates are dependent on a number of factors, including credit score, down payment, and repayment length. Interest rate data provided by Zillow Group Marketplace, Inc. as of 1/1/1970 from various mortgage lenders with which we have lead or other similar arrangements; the Estimated Payment is an average of those rates.
See how much you could borrow to make a competitive offer.