Charming Home in an Established Neighborhood - Your Dream Awaits! Welcome to this exquisite 3 Bedroom, 2.5 Bath home that perfectly blends comfort, style, and functionality. Nestled in a beautiful, established neighborhood, this property boasts an impressive array of features designed for modern living while embracing the tranquility of suburban life. Spanning a generous .49-acre lot, this home is an oasis that offers both indoor and outdoor enjoyment. Spacious Layout- Step inside to discover a thoughtfully designed open floor plan that enhances natural light and provides a warm, inviting atmosphere. The great room features a striking tray ceiling and custom built-in bookcases, perfect for showcasing your personal library or cherished decor. Contemporary Kitchen- The heart of the home, the kitchen, is equipped with modern appliances and ample kitchen storage. The stylish kitchen island provides additional prep space and doubles as a casual dining area, making it a delightful spot for family gatherings or entertaining guests. Master Retreat- The master bedroom is a true sanctuary, complete with a luxurious en-suite bathroom featuring a jetted tub, perfect for unwinding after a long day. You’ll also enjoy the convenience of spacious walk-in closets, ensuring that you have all the room you need for your wardrobe. Additional Bedrooms and Bathrooms-The well-designed layout ensures comfort and privacy for family and guests alike, with additional bedrooms and a dedicated half bath conveniently located near the garage entry.Impressive Laundry Facilities-The large laundry area with electric hookups makes laundry day a breeze, offering convenience and efficiency for any busy household.The expansive .49-acre lot is adorned with mature trees, providing a picturesque backdrop for outdoor relaxation or gatherings. The concrete driveway leads to a two-car attached garage and a separate one-car detached garage—ample space for vehicles, storage, or a workshop.The poured full basement, complete with roughed-in plumbing for an additional bathroom, offers endless possibilities. Transform this space into a recreation area, home gym, or additional living quarters to suit your needs. Neighborhood Highlights- This home is situated in a well-groomed community known for its friendly atmosphere and inviting charm, and enjoying strolls on a quiet street.
Closed
$395,000
625 Greenbriar Ct, Vincennes, IN 47591
3beds
2,113sqft
Single Family Residence
Built in 2009
0.49 Acres Lot
$404,900 Zestimate®
$--/sqft
$2,337 Estimated rent
Home value
$404,900
Estimated sales range
Not available
$2,337/mo
Zestimate® history
Owner options
List your home for rent
$2,337/mo
Rent Zestimate®
Find your next renter with Zillow Rental Manager. Plus, with online applications, you can quickly screen prospective tenants – for free.
$2,337/mo
Rent Zestimate®
Refinance and save
$1,907/mo
Est. payment
Refinancing to a lower rate could help reduce your monthly payments and save thousands over the life of the loan.
$1,907/mo
Est. payment
Explore your selling options
Work with a Zillow partner agent
Leverage their expertise and Zillow's premium Showcase listings to get your home seen by more buyers.
Get startedList with your own agent
Get your home in front of millions of buyers by listing it on Zillow.
Learn how to do itSell it yourself
Take full control of how buyers see your home on Zillow by listing For Sale by Owner (FSBO).
List your homeWhat's special
Dedicated half bathWalk-in closetsTwo-car attached garageOne-car detached garageModern appliancesMaster bedroomAdditional bedrooms
Zillow last checked:
Listing updated:
Listed by:
Jeff Hume Cell:812-830-8117,
Honey Bee Realty Co. LLC
Bought with:
Beth A Meeks, RB14024976
Meeks Real Estate Inc.
Source: IRMLS,MLS#: 202523152
Facts & features
Interior
Bedrooms & bathrooms
- Bedrooms: 3
- Bathrooms: 3
- Full bathrooms: 2
- 1/2 bathrooms: 1
- Main level bedrooms: 3
Bedroom 1
- Level: Main
Bedroom 2
- Level: Main
Kitchen
- Level: Main
- Area: 253
- Dimensions: 23 x 11
Living room
- Level: Main
- Area: 345
- Dimensions: 23 x 15
Heating
- Natural Gas, Forced Air
Cooling
- Central Air
Appliances
- Included: Disposal, Dishwasher, Microwave, Refrigerator, Electric Range, Trash Compactor, Electric Water Heater, Water Softener Owned
- Laundry: Electric Dryer Hookup, Main Level, Washer Hookup
Features
- 1st Bdrm En Suite, Bookcases, Tray Ceiling(s), Ceiling Fan(s), Walk-In Closet(s), Kitchen Island, Open Floorplan, Rough-In Bath, Double Vanity, Stand Up Shower, Tub and Separate Shower, Tub/Shower Combination, Main Level Bedroom Suite
- Flooring: Carpet, Parquet
- Doors: Pocket Doors
- Windows: Window Treatments, Blinds
- Basement: Full,Unfinished,Concrete,Sump Pump
- Number of fireplaces: 1
- Fireplace features: Living Room, Electric
Interior area
- Total structure area: 4,226
- Total interior livable area: 2,113 sqft
- Finished area above ground: 2,113
- Finished area below ground: 0
Property
Parking
- Total spaces: 2
- Parking features: Attached, Garage Door Opener, Concrete
- Attached garage spaces: 2
- Has uncovered spaces: Yes
Features
- Levels: One
- Stories: 1
- Patio & porch: Covered, Porch Covered
- Has spa: Yes
- Spa features: Jet Tub
Lot
- Size: 0.49 Acres
- Dimensions: 106 x 80 x 248 x118 Estimations
- Features: Irregular Lot, Level, City/Town/Suburb, Landscaped
Details
- Additional structures: Second Garage
- Parcel number: 421213302029.000022
- Other equipment: Sump Pump
Construction
Type & style
- Home type: SingleFamily
- Architectural style: Contemporary
- Property subtype: Single Family Residence
Materials
- Brick
- Roof: Asphalt
Condition
- New construction: No
- Year built: 2009
Utilities & green energy
- Electric: Duke Energy Indiana
- Gas: CenterPoint Energy
- Sewer: Public Sewer
- Water: City, Vincennes Water Utilities
Community & HOA
Community
- Subdivision: None
Location
- Region: Vincennes
Financial & listing details
- Tax assessed value: $355,100
- Annual tax amount: $3,834
- Date on market: 6/17/2025
- Listing terms: Cash,Conventional,FHA,VA Loan
- Road surface type: Paved
Price history
| Date | Event | Price |
|---|---|---|
| 9/2/2025 | Sold | $395,000-4.8% |
Source:  IRMLS #202523152 Report a problem IRMLS #202523152 Report a problem | ||
| 7/26/2025 | Pending sale | $415,000 |
Source: IRMLS #202523152 Report a problem | ||
| 6/17/2025 | Listed for sale | $415,000 |
Source: IRMLS #202523152 Report a problem | ||
Public tax history
| Year | Property taxes | Tax assessment |
|---|---|---|
| 2025 | $3,815 +4.8% | $355,100 +5.2% |
| 2024 | $3,640 +17.1% | $337,600 +0.7% |
| 2023 | $3,108 +21.8% | $335,200 +11% |
| 2022 | $2,552 +5% | $302,000 +21.8% |
| 2021 | $2,431 -3.3% | $248,000 +14.2% |
| 2020 | $2,514 -2.4% | $217,200 -3.4% |
| 2019 | $2,577 +0.2% | $224,800 -2% |
| 2018 | $2,573 -1.7% | $229,300 +0.6% |
| 2017 | $2,617 +2.9% | $228,000 -1.7% |
| 2016 | $2,543 +1.3% | $231,900 +2.7% |
| 2014 | $2,511 +0.1% | $225,800 +2.2% |
| 2013 | $2,509 -6.4% | $220,900 -17.4% |
| 2012 | $2,680 +30.9% | $267,400 +39.7% |
| 2011 | $2,048 -23.2% | $191,400 -24% |
| 2010 | $2,666 +2513.7% | $251,800 +7305.9% |
| 2009 | $102 | $3,400 |
Find assessor info on the county website
Neighborhood: 47591
Nearby homes
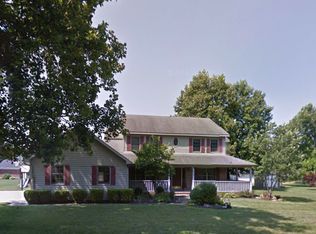
- $336,8004 bd3 ba2.5k sqft623 Greenbriar Ct, Vincennes, IN 47591Off Market
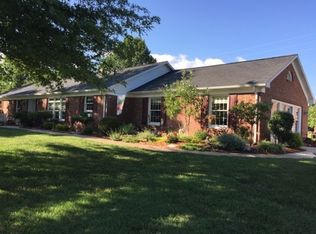
- $324,1004 bd3 ba2.4k sqft407 McKenney Rd, Vincennes, IN 47591Off Market
- $9,700-- bd-- ba-- sqft407 McKenney Rd, Vincennes, IN 47591Off Market
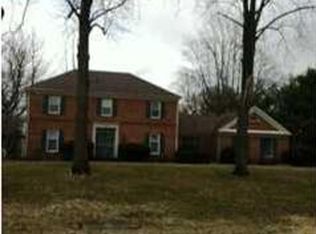
- $305,5004 bd2 ba2.3k sqft405 McKenney Rd, Vincennes, IN 47591Off Market
- $292,6003 bd2 ba1.8k sqft3435 Montpelier Way, Vincennes, IN 47591Off Market
- $420,1003 bd4 ba3k sqft624 Greenbriar Ct, Vincennes, IN 47591Off Market
- $259,0003 bd2 ba2k sqft409 McKenney Rd, Vincennes, IN 47591Off Market
- $404,7005 bd3 ba3.8k sqft3404 Mount Vernon Dr, Vincennes, IN 47591Off Market
Nearby schools
GreatSchools rating
- 8/10Benjamin Franklin Elementary SchoolGrades: K-5Distance: 1.8 mi
- 5/10George Rogers Clark SchoolGrades: 6-8Distance: 3.2 mi
- 6/10Lincoln High SchoolGrades: 9-12Distance: 3 mi
Schools provided by the listing agent
- Elementary: Franklin
- Middle: Clark
- High: Lincoln
- District: Vincennes Community School Corp.
Source: IRMLS. This data may not be complete. We recommend contacting the local school district to confirm school assignments for this home.


Get pre-qualified for a loan
At Zillow Home Loans, we can pre-qualify you in as little as 5 minutes with no impact to your credit score.An equal housing lender. NMLS #10287.
- Indiana
- Knox County
- Vincennes
- 47591
- 625 Greenbriar Ct
Nearby cities
Nearby zip codes
Other Vincennes Topics
