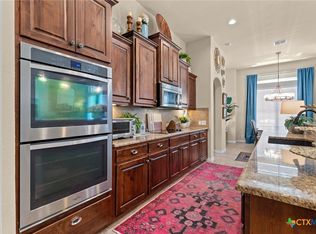
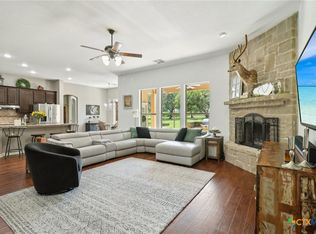
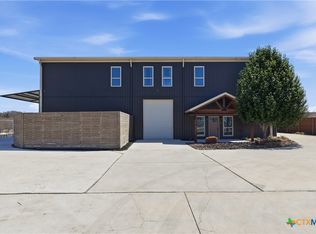
UP TO $10,000 AVAILABLE FOR RATE BUY-DOWN / CLOSING COSTS CONTRIBUTION WITH AN ACCEPTABLE OFFER AND USING THE SELLER'S PREFERRED LENDER! Set on a quiet cul-de-sac with no through traffic, this meticulously maintained 3-bedroom, 2.5-bath property offers approximately 2,400 square feet of thoughtfully designed living space on over an acre. Surrounded by mature trees, the property offers both shade and privacy, just minutes from the charm of Gruene and everything New Braunfels has to offer! Inside, abundant windows bring in natural light, while impressive 19-foot ceilings enhance the open, flowing layout. Architectural accents, including coffered ceilings, add character and visual interest throughout. The main living area features a striking stone fireplace that adds warmth and presence. A dedicated office with French doors provides a quiet, functional workspace. The kitchen is both spacious and well-designed, featuring rich granite countertops, ample cabinetry for storage, a built-in oven, walk-in pantry, and a center island. The primary suite is privately positioned, with direct access to the covered patio, and features dual walk-in closets, a well-appointed en-suite bath complete with a soaking tub, and a separate walk-in shower. The secondary bedrooms are well-sized, and each includes a large walk-in closet. Upgrades throughout the home include exterior trim lighting and low-maintenance Trex decking, extending your living space outdoors. The three-car garage provides ample room for vehicles, storage, or hobbies. Step outside to a private backyard oasis where the expansive deck overlooks a peaceful, tree-filled setting perfect for relaxing. Located in the premier and privately gated Havenwood at Hunters Crossing community in New Braunfels, residents enjoy access to multiple pools, sports courts, and scenic walking trails. Beaming with pride of ownership, this property is turnkey ready and perfect for enjoying everything the Hill Country has to offer!
Active
Price cut: $24K (9/25)
$675,000
625 Haven Point Loop, New Braunfels, TX 78132
3beds
2,384sqft
Single Family Residence
Built in 2017
1.18 Acres Lot
$-- Zestimate®
$283/sqft
$100/mo HOA
What's special
Striking stone fireplaceOver an acreBuilt-in ovenRich granite countertopsSurrounded by mature treesExterior trim lightingWalk-in pantry
- 156 days
- 878
- 100
Zillow last checked:
Listing updated:
Listed by:
Easton Smith (210)493-3030,
Keller Williams Heritage
Source: Central Texas MLS,MLS#: 612356 Originating MLS: Four Rivers Association of REALTORS
Originating MLS: Four Rivers Association of REALTORSFacts & features
Interior
Bedrooms & bathrooms
- Bedrooms: 3
- Bathrooms: 3
- Full bathrooms: 2
- 1/2 bathrooms: 1
Primary bedroom
- Dimensions: 19x15
Bedroom 2
- Dimensions: 15x12
Bedroom 3
- Dimensions: 15x11
Primary bathroom
- Dimensions: 15x12
Dining room
- Dimensions: 12x10
Kitchen
- Dimensions: 20x17
Living room
- Dimensions: 20x14
Office
- Dimensions: 13x12
Heating
- Central, Electric
Cooling
- Central Air, Electric, 1 Unit
Appliances
- Included: Convection Oven, Dishwasher, Electric Cooktop, Electric Water Heater, Disposal, Oven, Water Heater, Some Electric Appliances, Built-In Oven, Cooktop, Microwave, Water Softener Owned
- Laundry: Washer Hookup, Electric Dryer Hookup, Inside, Laundry in Utility Room, Main Level, Laundry Room
Features
- Built-in Features, Ceiling Fan(s), Chandelier, Coffered Ceiling(s), Double Vanity, Entrance Foyer, Garden Tub/Roman Tub, High Ceilings, His and Hers Closets, Home Office, Primary Downstairs, Main Level Primary, Multiple Closets, Open Floorplan, Recessed Lighting, Split Bedrooms, Separate Shower, Tub Shower, Walk-In Closet(s), Breakfast Bar, Breakfast Area
- Flooring: Carpet, Tile, Wood
- Windows: Double Pane Windows
- Attic: Storage Only
- Number of fireplaces: 1
- Fireplace features: Living Room, Stone, Wood Burning
Interior area
- Total interior livable area: 2,384 sqft
Video & virtual tour
Property
Parking
- Total spaces: 2
- Parking features: Attached, Garage, Garage Door Opener, Garage Faces Side
- Attached garage spaces: 2
Features
- Levels: One
- Stories: 1
- Patio & porch: Covered, Patio, Porch
- Exterior features: Covered Patio, Lighting, Porch, Rain Gutters
- Pool features: Community, In Ground
- Fencing: None
- Has view: Yes
- View description: Hills
- Body of water: Hill Country View
Lot
- Size: 1.18 Acres
Details
- Parcel number: 145217
Construction
Type & style
- Home type: SingleFamily
- Architectural style: Contemporary/Modern,Hill Country
- Property subtype: Single Family Residence
Materials
- Masonry, Stone Veneer, Stucco
- Foundation: Slab
- Roof: Composition,Shingle
Condition
- Resale
- Year built: 2017
Details
- Builder name: Buttrum Custom Homes
Utilities & green energy
- Sewer: Septic Tank
- Utilities for property: Cable Available, Electricity Available, High Speed Internet Available, Trash Collection Private
Community & HOA
Community
- Features: Sport Court(s), Trails/Paths, Community Pool, Gated
- Security: Gated Community, Security System Owned, Controlled Access, Smoke Detector(s)
- Subdivision: Havenwood Hunters Crossing 3
HOA
- Has HOA: Yes
- HOA fee: $1,200 annually
- HOA name: HAVENWOOD AT HUNTERS CROSSINGS PROPERTY OWNERS ASS
Location
- Region: New Braunfels
Financial & listing details
- Price per square foot: $283/sqft
- Tax assessed value: $830,390
- Annual tax amount: $8,063
- Date on market: 4/30/2026
- Cumulative days on market: 328 days
- Listing agreement: Exclusive Right To Sell
- Listing terms: Cash,Conventional,FHA,VA Loan
- Electric utility on property: Yes
- Road surface type: Paved
Estimated market value
Not available
Estimated sales range
Not available
Not available
Price history
| Date | Event | Price |
|---|---|---|
| 9/25/2026 | Price change | $675,000-3.4%$283/sqft |
Source:  LERA MLS #1962611 Report a problem LERA MLS #1962611 Report a problem | ||
| 9/10/2026 | Price change | $699,000-2.2%$293/sqft |
Source:  Central Texas MLS #612356 Report a problem Central Texas MLS #612356 Report a problem | ||
| 8/19/2026 | Price change | $715,000-1.4%$300/sqft |
Source: LERA MLS #1962611 Report a problem | ||
| 7/30/2026 | Price change | $725,000-3.3%$304/sqft |
Source: LERA MLS #1962611 Report a problem | ||
| 5/14/2026 | Price change | $750,000-3.2%$315/sqft |
Source: LERA MLS #1962611 Report a problem | ||
| 4/30/2026 | Listed for sale | $775,000-0.6%$325/sqft |
Source: LERA MLS #1962611 Report a problem | ||
| 4/8/2026 | Listing removed | $779,900$327/sqft |
Source: Central Texas MLS #595602 Report a problem | ||
| 2/4/2026 | Price change | $779,900-2.5%$327/sqft |
Source: Central Texas MLS #595602 Report a problem | ||
| 10/18/2025 | Listed for sale | $799,900+11.9%$336/sqft |
Source: Central Texas MLS #595602 Report a problem | ||
| 3/8/2023 | Listing removed | -- |
Source:  Unlock MLS #9568474 Report a problem Unlock MLS #9568474 Report a problem | ||
| 2/20/2023 | Pending sale | $714,900$300/sqft |
Source: Unlock MLS #9568474 Report a problem | ||
| 1/21/2023 | Listed for sale | $714,900+47.4%$300/sqft |
Source: Unlock MLS #9568474 Report a problem | ||
| 3/30/2018 | Listing removed | $485,000$203/sqft |
Source: Local MLS #1278892 Report a problem | ||
| 1/28/2018 | Pending sale | $485,000$203/sqft |
Source: Keller Williams New Braunfels #329507 Report a problem | ||
| 5/12/2017 | Listed for sale | $485,000+507%$203/sqft |
Source: Noble Group Realty #1242341 Report a problem | ||
| 9/25/2014 | Listing removed | $79,900$34/sqft |
Source: New Braunfels Properties #870619 Report a problem | ||
| 12/18/2010 | Listed for sale | $79,900$34/sqft |
Source: Systems Engineering, Inc. #175801 Report a problem | ||
Public tax history
| Year | Property taxes | Tax assessment |
|---|---|---|
| 2025 | $8,063 +34.2% | $830,390 +24% |
| 2024 | $6,008 +7.6% | $669,799 +10% |
| 2023 | $5,584 -8.6% | $608,908 +10% |
| 2022 | $6,108 -8.1% | $553,553 +10% |
| 2021 | $6,644 +2523.1% | $503,230 +8.4% |
| 2020 | $253 | $464,210 +0.6% |
| 2019 | -- | $461,230 +10% |
| 2018 | $1,300 | $419,300 +536.1% |
| 2017 | -- | $65,920 +11% |
| 2016 | $1,074 +17.2% | $59,410 +17.6% |
| 2015 | $916 | $50,500 |
| 2014 | $916 | $50,500 |
Find assessor info on the county website
Monthly payment
Est. payment
Payment breakdown
Explore the cost of this home by adjusting the details. Changes won't be saved.Climate risks
Neighborhood: 78132
Nearby schools
Schools provided by the listing agent
- Elementary: Hoffmann Lane Elementary
- Middle: Church Hill Middle School
- High: Canyon High School
- District: Comal ISD
Source: Central Texas MLS. This data may not be complete. We recommend contacting the local school district to confirm school assignments for this home.
- $660,3003 bd3 ba2.5k sqft625 Haven Point, New Braunfels, TX 78132Off Market

- $693,7003 bd3 ba2.5k sqft616 Haven Point Loop, New Braunfels, TX 78132Off Market

- $681,2003 bd3 ba2.8k sqft620 Haven Point Loop, New Braunfels, TX 78132Off Market

- $788,6004 bd4 ba3.4k sqft633 Haven Point Loop, New Braunfels, TX 78132Off Market

Similar homes
- $748,9994 bd3 ba2.5k sqft638 Cambridge Dr, New Braunfels, TX 78132Active
 MLS ID #625069, Consuelo Dominguez, Fathom Realty, LLC. Central Texas MLS
 - $749,0004 bd3 ba2.5k sqft2624 Wild Cat Roost, New Braunfels, TX 78132Active
 MLS ID #605689, Meagan Agnew, Tarrah Stewart, Broker. Central Texas MLS
 - $730,0003 bd3 ba2.3k sqft610 Battistrada, New Braunfels, TX 78132Active
 MLS ID #623959, Andres Montenegro, HomeSmart. Central Texas MLS
 - $649,5003 bd4 ba2.4k sqft2948 Goodwin Ln, New Braunfels, TX 78130Active
 MLS ID #605819, Cassie Koehler, A Cut Above Realty, LLC. Central Texas MLS
 - $765,0003 bd3 ba2.9k sqft1108 Barolo Ct, New Braunfels, TX 78132ActiveMLS ID #612064, Easton Smith, Keller Williams Heritage. Central Texas MLS
- $649,9904 bd4 ba3.2k sqft865 Santa Cruz, New Braunfels, TX 78132ActiveMLS ID #611936, Katie Foerster, Keller Williams Heritage. Central Texas MLS
- $675,0003 bd2 ba2.4k sqft808 Elmwood Cv, New Braunfels, TX 78130ActiveMLS ID #613562, Michelle Broderick, Reliance Residential Realty -. Central Texas MLS
- $799,0004 bd3 ba2.9k sqft1186 Diretto Dr, New Braunfels, TX 78132ActiveMLS ID #609131, Shelby Renfeld, Keller Williams Heritage. Central Texas MLS
- $625,0003 bd3 ba2.1k sqft2700 Skyline Dr, Canyon Lake, TX 78133ActiveMLS ID #621887, Gerard Montenegro, Vista Realty. Central Texas MLS
- $739,9993 bd2 ba2.5k sqft519 Eden Ranch Dr, Canyon Lake, TX 78133ActiveMLS ID #626288, Amy Doyle, NextHome Modern. Central Texas MLS
- $679,0003 bd4 ba2.8k sqft1399 Village Inn, New Braunfels, TX 78130ActiveMLS ID #615976, Amy Allen, eXp Realty LLC. Central Texas MLS
- $825,0003 bd3 ba2.8k sqft1174 sapling, New Braunfels, TX 78132For Sale
 MLS ID #1950837, Natalie Megerson TREC #678374, Real Broker, LLC. LERA MLS
 - $715,0003 bd3 ba2.6k sqft416 Williams Way, New Braunfels, TX 78130ActiveMLS ID #613044, Kimberly Brandsma, RCL Texas Property Advisors. Central Texas MLS
- $775,0004 bd3 ba3.2k sqft1424 Decanter Dr, New Braunfels, TX 78132ActiveMLS ID #618117, Jeri Bulthuis, Real Broker, LLC. Central Texas MLS
- $699,0004 bd4 ba3.2k sqft1185 Waddie Way, New Braunfels, TX 78132ActiveMLS ID #623560, Shelby Renfeld, Keller Williams Heritage. Central Texas MLS
- $424,9003 bd2 ba2.1k sqft2174 Kiskadee Dr, New Braunfels, TX 78132ActiveMLS ID #626726, Suzanne Kuntz, Keller Williams Heritage. Central Texas MLS
- $623,7004 bd4 ba3.3k sqft440 Oak Trce, New Braunfels, TX 78132ActiveMLS ID #608801, Felicia James, BHHS Don Johnson REALTORS - NB. Central Texas MLS
- $615,0005 bd4 ba2.8k sqft212 Ferryboat Ln, New Braunfels, TX 78130ActiveMLS ID #593401, Easton Smith, Keller Williams Heritage. Central Texas MLS
- $375,0003 bd2 ba1.9k sqft6063 Ballast Trl, New Braunfels, TX 78132ActiveMLS ID #623982, Elisa Griggs, Keller Williams Heritage. Central Texas MLS
- $549,9004 bd4 ba3.2k sqft229 Bending Oak, New Braunfels, TX 78132ActiveMLS ID #620791, Lachella Torp, eXp Realty LLC. Central Texas MLS
