Welcome to this stunning ranch-style home that has a open living concept with lots of room on both levels. You can entertain and enjoy the fully finished basement. The main floor offers an incredible kitchen island, gas stove and so much more and opens to the great room. The master bedroom has his and her closets with lots of room. The room size is 18 x 15 and has 5 piece master bathroom for you to enjoy. The laundry is on the main floor for your convenience and ceiling fans in all the rooms. The basement has a mother in law kitchen or bar area and has a huge family room for your big screen TV and game tables. The patio is nice and relaxing for your BBQ's and backs to a walking trail. On the side of the home is a open lot per the builder. Solar has the opportunity to make for much lower utility payments. The 3 car garage is perfect for your two cars and your cycle or toys for the kids, or use your mind for whatever you want. This home beams with pride of ownership and pride. Don't wait on this one!
Sold for $619,000
$619,000
625 Hearthstone Avenue, Brighton, CO 80601
4beds
3,686sqft
Single Family Residence
Built in 2021
0 Square Feet Lot
$598,700 Zestimate®
$168/sqft
$3,237 Estimated rent
Home value
$598,700
$569,000 - $629,000
$3,237/mo
Zestimate® history
Owner options
List your home for rent
$3,237/mo
Rent Zestimate®
Find your next renter with Zillow Rental Manager. Plus, with online applications, you can quickly screen prospective tenants – for free.
$3,237/mo
Rent Zestimate®
Refinance and save
$3,027/mo
Est. payment
Refinancing to a lower rate could help reduce your monthly payments and save thousands over the life of the loan.
$3,027/mo
Est. payment
Explore your selling options
Work with a Zillow partner agent
Leverage their expertise and Zillow's premium Showcase listings to get your home seen by more buyers.
Get startedList with your own agent
Get your home in front of millions of buyers by listing it on Zillow.
Learn how to do itSell it yourself
Take full control of how buyers see your home on Zillow by listing For Sale by Owner (FSBO).
List your homeWhat's special
Zillow last checked:
Listing updated:
Listed by:
Will Hamm 303-358-1147 HAMMHOMES@ymail.com,
Hamm Homes LLC
Bought with:
Kerron Stokes, 100043602
RE/MAX Leaders
Source: REcolorado as distributed by MLS GRID,MLS#: 8477105
Facts & features
Interior
Bedrooms & bathrooms
- Bedrooms: 4
- Bathrooms: 3
- Full bathrooms: 1
- 3/4 bathrooms: 2
- Main level bathrooms: 2
- Main level bedrooms: 3
Primary bedroom
- Description: Has His And Hers Closet
- Level: Main
- Area: 270 Square Feet
- Dimensions: 15 x 18
Bedroom
- Level: Main
- Area: 120 Square Feet
- Dimensions: 10 x 12
Bedroom
- Level: Main
- Area: 110 Square Feet
- Dimensions: 10 x 11
Bedroom
- Level: Basement
- Area: 192 Square Feet
- Dimensions: 12 x 16
Bathroom
- Level: Main
Bathroom
- Level: Main
Bathroom
- Level: Basement
Dining room
- Level: Main
- Area: 160 Square Feet
- Dimensions: 16 x 10
Family room
- Description: Carpet And Ready For You To Enjoy
- Level: Basement
- Area: 598 Square Feet
- Dimensions: 23 x 26
Great room
- Description: Open Floor Concept
- Level: Main
- Area: 238 Square Feet
- Dimensions: 17 x 14
Kitchen
- Description: Eat In Kitchen With Gas Stove
- Level: Main
- Area: 224 Square Feet
- Dimensions: 16 x 14
Kitchen
- Description: Could Be For Mother In Law
- Level: Basement
- Area: 156 Square Feet
- Dimensions: 13 x 12
Laundry
- Level: Main
Heating
- Active Solar, Forced Air
Cooling
- Central Air
Appliances
- Included: Dishwasher, Disposal, Microwave, Oven, Refrigerator
Features
- Ceiling Fan(s), Eat-in Kitchen, Five Piece Bath, High Ceilings, Kitchen Island, Pantry, Smoke Free
- Flooring: Carpet
- Windows: Window Coverings
- Basement: Finished
Interior area
- Total structure area: 3,686
- Total interior livable area: 3,686 sqft
- Finished area above ground: 1,843
- Finished area below ground: 1,113
Property
Parking
- Total spaces: 3
- Parking features: Concrete
- Attached garage spaces: 3
Features
- Levels: One
- Stories: 1
Lot
- Size: 0 Square Feet
Details
- Parcel number: R0196529
- Special conditions: Standard
Construction
Type & style
- Home type: SingleFamily
- Property subtype: Single Family Residence
Materials
- Frame
- Roof: Composition
Condition
- Year built: 2021
Details
- Builder name: Richmond American Homes
Utilities & green energy
- Water: Public
Community & HOA
Community
- Security: Carbon Monoxide Detector(s)
- Subdivision: Pierson Park
HOA
- Has HOA: Yes
- Amenities included: Playground
- Services included: Maintenance Grounds, Trash
- HOA fee: $85 monthly
- HOA name: Brighton East Farms
- HOA phone: 303-457-1444
Location
- Region: Brighton
Financial & listing details
- Price per square foot: $168/sqft
- Tax assessed value: $588,000
- Annual tax amount: $6,435
- Date on market: 7/25/2024
- Listing terms: 1031 Exchange,Cash,Conventional,Jumbo
- Exclusions: Washer And Dryer
- Ownership: Individual
Price history
| Date | Event | Price |
|---|---|---|
| 10/16/2024 | Sold | $619,000-0.1%$168/sqft |
Source:  REcolorado as distributed by MLS GRID #8477105 Report a problem REcolorado as distributed by MLS GRID #8477105 Report a problem | ||
| 9/9/2024 | Pending sale | $619,900$168/sqft |
Source: REcolorado as distributed by MLS GRID #8477105 Report a problem | ||
| 9/3/2024 | Price change | $619,900-1.6%$168/sqft |
Source: REcolorado as distributed by MLS GRID #8477105 Report a problem | ||
| 8/27/2024 | Price change | $629,900-2.3%$171/sqft |
Source: REcolorado as distributed by MLS GRID #8477105 Report a problem | ||
| 8/21/2024 | Price change | $644,900-0.8%$175/sqft |
Source: REcolorado as distributed by MLS GRID #8477105 Report a problem | ||
| 7/25/2024 | Listed for sale | $649,900+15.3%$176/sqft |
Source: REcolorado as distributed by MLS GRID #8477105 Report a problem | ||
| 8/4/2021 | Sold | $563,500$153/sqft |
Source: Public Record Report a problem | ||
Public tax history
| Year | Property taxes | Tax assessment |
|---|---|---|
| 2025 | $6,441 +0.1% | $36,750 -13.8% |
| 2024 | $6,435 +20.1% | $42,620 |
| 2023 | $5,357 +74.4% | $42,620 +34.4% |
| 2022 | $3,072 | $31,720 +65.8% |
| 2021 | -- | $19,130 +368.9% |
| 2020 | $707 | $4,080 |
| 2019 | $707 +12519.3% | $4,080 +13500% |
| 2018 | $6 | $30 |
Find assessor info on the county website
Neighborhood: 80601
Nearby homes
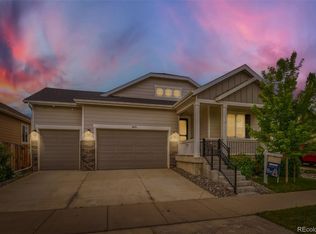
- $619,9005 bd3 ba3.9k sqft609 Hearthstone Ave, Brighton, CO 80601For Sale
- $600,7004 bd3 ba3k sqft597 Hearthstone Ave, Brighton, CO 80601Off Market
- $641,1004 bd2 ba2.8k sqft657 Hearthstone Ave, Brighton, CO 80601Off Market
- $644,7005 bd3 ba3.7k sqft626 Hearthstone Ave, Brighton, CO 80601Off Market
- $641,5006 bd3 ba3.7k sqft652 Hearthstone Ave, Brighton, CO 80601Off Market
- $639,0005 bd4 ba3k sqft610 Hearthstone Ave, Brighton, CO 80601Off Market
- $626,5006 bd4 ba3k sqft581 Hearthstone Ave, Brighton, CO 80601Off Market
- $625,9004 bd3 ba3.2k sqft598 Hearthstone Ave, Brighton, CO 80601Off Market
Nearby schools
GreatSchools rating
- 3/10Bromley East Charter SchoolGrades: PK-8Distance: 1 mi
- 2/10Overland Trail Middle SchoolGrades: 6-8Distance: 3.3 mi
- 5/10Brighton High SchoolGrades: 9-12Distance: 4 mi
Schools provided by the listing agent
- Elementary: Northeast
- Middle: Overland Trail
- High: Brighton
- District: School District 27-J
Source: REcolorado as distributed by MLS GRID. This data may not be complete. We recommend contacting the local school district to confirm school assignments for this home.
Get a cash offer in 3 minutes
Find out how much your home could sell for in as little as 3 minutes with a no-obligation cash offer.
Estimated market value
$598,700
Get a cash offer in 3 minutes
Find out how much your home could sell for in as little as 3 minutes with a no-obligation cash offer.
Estimated market value
$598,700
- Colorado
- Adams County
- Brighton
- 80601
- 625 Hearthstone Avenue
Nearby cities
Nearby zip codes
Other Brighton Topics
