This inviting Wekiva home sits proudly on a large 1/4+ acre lot, nestled in one of Central Florida’s most beloved neighborhoods with beautiful trees and established landscaping everywhere. Great outdoor living awaits with the large screened-in, free form Swimming Pool, the warm bubbling jets of the Hot Tub on the secluded side Patio of the Pool Deck, convenient Pool Bath access while the bright and airy 24' x 10' Florida Room is a versatile indoor/outdoor transition space. Cozy, spacious Family Room is the heart of the home featuring a vaulted, beamed ceiling and a chic floor-to-ceiling whitewashed, stone wood-burning Fireplace highlighted with a gorgeous wood Mantel. A lovely, spacious remodeled Kitchen with soft grey Cabinetry, Granite Countertops, Stainless Steel Appliances, Pantry, Recessed Lighting, Kitchen Island with Granite Countertop. Get your brew on with the dedicated Coffee Station! (set up for under-the-counter Wine Cooler). Last but not least, check out the totally fun and functional Chalkboard Walls. Super entertaining flexibility with the separate Formal Dining Room and Formal Living Room with Built-in Shelving (currently used as a Playroom/Den) for your storage needs. Recent updates include Laminate Flooring, 'Wood Look' Plank Tile Floors, Remodeled Kitchen, New Roof (2020), New AC (2022), New Variable Speed Pool Pump (2023) for energy efficiency. There's an Oversized Garage for your projects! Enjoy a lifestyle that’s both relaxed and refined in a highly-sought location for nature and recreation, beautiful established trees and lush landscaping, a place where community and nature thrive together. **What the seller has loved about living in this home - 'memories made with evening strolls and bike rides to the nearby picturesque Canterclub Park - Playground (Jungle Gym, Slides, Swings) Picnic/Sitting Benches, followed by feeding the ducks in the Lake'. A beautiful feature just a stone's throw away! Look forward to an active lifestyle with fabulous amenities - 25 miles of trails, 145 acres of Common Areas, 7 Parks (Brand New Playground Equipment at Hill Park/Hunt Club), Tennis and Pickleball Courts, Basketball, Baseball, Racquetball and easy access to Wekiva Golf Club. Established tree canopies, chirping birds, freshly mulched, vibrant flower beds - Wekiva is a beautiful, tranquil blooming community! Top-rated school system and a strong sense of community with HOA events - Pet Contest, Plant Sale, Light Up Wekiva, Santa in the Park, Halloween Festival, Easter Bunny Spring Egg Hunt - fun times ahead! For those who crave a deeper connection to nature, the emerald waters of Wekiwa Springs State Park are moments away - miles of hiking trails, chance to spot deer, foxes, gopher tortoises. It’s a place to explore, connect, unwind! Wekiva Riverwalk is located nearby for Sprouts Farmers Market, Marshalls, Petco, Five Below, Ross Dress For Less, Ulta Beauty, Regal Cinemas and Planet Fitness! Be part of a thriving, close-knit community at 625 Heather Brite Circle.
Sold for $429,769
$429,769
625 Heather Brite Cir, Apopka, FL 32712
3beds
1,664sqft
Single Family Residence
Built in 1981
0.27 Acres Lot
$434,500 Zestimate®
$258/sqft
$2,411 Estimated rent
Home value
$434,500
$400,000 - $474,000
$2,411/mo
Zestimate® history
Owner options
List your home for rent
$2,411/mo
Rent Zestimate®
Find your next renter with Zillow Rental Manager. Plus, with online applications, you can quickly screen prospective tenants – for free.
$2,411/mo
Rent Zestimate®
Refinance and save
$3,103/mo
Est. payment
Refinancing to a lower rate could help reduce your monthly payments and save thousands over the life of the loan.
$3,103/mo
Est. payment
Explore your selling options
Work with a Zillow partner agent
Leverage their expertise and Zillow's premium Showcase listings to get your home seen by more buyers.
Get startedList with your own agent
Get your home in front of millions of buyers by listing it on Zillow.
Learn how to do itSell it yourself
Take full control of how buyers see your home on Zillow by listing For Sale by Owner (FSBO).
List your homeWhat's special
Dedicated coffee stationGranite countertopsLovely spacious remodeled kitchenOversized garageEstablished tree canopiesConvenient pool bath accessChalkboard walls
Zillow last checked:
Listing updated:
Listed by:
Michelle Bardsley 407-619-1961,
COLDWELL BANKER RESIDENTIAL RE 407-647-1211
Bought with:
John Ingenito, III, 3437184
BLUE DOORBELL REALTY
Source: Stellar MLS,MLS#: O6363027 Originating MLS: Orlando Regional
Originating MLS: Orlando Regional
Facts & features
Interior
Bedrooms & bathrooms
- Bedrooms: 3
- Bathrooms: 2
- Full bathrooms: 2
Rooms
- Room types: Family Room, Florida Room, Dining Room, Living Room, Utility Room
Primary bedroom
- Features: Ceiling Fan(s), Built-in Closet
- Level: First
- Area: 168 Square Feet
- Dimensions: 14x12
Bedroom 2
- Features: Ceiling Fan(s), Built-in Closet
- Level: First
- Area: 110 Square Feet
- Dimensions: 11x10
Bedroom 3
- Features: Ceiling Fan(s), Built-in Closet
- Level: First
- Area: 121 Square Feet
- Dimensions: 11x11
Dining room
- Level: First
- Area: 120 Square Feet
- Dimensions: 10x12
Florida room
- Features: Ceiling Fan(s)
- Level: First
- Area: 240 Square Feet
- Dimensions: 24x10
Kitchen
- Features: Kitchen Island, Pantry
- Level: First
- Area: 208 Square Feet
- Dimensions: 16x13
Living room
- Features: Built-In Shelving, Ceiling Fan(s)
- Level: First
- Area: 323 Square Feet
- Dimensions: 19x17
Heating
- Central, Electric
Cooling
- Central Air, Wall/Window Unit(s)
Appliances
- Included: Convection Oven, Dishwasher, Dryer, Electric Water Heater, Microwave, Refrigerator, Solar Hot Water, Washer
- Laundry: Electric Dryer Hookup, Inside, Laundry Room, Washer Hookup
Features
- Built-in Features, Ceiling Fan(s), High Ceilings, Solid Surface Counters, Split Bedroom, Stone Counters, Thermostat, Vaulted Ceiling(s)
- Flooring: Carpet, Laminate, Tile, Vinyl
- Doors: Sliding Doors
- Windows: Blinds, Drapes, Window Treatments
- Has fireplace: Yes
- Fireplace features: Family Room, Stone, Wood Burning
Interior area
- Total structure area: 2,496
- Total interior livable area: 1,664 sqft
Property
Parking
- Total spaces: 2
- Parking features: Driveway, Garage Door Opener
- Attached garage spaces: 2
- Has uncovered spaces: Yes
- Details: Garage Dimensions: 25X18
Features
- Levels: One
- Stories: 1
- Patio & porch: Deck, Enclosed, Rear Porch, Screened
- Exterior features: Irrigation System, Lighting, Private Mailbox, Sidewalk
- Has private pool: Yes
- Pool features: Deck, Gunite, In Ground, Lighting, Screen Enclosure, Self Cleaning, Tile
- Has spa: Yes
- Spa features: Above Ground, Heated
- Fencing: Wood
Lot
- Size: 0.27 Acres
- Residential vegetation: Mature Landscaping
Details
- Parcel number: 012128908401230
- Zoning: ORG-R-1A
- Special conditions: None
Construction
Type & style
- Home type: SingleFamily
- Architectural style: Ranch
- Property subtype: Single Family Residence
Materials
- Block, Stone, Stucco
- Foundation: Slab
- Roof: Shingle
Condition
- New construction: No
- Year built: 1981
Utilities & green energy
- Electric: Photovoltaics Seller Owned
- Sewer: Public Sewer
- Water: Public
- Utilities for property: Cable Available, Cable Connected, Electricity Available, Electricity Connected, Sewer Available, Sewer Connected, Street Lights, Water Available, Water Connected
Green energy
- Energy efficient items: Thermostat
Community & HOA
Community
- Features: Deed Restrictions, Park, Playground, Racquetball, Sidewalks, Tennis Court(s)
- Security: Smoke Detector(s)
- Pet fee: $0 monthly
- Subdivision: WEKIVA SEC 03
HOA
- Has HOA: Yes
- Amenities included: Basketball Court, Fence Restrictions, Park, Pickleball Court(s), Playground, Recreation Facilities, Tennis Court(s), Trail(s), Vehicle Restrictions
- Services included: Recreational Facilities
- HOA fee: $22 monthly
- HOA name: Wekiva HOA/Daniel Mandracken
- HOA phone: 407-774-6111
Location
- Region: Apopka
Financial & listing details
- Price per square foot: $258/sqft
- Tax assessed value: $375,614
- Annual tax amount: $3,236
- Date on market: 11/28/2025
- Cumulative days on market: 35 days
- Listing terms: Cash,Conventional,FHA,VA Loan
- Ownership: Fee Simple
- Total actual rent: 0
- Electric utility on property: Yes
- Road surface type: Asphalt
Price history
| Date | Event | Price |
|---|---|---|
| 2/17/2026 | Sold | $429,769-4.4%$258/sqft |
Source:  Stellar MLS #O6363027 Report a problem Stellar MLS #O6363027 Report a problem | ||
| 1/12/2026 | Pending sale | $449,500$270/sqft |
Source: Stellar MLS #O6363027 Report a problem | ||
| 12/24/2025 | Listed for sale | $449,500$270/sqft |
Source: Stellar MLS #O6363027 Report a problem | ||
| 12/15/2025 | Pending sale | $449,500$270/sqft |
Source: Stellar MLS #O6363027 Report a problem | ||
| 11/28/2025 | Listed for sale | $449,500+64.7%$270/sqft |
Source: Stellar MLS #O6363027 Report a problem | ||
| 9/25/2018 | Sold | $273,000-1.4%$164/sqft |
Source: Public Record Report a problem | ||
| 8/9/2018 | Price change | $277,000-0.4%$166/sqft |
Source: Opendoor #O5713864 Report a problem | ||
| 8/3/2018 | Price change | $278,000-0.4%$167/sqft |
Source: Opendoor #O5713864 Report a problem | ||
| 7/26/2018 | Price change | $279,000-0.4%$168/sqft |
Source: Opendoor #O5713864 Report a problem | ||
| 7/19/2018 | Price change | $280,000-0.4%$168/sqft |
Source: Opendoor #O5713864 Report a problem | ||
| 7/13/2018 | Price change | $281,000-0.4%$169/sqft |
Source: Opendoor #O5713864 Report a problem | ||
| 7/6/2018 | Price change | $282,000-0.4%$169/sqft |
Source: Opendoor #O5713864 Report a problem | ||
| 6/28/2018 | Price change | $283,000-0.7%$170/sqft |
Source: Opendoor #O5713864 Report a problem | ||
| 6/13/2018 | Listed for sale | $285,000+8.4%$171/sqft |
Source: Opendoor #O5713864 Report a problem | ||
| 5/14/2018 | Sold | $263,000+46.2%$158/sqft |
Source: Public Record Report a problem | ||
| 8/7/2014 | Sold | $179,900$108/sqft |
Source: Public Record Report a problem | ||
Public tax history
| Year | Property taxes | Tax assessment |
|---|---|---|
| 2024 | $3,049 +7.2% | $203,450 +3% |
| 2023 | $2,844 +4.2% | $197,524 +3% |
| 2022 | $2,728 +1.8% | $191,771 +3% |
| 2021 | $2,679 +1.1% | $186,185 +1.4% |
| 2020 | $2,651 +1.5% | $183,614 +2.3% |
| 2019 | $2,611 +0.3% | $179,486 +1.3% |
| 2018 | $2,603 | $177,135 -13.1% |
| 2017 | $2,603 +1.9% | $203,769 +19.9% |
| 2016 | $2,556 +1.1% | $169,924 -2% |
| 2015 | $2,528 +5.5% | $173,428 +11.8% |
| 2014 | $2,395 +13.4% | $155,155 +2.3% |
| 2013 | $2,112 +1.4% | $151,624 +6.2% |
| 2012 | $2,081 +3.5% | $142,794 -5.2% |
| 2011 | $2,012 +5.1% | $150,679 -3% |
| 2010 | $1,914 | $155,327 -22.2% |
| 2009 | -- | $199,680 -15.7% |
| 2008 | $1,754 -5.7% | $236,949 -0.9% |
| 2007 | $1,859 -5% | $239,051 +8.1% |
| 2006 | $1,956 +1.7% | $221,230 +40.9% |
| 2005 | $1,922 +5.1% | $157,038 +18.9% |
| 2004 | $1,829 +0.7% | $132,089 +1.1% |
| 2003 | $1,816 +2.9% | $130,601 +3.4% |
| 2002 | $1,766 -1% | $126,304 +14.6% |
| 2001 | $1,783 +2.5% | $110,233 +4.2% |
| 2000 | $1,740 | $105,823 |
Find assessor info on the county website
Neighborhood: 32712
Nearby homes
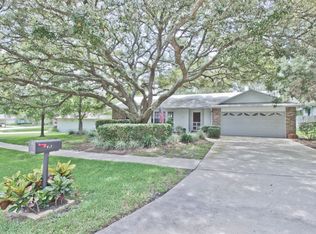
- $398,7003 bd2 ba1.7k sqft613 Heather Brite Cir, Apopka, FL 32712Off Market
- $402,0003 bd2 ba1.6k sqft637 Heather Brite Cir, Apopka, FL 32712Sold

- $450,9003 bd2 ba1.6k sqft609 Heather Brite Cir, Apopka, FL 32712Off Market

- $434,0003 bd2 ba1.5k sqft641 Heather Brite Cir, Apopka, FL 32712Sold
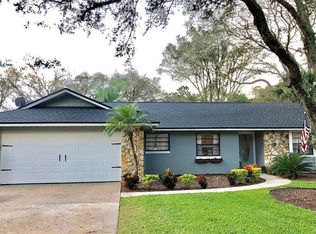
- $434,6003 bd2 ba1.9k sqft2603 Tamera Ct, Apopka, FL 32712Off Market
- $397,2003 bd2 ba1.5k sqft632 Heather Brite Cir, Apopka, FL 32712Off Market
- $390,4003 bd2 ba1.6k sqft628 Heather Brite Cir, Apopka, FL 32712Off Market
- $399,9003 bd2 ba1.6k sqft648 Heather Brite Cir, Apopka, FL 32712Off Market
Nearby schools
GreatSchools rating
- 5/10Clay Springs Elementary SchoolGrades: PK-5Distance: 0.3 mi
- 5/10Piedmont Lakes Middle SchoolGrades: 6-8Distance: 3.7 mi
- 3/10Wekiva High SchoolGrades: 9-12Distance: 3.7 mi
Get a cash offer in 3 minutes
Find out how much your home could sell for in as little as 3 minutes with a no-obligation cash offer.
Estimated market value
$434,500
Get a cash offer in 3 minutes
Find out how much your home could sell for in as little as 3 minutes with a no-obligation cash offer.
Estimated market value
$434,500
- Florida
- Orange County
- Apopka
- 32712
- 625 Heather Brite Cir
Nearby cities
Nearby neighborhoods
Nearby zip codes
Other Apopka Topics
