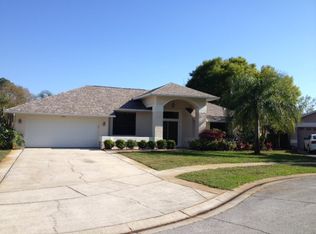
Location Location Location! Here’s your opportunity to live in this fabulous spot close to all the Tampa Bay area has to offer – and make it your own! Welcome home to 625 Heatherwood Ct. in east Tarpon Springs Florida! This is a well- maintained 1825 sq.ft. 3 bedroom, 2 bath, 2 car garage pool home situated on a pond with a large lot and beautiful views. The moment you enter the door you are greeted with beautiful views of the pool, outdoor living area and the pond just outside where you’ll spend hours enjoying fun in the sun – and with the covered patio area so you can enjoy it rain or shine! You’ll love the high ceilings, the split bedroom plan, the convenient pool bath shared by the 2 spacious guest rooms, each with a walk-in closet. Special features include the kitchen with pass through window to the screened-in pool, breakfast bar and in-kitchen dining area; all open to the family room. There is plenty of room to live comfortably and/or entertain family and friends with its separate dining and living room areas. The huge primary bedroom features sliding glass doors to the pool patio, two large walk-in closets and a spacious ensuite bathroom with double sinks, walk-in shower and garden tub. The newer washer and dryer are in the 2 car garage with a newer hurricane door, and out back, there is a large storage room or workshop for your convenience. Roof 2005, AC 2016, and best yet, a CLEAN 4-POINT insures insurability! House has Solar Pool Heater, however it is not connected, but per the seller, it probably could be! Centrally located close to all the major arteries and more, including being zoned for Top Schools, this home is minutes away from East Middle School (Academy of Engineering), East Lake High School, & Brooker Creek Elementary. This piece of prime real estate is in an area has many golf courses, beautiful parks, playgrounds, Bike Trails, World famous beaches, medical facilities, sporting venues, restaurants, shopping, an international airport (TIA) & more. This beautiful property is clean and ready for your updates!
Sold for $450,000
$450,000
625 HEATHERWOOD COURT, TARPON SPRINGS, FL 34688
3beds
1,825sqft
Single Family Residence
Built in 1989
9,222 Square Feet Lot
$500,500 Zestimate®
$247/sqft
$3,236 Estimated rent
Home value
$500,500
$475,000 - $531,000
$3,236/mo
Zestimate® history
Owner options
List your home for rent
$3,236/mo
Rent Zestimate®
Find your next renter with Zillow Rental Manager. Plus, with online applications, you can quickly screen prospective tenants – for free.
$3,236/mo
Rent Zestimate®
Refinance and save
$3,172/mo
Est. payment
Refinancing to a lower rate could help reduce your monthly payments and save thousands over the life of the loan.
$3,172/mo
Est. payment
Explore your selling options
Work with a Zillow partner agent
Leverage their expertise and Zillow's premium Showcase listings to get your home seen by more buyers.
Get startedList with your own agent
Get your home in front of millions of buyers by listing it on Zillow.
Learn how to do itSell it yourself
Take full control of how buyers see your home on Zillow by listing For Sale by Owner (FSBO).
List your homeWhat's special
Pool patioLarge storage roomHigh ceilingsWorld famous beachesDouble sinksSpacious ensuite bathroomBeautiful parks
Zillow last checked:
Listing updated:
Listed by:
Judi Pobst 727-808-0808,
KELLER WILLIAMS REALTY- PALM H 727-772-0772
Bought with:
Agnes Touris, 390145
TOURIS PROPERTIES INC
Source: Stellar MLS,MLS#: W7862134 Originating MLS: Pinellas Suncoast
Originating MLS: Pinellas Suncoast
Facts & features
Interior
Bedrooms & bathrooms
- Bedrooms: 3
- Bathrooms: 2
- Full bathrooms: 2
Rooms
- Room types: Dining Room, Living Room, Storage Rooms
Primary bedroom
- Features: Ceiling Fan(s), En Suite Bathroom, Walk-In Closet(s)
- Level: First
- Dimensions: 13x16
Bedroom 2
- Features: Ceiling Fan(s), Walk-In Closet(s)
- Level: First
- Dimensions: 12x10
Bedroom 3
- Features: Ceiling Fan(s), Walk-In Closet(s)
- Level: First
- Dimensions: 12x10
Primary bathroom
- Features: Dual Sinks, Tub with Separate Shower Stall, Water Closet/Priv Toilet, Window/Skylight in Bath
- Level: First
- Dimensions: 10x17
Bathroom 2
- Features: Dual Sinks, Tub With Shower, Window/Skylight in Bath
- Level: First
- Dimensions: 5x13
Balcony porch lanai
- Features: Ceiling Fan(s)
- Level: First
- Dimensions: 30x36
Dining room
- Level: First
- Dimensions: 12x14
Family room
- Level: First
- Dimensions: 16x15
Kitchen
- Features: Pantry
- Level: First
Living room
- Level: First
- Dimensions: 13x18
Heating
- Central, Electric
Cooling
- Central Air
Appliances
- Included: Dishwasher, Dryer, Electric Water Heater, Microwave, Range, Refrigerator, Washer
- Laundry: In Garage
Features
- Ceiling Fan(s), Eating Space In Kitchen, High Ceilings, Kitchen/Family Room Combo, Split Bedroom, Walk-In Closet(s)
- Flooring: Carpet, Ceramic Tile, Laminate
- Doors: Sliding Doors
- Has fireplace: No
Interior area
- Total structure area: 2,494
- Total interior livable area: 1,825 sqft
Property
Parking
- Total spaces: 2
- Parking features: Driveway, Off Street, Oversized
- Attached garage spaces: 2
- Has uncovered spaces: Yes
Features
- Levels: One
- Stories: 1
- Patio & porch: Front Porch, Rear Porch, Screened
- Exterior features: Private Mailbox, Rain Gutters, Sidewalk
- Has private pool: Yes
- Pool features: Gunite, In Ground, Screen Enclosure
- Has view: Yes
- View description: Pond
- Has water view: Yes
- Water view: Pond
Lot
- Size: 9,222 Square Feet
- Dimensions: 80 x 120
- Features: In County, Level, Private, Sidewalk, Street Dead-End
- Residential vegetation: Mature Landscaping
Details
- Additional structures: Storage
- Parcel number: 152716628720000470
- Zoning: RPD-2.5_1.0
- Special conditions: None
Construction
Type & style
- Home type: SingleFamily
- Property subtype: Single Family Residence
Materials
- Block, Concrete, Stucco
- Foundation: Slab
- Roof: Shingle
Condition
- New construction: No
- Year built: 1989
Utilities & green energy
- Sewer: Public Sewer
- Water: Public
- Utilities for property: Cable Available, Electricity Available, Public, Sewer Available, Underground Utilities, Water Available
Community & HOA
Community
- Features: Deed Restrictions, No Truck/RV/Motorcycle Parking
- Pet fee: $0 monthly
- Subdivision: OAKLAKE VILLAGE AT WOODFIELD PH II
HOA
- Has HOA: Yes
- HOA fee: $37 monthly
- HOA name: Woodfield Community Assoc / Mary Toler
- HOA phone: 813-433-2000
Location
- Region: Tarpon Springs
Financial & listing details
- Price per square foot: $247/sqft
- Tax assessed value: $387,088
- Annual tax amount: $2,489
- Date on market: 2/21/2024
- Cumulative days on market: 6 days
- Listing terms: Cash,Conventional,VA Loan
- Ownership: Fee Simple
- Total actual rent: 0
- Electric utility on property: Yes
- Road surface type: Paved, Asphalt
Price history
| Date | Event | Price |
|---|---|---|
| 3/27/2024 | Sold | $450,000$247/sqft |
Source:  Stellar MLS #W7862134 Report a problem Stellar MLS #W7862134 Report a problem | ||
| 2/27/2024 | Pending sale | $450,000$247/sqft |
Source: Stellar MLS #W7862134 Report a problem | ||
| 2/21/2024 | Listed for sale | $450,000$247/sqft |
Source: Stellar MLS #W7862134 Report a problem | ||
Public tax history
| Year | Property taxes | Tax assessment |
|---|---|---|
| 2025 | $7,166 +181.6% | $387,088 +113.5% |
| 2024 | $2,545 +2.2% | $181,336 +3% |
| 2023 | $2,490 +0.1% | $176,054 +3% |
| 2022 | $2,487 -0.3% | $170,926 +3% |
| 2021 | $2,493 +0.4% | $165,948 +1.4% |
| 2020 | $2,483 +1.9% | $163,657 +2.3% |
| 2019 | $2,437 | $159,978 +1.9% |
| 2018 | $2,437 +1.6% | $156,995 +2.1% |
| 2017 | $2,400 +2.2% | $153,766 +2.1% |
| 2016 | $2,349 -1.5% | $150,603 +0.7% |
| 2015 | $2,386 +0.1% | $149,556 +0.8% |
| 2014 | $2,383 +1.7% | $148,369 +1.5% |
| 2013 | $2,343 +8% | $146,176 +1.7% |
| 2012 | $2,170 | $143,733 +1.1% |
| 2011 | -- | $142,174 +1.5% |
| 2010 | -- | $140,073 +2.7% |
| 2009 | -- | $136,390 +0.1% |
| 2008 | $1,926 | $136,254 +3% |
| 2007 | -- | $132,285 -32.1% |
| 2005 | -- | $194,700 +19.2% |
| 2004 | $2,101 +2% | $163,300 +7.2% |
| 2003 | $2,060 +6.8% | $152,300 +5% |
| 2002 | $1,929 | $145,100 +11.6% |
| 2001 | $1,929 +5.6% | $130,000 +7.3% |
| 2000 | $1,827 | $121,200 |
Find assessor info on the county website
Neighborhood: 34688
Nearby homes
- $510,1004 bd3 ba2.2k sqft617 Heatherwood Ct, Tarpon Springs, FL 34688Off Market

- $510,800-- bd2 ba2.1k sqft633 Heatherwood Ct, Tarpon Springs, FL 34688Off Market
- $499,5003 bd2 ba1.8k sqft609 Heatherwood Ct, Tarpon Springs, FL 34688Off Market

- $590,9004 bd2 ba2.2k sqft641 Heatherwood Ct, Tarpon Springs, FL 34688Off Market
- $556,4004 bd2 ba2.2k sqft628 Heatherwood Ct, Tarpon Springs, FL 34688Off Market
- $610,0004 bd2 ba2.3k sqft614 Heatherwood Ct, Tarpon Springs, FL 34688Sold
- $495,500-- bd2 ba1.8k sqft640 Heatherwood Ct, Tarpon Springs, FL 34688Off Market
- $523,100-- bd2 ba2.1k sqft594 Waterford Cir W, Tarpon Springs, FL 34688Off Market
Nearby schools
GreatSchools rating
- 9/10Brooker Creek Elementary SchoolGrades: PK-5Distance: 0.3 mi
- 6/10Tarpon Springs Middle SchoolGrades: 6-8Distance: 5.6 mi
- 7/10East Lake High SchoolGrades: PK,9-12Distance: 1 mi
Schools provided by the listing agent
- Elementary: Brooker Creek Elementary-PN
- Middle: Tarpon Springs Middle-PN
- High: East Lake High-PN
Source: Stellar MLS. This data may not be complete. We recommend contacting the local school district to confirm school assignments for this home.
Get a cash offer in 3 minutes
Find out how much your home could sell for in as little as 3 minutes with a no-obligation cash offer.
Estimated market value
$500,500
Get a cash offer in 3 minutes
Find out how much your home could sell for in as little as 3 minutes with a no-obligation cash offer.
Estimated market value
$500,500
- Florida
- Pinellas County
- Tarpon Springs
- 34688
- 625 HEATHERWOOD COURT
Nearby cities
Nearby zip codes
Other Tarpon Springs Topics
