Discover the perfect blend of style and convenience in this beautifully appointed 3-bedroom, 3-bathroom unit. The main level offers an open-concept layout designed for entertaining, featuring a gourmet kitchen with quartz countertops and stainless steel appliances that flows into the living area, enhanced by a cozy electric fireplace. A handy 2-piece bath and extra storage complete this floor. Upstairs, retreat to a generous primary bedroom with his-and-hers closets and a spa-like ensuite featuring heated tile floors, dual sinks, and a walk-in shower. Two additional bedrooms and a full bath provide plenty of room for family or guests. Enjoy the ease of low-maintenance living, with outdoor storage and two designated parking spots included. Situated in an unbeatable central location walking distance to beaches, trails, and local amenities, this is the perfect home for families or first-time buyers. Note: Short-term rentals are not permitted.
For sale
C$859,000
625 Hellesen Dr #19, Tofino, BC V0R 2Z0
3beds
3baths
1,422sqft
Townhouse
Built in 2017
-- sqft lot
$-- Zestimate®
C$604/sqft
C$222/mo HOA
What's special
Stainless steel appliancesCozy electric fireplaceExtra storageGenerous primary bedroomHis-and-hers closetsSpa-like ensuiteHeated tile floors
- 430 days |
- 71 |
- 2 |
Zillow last checked:
Listing updated:
Listed by:
Judy Gray Personal Real Estate Corporation,
RE/MAX Mid-Island Realty (Uclet),
Marcie Gray Personal Real Estate Corporation,
RE/MAX Mid-Island Realty (Uclet)
Source: VIVA,MLS®#: 1003748
Facts & features
Interior
Bedrooms & bathrooms
- Bedrooms: 3
- Bathrooms: 3
- Main level bathrooms: 1
Kitchen
- Level: Main
Heating
- Baseboard, Electric
Cooling
- None
Appliances
- Laundry: Inside
Features
- Basement: None
- Number of fireplaces: 1
- Fireplace features: Electric
Interior area
- Total structure area: 1,422
- Total interior livable area: 1,422 sqft
Property
Parking
- Total spaces: 2
- Parking features: Driveway
- Has uncovered spaces: Yes
Features
- Levels: 2
- Entry location: Main Level
Details
- Parcel number: 030325323
- Zoning: CD-HD
- Zoning description: Residential
Construction
Type & style
- Home type: Townhouse
- Property subtype: Townhouse
Materials
- Cement Fibre, Wood Siding
- Foundation: Concrete Perimeter
- Roof: Fibreglass Shingle
Condition
- Resale
- New construction: No
- Year built: 2017
Utilities & green energy
- Water: Municipal
Community & HOA
Community
- Subdivision: Sea Otter Pl
HOA
- Has HOA: Yes
- HOA fee: C$222 monthly
Location
- Region: Tofino
Financial & listing details
- Price per square foot: C$604/sqft
- Tax assessed value: C$883,000
- Annual tax amount: C$3,644
- Date on market: 6/20/2025
- Ownership: Freehold/Strata
Price history
| Date | Event | Price |
|---|---|---|
| 5/15/2026 | Price change | C$859,000-4.4%C$604/sqft |
Source: VIVA #1003748 Report a problem | ||
| 2/25/2026 | Price change | C$899,000-2.3%C$632/sqft |
Source: VIVA #1003748 Report a problem | ||
| 12/2/2025 | Price change | C$920,000-3.1%C$647/sqft |
Source: VIVA #1003748 Report a problem | ||
| 8/30/2025 | Price change | C$949,000-0.5%C$667/sqft |
Source: VIVA #1003748 Report a problem | ||
| 6/20/2025 | Listed for sale | C$954,000C$671/sqft |
Source: VIVA #1003748 Report a problem | ||
Public tax history
Tax history is unavailable.
Climate risks
Neighborhood: V0R
Nearby schools
GreatSchools rating
No schools nearby
We couldn't find any schools near this home.
- C$---- bd-- ba-- sqft625 Hellesen Dr #14, Tofino, BC V0R2Z0Off Market
- C$---- bd-- ba-- sqft625 Hellesen Dr #17, Tofino, BC V0R2Z0Off Market
- C$969,0003 bd3 ba1.6k sqft645 Shore Pine Cres, Tofino, BC V0R2Z0For Sale

- C$1,799,0003 bd3 ba2k sqft1156 Pacific Rim Hwy, Tofino, BC V0R2Z0For Sale

- C$2,200,0003 bd3 ba1.8k sqft1076 Pacific Rim Hwy, Tofino, BC V0R2Z0For Sale
- C$2,799,0005 bd4 ba3.2k sqft1177 Lynn Rd, Tofino, BC V0R2Z0For Sale
- C$1,425,0000.41 acres1208 Lynn Rd, Tofino, BC V0R2Z0Lot/Land
- C$3,200,0005 bd3 ba2.2k sqft1180 Lynn Rd, Tofino, BC V0R2Z0For Sale
Similar homes
- C$969,0003 bd3 ba1.6k sqft645 Shore Pine Cres, Tofino, BC V0R 2Z0For SaleMLS ID #1039026, Jennifer Heckert Personal Real Estate Corporation, RE/MAX Mid-Island Realty (Tfno). VIVA
- C$775,0003 bd2 ba1.1k sqft595 Gibson St Unit 7, Tofino, BC V0R 2Z0For Sale
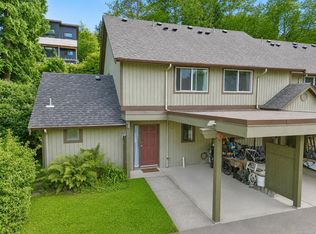 MLS ID #1046468, Jennifer Heckert Personal Real Estate Corporation, RE/MAX Mid-Island Realty (Tfno). VIVA
 - C$959,0003 bd3 ba1.6k sqft330 Lone Cone Rd #B, Tofino, BC V0R 2Z0For Sale
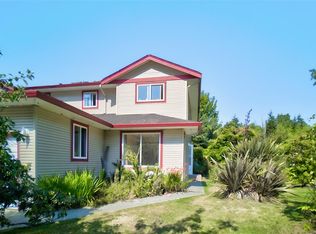 MLS ID #1043894, Tia Traviss, RE/MAX Mid-Island Realty (Tfno). VIVA
 - C$849,0003 bd2 ba1k sqft565 Campbell St #3, Tofino, BC V0R 2Z0New Construction
 MLS ID #1041242, Bryan Pudney, Rennie & Associates Realty Ltd.. VIVA
 - C$814,9002 bd2 ba963 sqft700 Yew Wood Rd #302, Tofino, BC V0R 2Z0New ConstructionMLS ID #1023693, Jack Roland, Royal LePage Island Living (PA). VIVA
- C$795,0002 bd2 ba1.1k sqft368 Main St Unit 106, Tofino, BC V0R 2Z0For SaleMLS ID #1040274, Jennifer Heckert Personal Real Estate Corporation, RE/MAX Mid-Island Realty (Tfno). VIVA
- C$695,0002 bd1 ba954 sqft301 Arnet Rd #6, Tofino, BC V0R 2Z0For SaleMLS ID #1045208, Brent Russell Personal Real Estate Corporation, REMAX Professionals (NA). VIVA
- C$699,0002 bd2 ba841 sqft565 Campbell St #2, Tofino, BC V0R 2Z0New ConstructionMLS ID #1026833, Bryan Pudney, Rennie & Associates Realty Ltd.. VIVA
- C$925,0003 bd1 ba1.1k sqft212 Albion Cres, Alberni Clayoquot, BC V0R 3A0For SaleMLS ID #1027481, Tia Traviss, RE/MAX Mid-Island Realty (Tfno). VIVA
- C$539,000-- bd-- ba768 sqft5 Kvarno Is, Ucluelet, BC V0R 3A0For SaleMLS ID #1044569, Judy Gray Personal Real Estate Corporation, RE/MAX Mid-Island Realty (Uclet). VIVA
