Skip main navigation
Sold for $230,000
Street View
  • $230,000

    625 Henry James Road, Lexington, SC 29073

    3beds
    1,392sqft
    Single Family Residence
    Built in 2023
    5,227 Square Feet Lot
    $230,000 Zestimate®
    $165/sqft
    $1,950 Estimated rent

    Home value

    $230,000

    $219,000 - $242,000

    $1,950/mo

    Zestimate® history
    Loading
    Loading...

    Owner options

    List your home for rent

    $1,950/mo

    Rent Zestimate®

    Find your next renter with Zillow Rental Manager. Plus, with online applications, you can quickly screen prospective tenants – for free.

    Learn more

    $1,950/mo

    Rent Zestimate®

    Refinance and save

    $1,412/mo

    Est. payment

    Refinancing to a lower rate could help reduce your monthly payments and save thousands over the life of the loan.

    See today's rates

    $1,412/mo

    Est. payment

    Explore your selling options

    Work with a Zillow partner agent

    Leverage their expertise and Zillow's premium Showcase listings to get your home seen by more buyers.

    Get started

    List with your own agent

    Get your home in front of millions of buyers by listing it on Zillow.

    Learn how to do it

    Sell it yourself

    Take full control of how buyers see your home on Zillow by listing For Sale by Owner (FSBO).

    List your home

    What's special

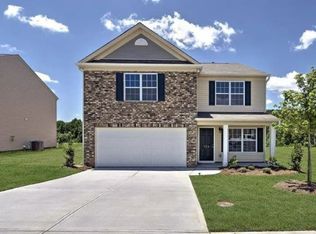
    Comfortable living and thoughtful design come together in this beautifully maintained 3-bedroom, 2.5-bath home spanning just under 1, 400 square feet. A welcoming covered front porch and single-car garage provide great curb appeal, while inside you'll find an open-concept main level with durable LVP flooring throughout the living room, anchored by a cozy gas fireplace. A convenient powder room adds functionality for guests. The kitchen is designed for everyday living with granite countertops, stainless steel appliances, abundant cabinet storage, a dining area, and direct access to the backyard patio, perfect for indoor-outdoor entertaining. Upstairs, the spacious primary suite features soaring vaulted ceilings, plush carpeting, and a private ensuite with a double vanity, walk-in shower, linen closet, and an oversized walk-in closet. Two additional bedrooms with private closets share a full hall bath with a tub/shower combination, while a laundry closet and additional storage complete the second floor. Step outside to enjoy the fully fenced backyard with a patio and plenty of green space for relaxing, entertaining, gardening, or outdoor activities. Conveniently located in the Silver Ridge community, this home offers a peaceful neighborhood setting while remaining close to I-20, shopping, dining, and everyday conveniences. Enjoy easy access to Lexington, Columbia, and the surrounding Midlands. Disclaimer: CMLS has not reviewed and, therefore, does not endorse vendors who may appear in listings.

    Zillow last checked:

    Listing updated:

    Listed by:

    The Art of RE at eXp Realty

    Bought with:

    Real Broker LLC

    Source: eXp Realty,MLS#: 639544

    Facts & features

    Interior

    Bedrooms & bathrooms
    • Bedrooms: 3
    • Bathrooms: 3
    • Full bathrooms: 2
    • 1/2 bathrooms: 1
    Heating
    • Gas 1st Lvl, Gas 2nd Lvl
    Cooling
    • Central
    Appliances
    • Laundry: Closet
    Features
    • Garage Opener, Smoke Detector, Attic Pull-Down Access, Attic Access, , , , Eat In, Counter Tops-Granite, Cabinets-Glazed, Recessed Lights, Floors-Luxury Vinyl Plank, Fireplace, Recessed Lights, Floors-Luxury Vinyl Plank
    • Basement: No Basement
    • Number of fireplaces: 1
    • Fireplace features: Gas Log-Natural
    Interior area
    • Total interior livable area: 1,392 sqft

    Property

    Parking
    • Total spaces: 3
    • Parking features: Main, Garage Attached, Front Entry
    • Attached garage spaces: 1
    • Uncovered spaces: 2
    Features
    • Levels: Two
    • Exterior features: Patio, Front Porch - Covered
    • Fencing: Partial
    Lot
    • Size: 5,227 Square Feet
    Details
    • Other equipment: Dishwasher, Microwave Above Stove, Tankless H20, Free-standing, Smooth Surface

    Construction

    Type & style
    • Home type: SingleFamily
    • Architectural style: Traditional
    • Property subtype: Single Family Residence
    Materials
    • Stone, Vinyl Siding
    • Foundation: Slab
    Condition
    • Year built: 2023

    Utilities & green energy

    • Sewer: Public Sewer
    • Water: Public

    Community & HOA

    Community
    • Subdivision: Silver Ridge
    HOA
    • HOA fee: $400 monthly
    Location
    • Region: Lexington

    Financial & listing details

    • Price per square foot: $165/sqft
    • Tax assessed value: $245,180
    • Annual tax amount: $1,391
    • Date on market: 7/28/2026
    • Cumulative days on market: 13 days
    • Road surface type: Paved

    Price history

    DateEventPrice
    9/10/2026Sold$230,000+2.2%$165/sqft
    Source: eXp Realty #217906169 Report a problem
    8/10/2026Pending sale$225,000$162/sqft
    Source: eXp Realty #639544 Report a problem
    8/10/2026Contingent$225,000$162/sqft
    Source: Consolidated MLS #639544 Report a problem
    7/28/2026Listed for sale$225,000-11.8%$162/sqft
    Source: Consolidated MLS #639544 Report a problem
    2/27/2025Listing removed$255,000$183/sqft
    Source: Consolidated MLS #592375 Report a problem
    2/12/2025Price change$255,000-0.8%$183/sqft
    Source: Consolidated MLS #592375 Report a problem
    9/20/2024Price change$257,000-1.2%$185/sqft
    Source: Consolidated MLS #592375 Report a problem
    8/30/2024Listed for sale$260,000+7.4%$187/sqft
    Source: Consolidated MLS #592375 Report a problem
    5/12/2023Sold$242,1800%$174/sqft
    Source: Public Record Report a problem
    3/24/2023Pending sale$242,280-0.3%$174/sqft
    Source: DR Horton Report a problem
    3/7/2023Price change$242,980-0.8%$175/sqft
    Source: Consolidated MLS #552564 Report a problem
    3/3/2023Price change$244,980+0.4%$176/sqft
    Source: Consolidated MLS #552564 Report a problem
    2/6/2023Price change$243,980-2%$175/sqft
    Source: Consolidated MLS #552564 Report a problem
    12/6/2022Price change$248,990-0.8%$179/sqft
    Source: Consolidated MLS #552564 Report a problem
    11/10/2022Listed for sale$250,990$180/sqft
    Source: Consolidated MLS #552564 Report a problem

    Public tax history

    YearProperty taxesTax assessment
    2025$1,391 -3.9%$9,807 +1.2%
    2024$1,447 +462.3%$9,687 +438.2%
    2023$257 $1,800
    2022-- --

    Neighborhood: 29073

    Nearby schools

    GreatSchools rating
    Schools provided by the listing agent
    • Elementary: Deerfield
    • Middle: Carolina Springs
    • High: White Knoll

    Source: eXp Realty. This data may not be complete. We recommend contacting the local school district to confirm school assignments for this home.

    Get a cash offer in 3 minutes
    Find out how much your home could sell for in as little as 3 minutes with a no-obligation cash offer.
    Estimated market value
    $230,000
    Get a cash offer in 3 minutes
    Find out how much your home could sell for in as little as 3 minutes with a no-obligation cash offer.
    Estimated market value
    $230,000