Step into timeless charm with this beautifully remodeled, historic Cape Cod-style home located in the Lake Eola Heights Historic District. Built in 1923, this architectural beauty seamlessly blends historical character with modern updates. Natural light showcases the elegant crown molding and exquisite millwork. This home features four spacious bedrooms, offering both comfort and versatility, with two located on the first floor and the other two on the second floor. This charming home offers a thoughtfully designed layout with versatile living spaces to suit your needs. The main floor welcomes you with an inviting living room with a wood burning fireplace; a dedicated office, study, or sitting room with built-in shelves; along with two bedrooms—one of which can easily serve as a cozy den which also has a wood burning fireplace. The well-appointed kitchen boasts two pantries for ample storage and a gas range for culinary enthusiasts. The kitchen features an island for informal dining and is conveniently situated adjacent to the formal dining room, perfect for hosting elegant gatherings. Upstairs, the second floor features a laundry room (washer and dryer convey), Cedar storage closet, unfinished storage space, and two additional bedrooms. One of these bedrooms includes an 11' x 14' bonus room, perfect for creating your own private retreat, office, nursery, private library/lounge, craft room, fitness room/yoga studio, or an additional bedroom. You will also find a delightful bonus room, ideal for use as a vanity space, meditation room, or any personal haven you envision. The third floor is fully finished and under air, offering limitless possibilities for customization—whether it's a playroom, home office, or hobby space. Relax or entertain on the back porch that overlooks a manicured courtyard with a serene fountain. The pavered driveway leads you to the detached two-car garage which is beautifully framed in greenery. The landscape lighting in the front provides evening elegance by highlighting the home’s charm and curb appeal. Roof: 2023. Tankless (gas) water heater: 2024. HVAC: 2023 (upstairs) and 2013 (downstairs). All historic windows are in working order and have been reglazed. ***Curtains on rods, do NOT convey. Custom curtains in kitchen and all blinds convey.*** LOCATION, LOCATION, LOCATION! 625 Hillcrest is a short 10-minute stroll to Lake Eola and the Farmer’s Market, Thorton Park, and the Mills 50 District. Downtown Orlando is a quick 10-minute drive. Downtown Winter Park is only 15 minutes, and the Orlando International airport is a less than a half hour drive. Lake Highland Prep is less than 5 minutes away. Talk about convenient! <iframe src="https://www.zillow.com/view-imx/295a9917-0e61-4430-8a44-0f88c3fb84e2?setAttribution=mls&wl=true&initialViewType=pano&utm_source=dashboard" width="640" height="360" frameborder="0" allow="autoplay; fullscreen" allowfullscreen></iframe>
Sold for $950,000
$950,000
625 Hillcrest St, Orlando, FL 32803
4beds
2,778sqft
Single Family Residence
Built in 1923
6,748 Square Feet Lot
$942,100 Zestimate®
$342/sqft
$3,895 Estimated rent
Home value
$942,100
$857,000 - $1.04M
$3,895/mo
Zestimate® history
Owner options
List your home for rent
$3,895/mo
Rent Zestimate®
Find your next renter with Zillow Rental Manager. Plus, with online applications, you can quickly screen prospective tenants – for free.
$3,895/mo
Rent Zestimate®
Refinance and save
$6,794/mo
Est. payment
Refinancing to a lower rate could help reduce your monthly payments and save thousands over the life of the loan.
$6,794/mo
Est. payment
Explore your selling options
Work with a Zillow partner agent
Leverage their expertise and Zillow's premium Showcase listings to get your home seen by more buyers.
Get startedList with your own agent
Get your home in front of millions of buyers by listing it on Zillow.
Learn how to do itSell it yourself
Take full control of how buyers see your home on Zillow by listing For Sale by Owner (FSBO).
List your homeWhat's special
Detached two-car garageSpacious bedroomsGas rangeExquisite millworkVersatile living spacesElegant crown moldingWood burning fireplace
Zillow last checked:
Listing updated:
Listed by:
Debbie Jones 407-619-1850,
KELLER WILLIAMS REALTY AT THE PARKS 407-629-4420
Bought with:
Cody Palmer, 3513619
EXP REALTY LLC
Source: Stellar MLS,MLS#: O6293123 Originating MLS: Orlando Regional
Originating MLS: Orlando Regional
Facts & features
Interior
Bedrooms & bathrooms
- Bedrooms: 4
- Bathrooms: 2
- Full bathrooms: 2
Rooms
- Room types: Bonus Room, Den/Library/Office, Dining Room, Living Room, Utility Room, Loft, Storage Rooms
Primary bedroom
- Features: Walk-In Closet(s)
- Level: First
- Area: 165 Square Feet
- Dimensions: 15x11
Bedroom 2
- Features: Built-in Closet
- Level: First
- Area: 182 Square Feet
- Dimensions: 13x14
Bedroom 3
- Features: Walk-In Closet(s)
- Level: Second
- Area: 238 Square Feet
- Dimensions: 17x14
Bedroom 4
- Features: Walk-In Closet(s)
- Level: Second
- Area: 224 Square Feet
- Dimensions: 16x14
Den
- Level: First
- Area: 165 Square Feet
- Dimensions: 15x11
Dining room
- Level: First
- Area: 180 Square Feet
- Dimensions: 15x12
Kitchen
- Features: Bar, Pantry, Stone Counters
- Level: First
- Area: 209 Square Feet
- Dimensions: 19x11
Laundry
- Level: Second
- Area: 104 Square Feet
- Dimensions: 8x13
Living room
- Level: First
- Area: 299 Square Feet
- Dimensions: 23x13
Loft
- Level: Third
- Area: 752 Square Feet
- Dimensions: 16x47
Office
- Features: Built-In Shelving
- Level: First
- Area: 198 Square Feet
- Dimensions: 18x11
Heating
- Central, Heat Pump
Cooling
- Central Air
Appliances
- Included: Dishwasher, Dryer, Range, Range Hood, Refrigerator, Tankless Water Heater, Washer
- Laundry: Inside, Laundry Room, Upper Level
Features
- Built-in Features, Ceiling Fan(s), Chair Rail, Crown Molding, Eating Space In Kitchen, High Ceilings, Open Floorplan, Primary Bedroom Main Floor, Solid Surface Counters, Solid Wood Cabinets, Thermostat
- Flooring: Tile, Hardwood
- Doors: French Doors
- Windows: Blinds, Rods
- Has fireplace: Yes
- Fireplace features: Living Room, Other Room
Interior area
- Total structure area: 3,304
- Total interior livable area: 2,778 sqft
Property
Parking
- Total spaces: 2
- Parking features: Garage Faces Side
- Garage spaces: 2
- Details: Garage Dimensions: 20x20
Features
- Levels: Three Or More
- Stories: 3
- Patio & porch: Covered, Rear Porch
- Exterior features: Irrigation System, Sidewalk
- Fencing: Fenced
Lot
- Size: 6,748 Square Feet
- Residential vegetation: Mature Landscaping
Details
- Parcel number: 252229750001132
- Zoning: R-2B/T/HP
- Special conditions: None
Construction
Type & style
- Home type: SingleFamily
- Architectural style: Cape Cod
- Property subtype: Single Family Residence
Materials
- Wood Frame, Wood Siding
- Foundation: Crawlspace
- Roof: Shingle
Condition
- New construction: No
- Year built: 1923
Utilities & green energy
- Sewer: Public Sewer
- Water: None
- Utilities for property: BB/HS Internet Available, Cable Connected, Electricity Connected, Natural Gas Connected, Public, Sewer Connected
Community & HOA
Community
- Security: Security System
- Pet fee: $0 monthly
- Subdivision: ROBINSON MRS N ADD
HOA
- Has HOA: No
Location
- Region: Orlando
Financial & listing details
- Price per square foot: $342/sqft
- Tax assessed value: $662,423
- Annual tax amount: $12,132
- Date on market: 3/25/2025
- Cumulative days on market: 3 days
- Listing terms: Cash,Conventional
- Ownership: Fee Simple
- Total actual rent: 0
- Electric utility on property: Yes
- Road surface type: Brick
Price history
| Date | Event | Price |
|---|---|---|
| 4/28/2025 | Sold | $950,000$342/sqft |
Source:  Stellar MLS #O6293123 Report a problem Stellar MLS #O6293123 Report a problem | ||
| 3/28/2025 | Pending sale | $950,000$342/sqft |
Source: Stellar MLS #O6293123 Report a problem | ||
| 3/26/2025 | Listed for sale | $950,000+63.8%$342/sqft |
Source: Stellar MLS #O6293123 Report a problem | ||
| 3/13/2020 | Sold | $580,000-1.5%$209/sqft |
Source: Public Record Report a problem | ||
| 2/14/2020 | Pending sale | $589,000$212/sqft |
Source: REGAL R.E. PROFESSIONALS LLC #O5836047 Report a problem | ||
| 1/10/2020 | Listed for sale | $589,000-5.8%$212/sqft |
Source: REGAL R.E. PROFESSIONALS LLC #O5836047 Report a problem | ||
| 9/6/2019 | Listing removed | $625,000$225/sqft |
Source: ANNE ROGERS REALTY GROUP INC #O5790518 Report a problem | ||
| 6/11/2019 | Listed for sale | $625,000+31.6%$225/sqft |
Source: ANNE ROGERS REALTY GROUP INC #O5790518 Report a problem | ||
| 9/20/2016 | Sold | $475,000-3%$171/sqft |
Source: Public Record Report a problem | ||
| 9/13/2016 | Pending sale | $489,900$176/sqft |
Source: ANNE ROGERS REALTY GROUP INC #O5451292 Report a problem | ||
| 7/6/2016 | Listed for sale | $489,900+81.4%$176/sqft |
Source: ANNE ROGERS REALTY GROUP INC #O5451292 Report a problem | ||
| 4/6/2012 | Sold | $270,000$97/sqft |
Source: Stellar MLS #O5031259 Report a problem | ||
| 10/6/2011 | Price change | $270,000-6.9%$97/sqft |
Source: RE/MAX 200 REALTY #O5031259 Report a problem | ||
| 9/30/2011 | Price change | $290,000+3.6%$104/sqft |
Source: RE/MAX 200 REALTY #O5031259 Report a problem | ||
| 8/16/2011 | Price change | $280,000-3.4%$101/sqft |
Source: RE/MAX 200 REALTY #O5031259 Report a problem | ||
| 7/12/2011 | Listed for sale | $290,000-8.8%$104/sqft |
Source: RE/MAX 200 REALTY #O5031259 Report a problem | ||
| 5/17/2011 | Listing removed | $318,000$114/sqft |
Source: RE/MAX 200 REALTY #O5031259 Report a problem | ||
| 5/1/2011 | Price change | $318,000-5%$114/sqft |
Source: RE/MAX 200 REALTY #O5031259 Report a problem | ||
| 4/19/2011 | Price change | $334,900-1.2%$121/sqft |
Source: RE/MAX 200 REALTY #O5031259 Report a problem | ||
| 4/13/2011 | Price change | $339,000-5.8%$122/sqft |
Source: RE/MAX 200 REALTY #O5031259 Report a problem | ||
| 4/5/2011 | Price change | $359,900-4.8%$130/sqft |
Source: RE/MAX 200 REALTY #O5031259 Report a problem | ||
| 3/26/2011 | Price change | $378,000-2.8%$136/sqft |
Source: RE/MAX 200 REALTY #O5031259 Report a problem | ||
| 3/19/2011 | Price change | $388,800-2.8%$140/sqft |
Source: RE/MAX 200 REALTY #O5031259 Report a problem | ||
| 3/13/2011 | Price change | $399,900-5.9%$144/sqft |
Source: RE/MAX 200 Realty #O5031259 Report a problem | ||
| 3/5/2011 | Price change | $424,900-5.6%$153/sqft |
Source: RE/MAX 200 Realty #O5031259 Report a problem | ||
| 2/26/2011 | Listed for sale | $450,000+181.3%$162/sqft |
Source: RE/MAX 200 Realty #O5031259 Report a problem | ||
| 10/19/1994 | Sold | $160,000+6.7%$58/sqft |
Source: Public Record Report a problem | ||
| 10/28/1993 | Sold | $150,000$54/sqft |
Source: Public Record Report a problem | ||
Public tax history
| Year | Property taxes | Tax assessment |
|---|---|---|
| 2024 | $12,133 +7% | $662,423 +7.2% |
| 2023 | $11,338 +10.2% | $617,808 +10% |
| 2022 | $10,287 +6.5% | $561,644 +8.4% |
| 2021 | $9,655 +4% | $518,298 +4.8% |
| 2020 | $9,284 -1.9% | $494,646 -0.5% |
| 2019 | $9,462 +7.6% | $497,168 +8.8% |
| 2018 | $8,796 | $456,752 +5.6% |
| 2017 | $8,796 +4.5% | $432,604 +25.2% |
| 2016 | $8,417 +101% | $345,448 +8.2% |
| 2015 | $4,187 -1.9% | $319,377 +23.9% |
| 2014 | $4,266 +7.2% | $257,769 +6.9% |
| 2013 | $3,980 -11.7% | $241,124 +5.7% |
| 2012 | $4,508 -2.7% | $228,224 -2.4% |
| 2011 | $4,633 +4.4% | $233,882 +1.5% |
| 2010 | $4,436 | $230,472 -16.2% |
| 2009 | -- | $274,974 -12.4% |
| 2008 | $2,190 -3.8% | $313,861 -10.4% |
| 2007 | $2,276 -5.3% | $350,218 +11.7% |
| 2006 | $2,404 +0.5% | $313,449 -0.2% |
| 2005 | $2,393 +5.3% | $313,969 +24.9% |
| 2004 | $2,272 +1.2% | $251,378 +1.5% |
| 2003 | $2,245 +2.9% | $247,761 +16% |
| 2002 | $2,181 -0.8% | $213,630 +4.4% |
| 2001 | $2,199 +1% | $204,531 +27.9% |
| 2000 | $2,177 | $159,894 |
Find assessor info on the county website
Neighborhood: Lake Eola Heights
Nearby homes
- $835,6004 bd3 ba2.6k sqft631 Hillcrest St, Orlando, FL 32803Off Market

- $755,9003 bd3 ba1.9k sqft621 Hillcrest St, Orlando, FL 32803Off Market

- $---- bd1 ba225 sqft617 Hillcrest St #A, Orlando, FL 32803Off Market

- $1,021,0006 bd6 ba3.3k sqft635 & 637 Hillcrest St, Orlando, FL 32803Sold
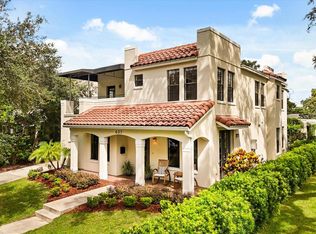
- $466,2003 bd3 ba1.4k sqft635 Hillcrest St #635, Orlando, FL 32803Off Market
- $1,008,0003 bd3 ba1.4k sqft635 Hillcrest St, Orlando, FL 32803Off Market
- $437,087-- bd1 ba250 sqft615 Hillcrest St, Orlando, FL 32803Off Market
- $---- bd1 ba500 sqft615 Hillcrest St APT B, Orlando, FL 32803Off Market
Nearby schools
GreatSchools rating
- 7/10Lake Como Elementary SchoolGrades: PK-8Distance: 1.9 mi
- 6/10Edgewater High SchoolGrades: 9-12Distance: 2.4 mi
Schools provided by the listing agent
- Elementary: Lake Como Elem
- Middle: Lake Como School K-8
- High: Edgewater High
Source: Stellar MLS. This data may not be complete. We recommend contacting the local school district to confirm school assignments for this home.
Get a cash offer in 3 minutes
Find out how much your home could sell for in as little as 3 minutes with a no-obligation cash offer.
Estimated market value
$942,100
Get a cash offer in 3 minutes
Find out how much your home could sell for in as little as 3 minutes with a no-obligation cash offer.
Estimated market value
$942,100
- Florida
- Orange County
- Orlando
- 32803
- Lake Eola Heights
- 625 Hillcrest St
Nearby cities
Nearby neighborhoods
Nearby zip codes
Other Orlando Topics
