Skip main navigation
Off market
  • $417,700

    625 Hogan Dr, Denton, TX 76210

    4beds
    2,170sqft
    Single Family Residence
    Built in ----
    -- sqft lot
    $417,700 Zestimate®
    $192/sqft
    $2,742 Estimated rent

    Home value

    $417,700

    $397,000 - $439,000

    $2,742/mo

    Zestimate® history
    Loading
    Loading...

    Owner options

    List your home for rent

    $2,742/mo

    Rent Zestimate®

    Find your next renter with Zillow Rental Manager. Plus, with online applications, you can quickly screen prospective tenants – for free.

    Learn more

    $2,742/mo

    Rent Zestimate®

    Refinance and save

    $2,826/mo

    Est. payment

    Refinancing to a lower rate could help reduce your monthly payments and save thousands over the life of the loan.

    See today's rates

    $2,826/mo

    Est. payment

    Explore your selling options

    Work with a Zillow partner agent

    Leverage their expertise and Zillow's premium Showcase listings to get your home seen by more buyers.

    Get started

    List with your own agent

    Get your home in front of millions of buyers by listing it on Zillow.

    Learn how to do it

    Sell it yourself

    Take full control of how buyers see your home on Zillow by listing For Sale by Owner (FSBO).

    List your home

    What's special

    Extended covered back patioBrand-new microwaveStainless steel appliancesCeiling fans throughoutGenerously sized walk-in closetPendant lightingPrivate study

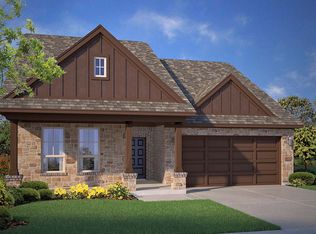
    Welcome to this beautifully maintained 4-bedroom, 2-bath home with a 2-car garage and private study, located in the highly sought-after Country Club Terrace community and zoned to Denton ISD, including Ryan High School. This home offers a spacious open-concept layout with stylish tile flooring throughout the main living and wet areas, creating a seamless flow perfect for everyday living and entertaining. The bedrooms feature cozy carpeting for added comfort. The gourmet kitchen is a true highlight, complete with stainless steel appliances, a brand-new microwave, pendant lighting, and plenty of space to cook and gather. Retreat to the primary suite, featuring a relaxing garden tub, separate walk-in shower, and a generously sized walk-in closet. Secondary bedrooms also include walk-in closets, offering plenty of storage throughout the home. Step outside and enjoy both a covered front patio and an extended covered back patio, perfect for relaxing or entertaining. The home is enhanced with beautiful exterior "jellybean" lighting, creating a warm and inviting ambiance at night. This home truly offers a blend of comfort, convenience, and modern features in a prime location. Additional Features Include: Refrigerator, washer, and dryer INCLUDED Water filtration system & water softener machine Tankless water heater for efficiency Ceiling fans throughout ADT security system & cameras (ready for activation) Tenant pay all utilities. Tenant responsible for yard maintenance Guest: Number of days permitted 7 Vehicles:3 No smoking allowed. 1year lease

    This property is off market, which means it's not currently listed for sale or rent on Zillow. This may be different from what's available on other websites or public sources.

    Zillow last checked:

    Listing updated:

    Source: Zillow Rentals

    Facts & features

    Interior

    Bedrooms & bathrooms
    • Bedrooms: 4
    • Bathrooms: 2
    • Full bathrooms: 2
    Cooling
    • Central Air
    Appliances
    • Included: Dishwasher, Dryer, Microwave, Oven, Refrigerator, Washer
    • Laundry: In Unit
    Features
    • Walk In Closet
    • Flooring: Carpet, Tile
    Interior area
    • Total interior livable area: 2,170 sqft

    Property

    Parking
    • Parking features: Attached
    • Has attached garage: Yes
    • Details: Contact manager
    Features
    • Exterior features: No Utilities included in rent, Walk In Closet
    Details
    • Parcel number: R963058

    Construction

    Type & style
    • Home type: SingleFamily
    • Property subtype: Single Family Residence

    Community & HOA

    Community
    • Deposit fee: $2,700
    • Application fee: $50
    Location
    • Region: Denton

    Financial & listing details

    • Price per square foot: $192/sqft
    • Tax assessed value: $468,637
    • Annual tax amount: $9,318
    • Date on market: 2/23/2026
    • Date available: 02/22/2026
    • Lease term: 1 Year

    Price history

    DateEventPrice
    3/13/2026Listing removed$2,700$1/sqft
    Source: Zillow Rentals Report a problem
    2/23/2026Listed for rent$2,700$1/sqft
    Source: Zillow Rentals Report a problem
    8/29/2022Sold--
    Source: NTREIS #20090439 Report a problem
    6/23/2022Pending sale$437,525$202/sqft
    Source: NTREIS #20090439 Report a problem
    6/18/2022Listed for sale$437,525$202/sqft
    Source: NTREIS #20090439 Report a problem

    Public tax history

    YearProperty taxesTax assessment
    2025$9,318 +8.5%$468,637 +5.3%
    2024$8,588 +3.4%$444,928 +2.3%
    2023$8,307 +445.2%$435,073 +506.2%
    2022$1,524 +292.9%$71,775 +300%
    2021$388 $17,944
    Find assessor info on the county website

    Neighborhood: 76210

    Nearby schools

    GreatSchools rating
    Get a cash offer in 3 minutes
    Find out how much your home could sell for in as little as 3 minutes with a no-obligation cash offer.
    Estimated market value
    $417,700
    Get a cash offer in 3 minutes
    Find out how much your home could sell for in as little as 3 minutes with a no-obligation cash offer.
    Estimated market value
    $417,700