This beautiful updated End unit - Regency model is turn key and ready for your immediate occupancy! NEWLY Updated features include: Washer - Dryer - Hot water heater - Refrigerator - Hall lighting - Kitchen floor, ceramic tile - Bathroom lighting engineered vinyl throughout - Painted every wall and ceiling - new garage lighting! 2 bedrooms - 2 bathrooms featuring a master suite! Large living space throughout - open and spacious!!
Sold for $240,000
$240,000
625 Huntington Dr #B, Lakewood, NJ 08701
2beds
1,618sqft
Townhouse
Built in 1970
-- sqft lot
$262,100 Zestimate®
$148/sqft
$2,505 Estimated rent
Home value
$262,100
$228,000 - $299,000
$2,505/mo
Zestimate® history
Owner options
List your home for rent
$2,505/mo
Rent Zestimate®
Find your next renter with Zillow Rental Manager. Plus, with online applications, you can quickly screen prospective tenants – for free.
$2,505/mo
Rent Zestimate®
Refinance and save
$1,973/mo
Est. payment
Refinancing to a lower rate could help reduce your monthly payments and save thousands over the life of the loan.
$1,973/mo
Est. payment
Explore your selling options
Work with a Zillow partner agent
Leverage their expertise and Zillow's premium Showcase listings to get your home seen by more buyers.
Get startedList with your own agent
Get your home in front of millions of buyers by listing it on Zillow.
Learn how to do itSell it yourself
Take full control of how buyers see your home on Zillow by listing For Sale by Owner (FSBO).
List your homeWhat's special
Zillow last checked:
Listing updated:
Listed by:
Mike Butterworth 609-903-0450,
RE/MAX at Barnegat Bay - Toms River
Bought with:
NON MEMBER, 0225194075
Non Subscribing Office
Source: Bright MLS,MLS#: NJOC2022644
Facts & features
Interior
Bedrooms & bathrooms
- Bedrooms: 2
- Bathrooms: 2
- Full bathrooms: 2
- Main level bathrooms: 2
- Main level bedrooms: 2
Basement
- Area: 0
Heating
- Baseboard, Electric
Cooling
- Central Air, Electric
Appliances
- Included: Cooktop, Dishwasher, Dryer, Microwave, Double Oven, Oven/Range - Electric, Refrigerator, Washer, Water Heater, Electric Water Heater
- Laundry: Dryer In Unit, Has Laundry, Washer In Unit
Features
- Ceiling Fan(s), Primary Bath(s), Dry Wall
- Flooring: Carpet, Laminate
- Has basement: No
- Has fireplace: No
Interior area
- Total structure area: 1,618
- Total interior livable area: 1,618 sqft
- Finished area above ground: 1,618
- Finished area below ground: 0
Property
Parking
- Total spaces: 1
- Parking features: Garage Door Opener, Driveway, Attached
- Attached garage spaces: 1
- Has uncovered spaces: Yes
Accessibility
- Accessibility features: None
Features
- Levels: One
- Stories: 1
- Pool features: Community
Details
- Additional structures: Above Grade, Below Grade
- Parcel number: 150124800625 02
- Zoning: R20
- Special conditions: Standard
Construction
Type & style
- Home type: Townhouse
- Property subtype: Townhouse
Materials
- Frame
- Foundation: Permanent
- Roof: Shingle
Condition
- Excellent
- New construction: No
- Year built: 1970
Utilities & green energy
- Sewer: Public Sewer
- Water: Public
- Utilities for property: Electricity Available, Sewer Available
Community & HOA
Community
- Security: 24 Hour Security
- Senior community: Yes
- Subdivision: Leisure Village
HOA
- Has HOA: Yes
- Amenities included: Clubhouse, Community Center, Gated, Pool, Security
- Services included: Common Area Maintenance, Laundry, Management, Pool(s), Recreation Facility, Security, Snow Removal, Trash
- HOA fee: $338 monthly
- HOA name: LEISURE VILLAGE ASSOCIATION
Location
- Region: Lakewood
- Municipality: LAKEWOOD TWP
Financial & listing details
- Price per square foot: $148/sqft
- Tax assessed value: $118,300
- Annual tax amount: $2,699
- Date on market: 11/27/2023
- Listing agreement: Exclusive Right To Sell
- Listing terms: Cash,Conventional,FHA,VA Loan
- Inclusions: Blinds / Shades; Ceiling Fan(s); Counter Top Range; Dishwasher; Double Oven; Dryer; Electric Cooking; Garage Door Opener; Light Fixtures; Microwave; Outdoor Lighting; Refrigerator; Stove; Track Lighting; Washer; Window Treatments
- Exclusions: Personal Property
- Ownership: Fee Simple
Price history
| Date | Event | Price |
|---|---|---|
| 3/15/2024 | Sold | $240,000-8.6%$148/sqft |
Source:  Bright MLS #NJOC2022644 Report a problem Bright MLS #NJOC2022644 Report a problem | ||
| 2/21/2024 | Pending sale | $262,500$162/sqft |
Source: Bright MLS #NJOC2022644 Report a problem | ||
| 12/18/2023 | Price change | $262,500-4.5%$162/sqft |
Source: Bright MLS #NJOC2022644 Report a problem | ||
| 11/27/2023 | Listed for sale | $274,999$170/sqft |
Source: Bright MLS #NJOC2022644 Report a problem | ||
Public tax history
Tax history is unavailable.
Neighborhood: Leisure Village
Nearby homes
- $129,8001 bd1 ba808 sqft259A Huntington Dr, Lakewood, NJ 08701Off Market
- $253,4002 bd2 ba1.3k sqft627C Huntington Dr, Lakewood, NJ 08701Off Market
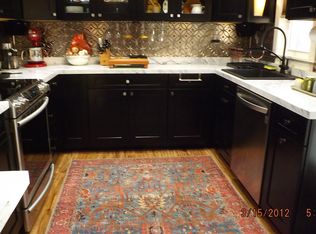
- $136,1001 bd1 ba808 sqft259B Huntington Dr, Lakewood, NJ 08701Off Market
- $239,9002 bd1 ba1k sqft258B Jefferson Ct, Lakewood, NJ 08701For Sale
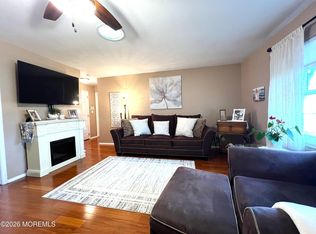
- $187,0002 bd1 ba982 sqft260D Kingston Ct, Lakewood, NJ 08701Off Market
- $189,9001 bd1 ba808 sqft259C Huntington Dr #259-C, Lakewood, NJ 08701For Sale
- $143,4001 bd1 ba808 sqft259C Huntington Dr, Lakewood, NJ 08701Off Market
- $198,0002 bd1 ba982 sqft258A Jefferson Ct, Lakewood, NJ 08701Off Market
Nearby schools
GreatSchools rating
- 5/10Oak Street Elementary SchoolGrades: 3-6Distance: 1.8 mi
- 6/10Lakewood Middle SchoolGrades: 7-8Distance: 3.4 mi
- 3/10Lakewood High SchoolGrades: 9-12Distance: 3.6 mi


Get pre-qualified for a loan
At Zillow Home Loans, we can pre-qualify you in as little as 5 minutes with no impact to your credit score.An equal housing lender. NMLS #10287.
- New Jersey
- Ocean County
- Lakewood
- 08701
- Leisure Village
- 625 Huntington Dr Unit B
Nearby cities
Nearby neighborhoods
Nearby zip codes
Other Lakewood Topics
