Skip main navigation
Sold for $493,000
  • $493,000

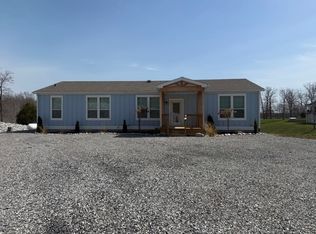
    625 Imogene Dr, Gilbertsville, KY 42044

    3beds
    2,100sqft
    Manufactured Home
    Built in ----
    1.76 Acres Lot
    $516,600 Zestimate®
    $235/sqft
    $1,195 Estimated rent

    Home value

    $516,600

    Estimated sales range

    Not available

    $1,195/mo

    Zestimate® history
    Loading
    Loading...

    Owner options

    List your home for rent

    $1,195/mo

    Rent Zestimate®

    Find your next renter with Zillow Rental Manager. Plus, with online applications, you can quickly screen prospective tenants – for free.

    Learn more

    $1,195/mo

    Rent Zestimate®

    Refinance and save

    $2,970/mo

    Est. payment

    Refinancing to a lower rate could help reduce your monthly payments and save thousands over the life of the loan.

    See today's rates

    $2,970/mo

    Est. payment

    Explore your selling options

    Work with a Zillow partner agent

    Leverage their expertise and Zillow's premium Showcase listings to get your home seen by more buyers.

    Get started

    List with your own agent

    Get your home in front of millions of buyers by listing it on Zillow.

    Learn how to do it

    Sell it yourself

    Take full control of how buyers see your home on Zillow by listing For Sale by Owner (FSBO).

    List your home

    What's special

    Fire pitPermanent stairsNew detached garageLuxury vinylSubway tileNew cabinetsNew underground storm shelter
    Waterfront Property With 1.76 Acres On Ky Lake. - Almost Everything Has Been Updated Including Beautiful Kitchen With Quartz Countertops, Subway Tile And New Cabinets. Sheet Rock Walls And Ceilings With Luxury Vinyl Throughout, New 24x24 Detached Garage With Permanent Stairs & Floored Attic, 18x30 Shop, New Decks/porches, New Underground Storm Shelter, Double Dock Shared With Neighbor, Lift Will Stay Along With The Pool Table, Bar Stools, Hot Tub And Gazebo. Paved Drive, Fire Pit And Rv Hookups. Put This One At The Top Of Your List!!!! $499,000

    Zillow last checked:

    Listing updated:

    Listed by:

    Marianne Lynch 270-559-6928,

    RE/MAX Real Estate Associates

    Bought with:

    Linda Robbins, 242849

    Keller Williams Experience Realty Paducah Branch

    Source: WKRMLS,MLS#: 127762Originating MLS: Ky/Barkley Lake - DO NOT USE

    Facts & features

    Interior

    Bedrooms & bathrooms
    • Bedrooms: 3
    • Bathrooms: 2
    • Full bathrooms: 2
    • Main level bedrooms: 3
    Primary bedroom
    • Level: Main
    Bedroom 2
    • Level: Main
    Bedroom 3
    • Level: Main
    Bathroom
    • Features: Walk-In Closet(s)
    Dining room
    • Level: Main
    Family room
    • Level: Main
    Kitchen
    • Features: Kitchen/Dining Room
    • Level: Main
    Living room
    • Level: Main
    Heating
    • Electric, Forced Air
    Cooling
    • Central Air
    Appliances
    • Included: Dishwasher, Microwave, Refrigerator, Stove
    • Laundry: Washer/Dryer Hookup
    Features
    • Ceiling Fan(s)
    • Windows: Tilt Windows, Vinyl Frame
    • Basement: None
    • Attic: Floored,Permanent Stairs
    • Has fireplace: Yes
    • Fireplace features: Gas Log
    Interior area
    • Total structure area: 2,100
    • Total interior livable area: 2,100 sqft
    • Finished area below ground: 0

    Property

    Parking
    • Total spaces: 4
    • Parking features: Detached, Paved
    • Garage spaces: 2
    • Carport spaces: 2
    • Covered spaces: 4
    • Has uncovered spaces: Yes
    Features
    • Exterior features: Dock, Private Dock
    • Has spa: Yes
    • Spa features: Hot Tub
    • On waterfront: Yes
    • Waterfront features: Waterfront, Kentucky Lake
    • Body of water: Kentucky Lake
    Lot
    • Size: 1.76 Acres
    • Features: County, Rolling Slope, Wooded
    Details
    • Additional structures: Outbuilding
    • Parcel number: 700B00044

    Construction

    Type & style
    • Home type: MobileManufactured
    • Property subtype: Manufactured Home
    Materials
    • Vinyl Siding
    • Foundation: Pillar/Post/Pier
    • Roof: Metal
    Condition
    • New construction: No

    Utilities & green energy

    • Electric: Circuit Breakers, Western KY RECC
    • Gas: Propane
    • Sewer: Septic Tank
    • Water: Water District, North Marshall
    • Utilities for property: Propane Tank Rented, Cable Available

    Community & HOA

    Community
    • Subdivision: Brien
    HOA
    • Has HOA: No
    • Services included: None
    Location
    • Region: Gilbertsville

    Financial & listing details

    • Price per square foot: $235/sqft
    • Tax assessed value: $291,900
    • Annual tax amount: $2,456
    • Date on market: 7/12/2024
    • Body type: Double Wide

    Price history

    DateEventPrice
    2/5/2025Sold$493,000-1.2%$235/sqft
    Source: WKRMLS #127762 Report a problem
    7/12/2024Listed for sale$499,000+84.9%$238/sqft
    Source: WKRMLS #127762 Report a problem
    5/17/2019Sold$269,900-3.6%$129/sqft
    Source: WKRMLS #101671 Report a problem
    3/13/2019Listed for sale$279,900+64.6%$133/sqft
    Source: Park Avenue Properties #101671 Report a problem
    6/3/2015Sold$170,000-5.5%$81/sqft
    Source: Agent Provided Report a problem
    11/1/2014Listed for sale$179,900$86/sqft
    Source: RE/MAX Real Estate Associates #79094 Report a problem

    Public tax history

    YearProperty taxesTax assessment
    2024$2,456 -3.4%$291,900
    2023$2,541 -6.1%$291,900
    2022$2,708 -1.2%$291,900
    2021$2,742 -7.5%$291,900 +8.2%
    2020$2,965 +58.7%$269,900 +58.8%
    2019$1,868 -0.4%$170,000
    2018$1,876 -0.1%$170,000
    2017$1,878 -0.2%$170,000
    2016$1,881 +48.3%$170,000 +49.1%
    2015$1,268 +0.2%$114,000
    2014$1,265 +16.5%$114,000 +9.1%
    2010$1,086 $104,500
    Find assessor info on the county website

    Neighborhood: 42044

    Nearby schools

    GreatSchools rating
    Schools provided by the listing agent
    • Elementary: Central
    • Middle: North Marshall Middle
    • High: Marshall Co.

    Source: WKRMLS. This data may not be complete. We recommend contacting the local school district to confirm school assignments for this home.