Skip main navigation
Sold for $320,000
  • $320,000

    625 Indiana Ave, Trenton, NJ 08638

    4beds
    1,696sqft
    Single Family Residence
    Built in 1922
    3,920 Square Feet Lot
    $321,100 Zestimate®
    $189/sqft
    $2,788 Estimated rent

    Home value

    $321,100

    $286,000 - $360,000

    $2,788/mo

    Zestimate® history
    Loading
    Loading...

    Owner options

    List your home for rent

    $2,788/mo

    Rent Zestimate®

    Find your next renter with Zillow Rental Manager. Plus, with online applications, you can quickly screen prospective tenants – for free.

    Learn more

    $2,788/mo

    Rent Zestimate®

    Refinance and save

    $2,285/mo

    Est. payment

    Refinancing to a lower rate could help reduce your monthly payments and save thousands over the life of the loan.

    See today's rates

    $2,285/mo

    Est. payment

    Explore your selling options

    Work with a Zillow partner agent

    Leverage their expertise and Zillow's premium Showcase listings to get your home seen by more buyers.

    Get started

    List with your own agent

    Get your home in front of millions of buyers by listing it on Zillow.

    Learn how to do it

    Sell it yourself

    Take full control of how buyers see your home on Zillow by listing For Sale by Owner (FSBO).

    List your home

    What's special

    Tall ceilingsAll-brick maintenance-free exteriorThree generously sized bedroomsOpen floor layoutOversized home
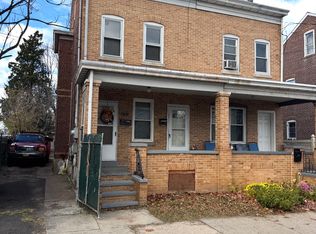
    Pride of ownership shines throughout this spacious and well-maintained detached colonial at 625 Ohio Avenue in the Top Road section of Trenton. This all-brick, maintenance-free exterior offers lasting durability, while the fenced backyard provides privacy and outdoor space for relaxing or entertaining. Inside, this oversized home features an open floor layout, tall ceilings, and tons of space. Beautiful hardwood floors run throughout the home, adding warmth and character to every level. The second floor offers three generously sized bedrooms, and the finished attic serves as a fourth bedroom with spacious closets, providing plenty of flexibility. A full unfinished basement adds even more usable space with a laundry area and storage. Perfectly located near Capital Health Hospital, major shopping centers, public transportation, and just minutes from the Hamilton Train Station and Trenton–Mercer Airport. Nearby educational institutions include The College of New Jersey, Rider University, and Princeton University. Commuters will appreciate quick access to Route 1, I-195, I-295, and the NJ Turnpike. A solid brick home with generous space and unbeatable convenience—625 Ohio Avenue is ready to welcome its next owner.

    Zillow last checked:

    Listing updated:

    Listed by:

    Steve Dziegielewski 609-477-3940,

    Arya Realtors

    Bought with:

    Brigida Suquilanda, 2295837

    BHHS Fox & Roach - Robbinsville

    Source: Bright MLS,MLS#: NJME2069670MLS Logo

    Facts & features

    Interior

    Bedrooms & bathrooms
    • Bedrooms: 4
    • Bathrooms: 2
    • Full bathrooms: 1
    • 1/2 bathrooms: 1
    Rooms
    • Room types: Living Room, Dining Room, Primary Bedroom, Bedroom 2, Kitchen, Family Room, Bedroom 1, Other, Attic
    Primary bedroom
    • Features: Flooring - Solid Hardwood
    • Level: Upper
    • Area: 180 Square Feet
    • Dimensions: 12 X 15
    Primary bedroom
    • Features: Primary Bedroom - Sitting Area
    • Level: Unspecified
    Bedroom 1
    • Level: Upper
    • Area: 144 Square Feet
    • Dimensions: 9 X 16
    Bedroom 2
    • Level: Upper
    • Area: 150 Square Feet
    • Dimensions: 10 X 15
    Other
    • Features: Attic - Walk-Up, Attic - Floored, Attic - Finished
    • Level: Unspecified
    Dining room
    • Level: Main
    • Area: 240 Square Feet
    • Dimensions: 15 X 16
    Family room
    • Features: Fireplace - Other
    • Level: Main
    • Area: 0 Square Feet
    • Dimensions: 0 X 0
    Kitchen
    • Features: Kitchen - Gas Cooking, Pantry, Double Sink
    • Level: Main
    • Area: 150 Square Feet
    • Dimensions: 10 X 15
    Living room
    • Level: Main
    • Area: 450 Square Feet
    • Dimensions: 15 X 30
    Other
    • Description: ATTIC-F
    • Level: Upper
    • Area: 300 Square Feet
    • Dimensions: 15 X 20
    Heating
    • Hot Water, Radiator, Natural Gas
    Cooling
    • Wall Unit(s), Electric
    Appliances
    • Included: Gas Water Heater
    • Laundry: In Basement
    Features
    • Butlers Pantry, Ceiling Fan(s), Eat-in Kitchen, 9'+ Ceilings
    • Flooring: Wood, Carpet, Vinyl
    • Basement: Full,Unfinished,Exterior Entry
    • Has fireplace: No
    Interior area
    • Total structure area: 1,696
    • Total interior livable area: 1,696 sqft
    • Finished area above ground: 1,696
    • Finished area below ground: 0

    Property

    Parking
    • Parking features: On Street
    • Has uncovered spaces: Yes
    Accessibility
    • Accessibility features: None
    Features
    • Levels: Two
    • Stories: 2
    • Patio & porch: Patio, Porch
    • Exterior features: Sidewalks, Street Lights, Lighting
    • Pool features: None
    • Fencing: Vinyl
    Lot
    • Size: 3,920 Square Feet
    • Dimensions: 25.00 x 150.00
    • Features: Level, Open Lot, Rear Yard
    Details
    • Additional structures: Above Grade, Below Grade
    • Parcel number: 112440100002
    • Zoning: RES.
    • Zoning description: Residential
    • Special conditions: Standard

    Construction

    Type & style
    • Home type: SingleFamily
    • Architectural style: Colonial
    • Property subtype: Single Family Residence
    Materials
    • Brick
    • Foundation: Stone
    • Roof: Shingle
    Condition
    • New construction: No
    • Year built: 1922

    Utilities & green energy

    • Electric: 60 Amp Service
    • Sewer: Public Sewer
    • Water: Public
    • Utilities for property: Cable Connected

    Community & HOA

    Community
    • Subdivision: Top Road
    HOA
    • Has HOA: No
    Location
    • Region: Trenton
    • Municipality: TRENTON CITY

    Financial & listing details

    • Price per square foot: $189/sqft
    • Tax assessed value: $73,200
    • Annual tax amount: $4,311
    • Date on market: 11/17/2025
    • Listing agreement: Exclusive Right To Sell
    • Listing terms: Conventional,VA Loan,FHA 203(b)
    • Inclusions: Kitchen Appliances, washer And Dryer.
    • Exclusions: Personal Belongings
    • Ownership: Fee Simple

    Price history

    DateEventPrice
    1/29/2026Sold$320,000$189/sqft
    Source: Bright MLS #NJME2069670 Report a problem
    12/9/2025Pending sale$320,000$189/sqft
    Source: Bright MLS #NJME2069670 Report a problem
    11/24/2025Contingent$320,000$189/sqft
    Source: Bright MLS #NJME2069670 Report a problem
    11/17/2025Listed for sale$320,000+231.6%$189/sqft
    Source: Bright MLS #NJME2069670 Report a problem
    11/2/2011Sold$96,500-3.4%$57/sqft
    Source: Public Record Report a problem
    6/27/2011Price change$99,900-8.3%$59/sqft
    Source: Weidel Realtors #5757590 Report a problem
    6/18/2011Listed for sale$109,000$64/sqft
    Source: Weidel Realtors #5757590 Report a problem
    4/2/2011Listing removed$109,000$64/sqft
    Source: Weidel Realtors #5757590 Report a problem
    1/17/2011Price change$109,000-9.2%$64/sqft
    Source: Weidel Realtors #5757590 Report a problem
    8/15/2010Listed for sale$120,000$71/sqft
    Source: Weidel Realtors #5757590 Report a problem

    Public tax history

    YearProperty taxesTax assessment
    2025$4,246 $73,200
    2024$4,246 -26.9%$73,200
    2023$5,811 +43%$73,200
    2022$4,065 +0.3%$73,200
    2021$4,052 +1.6%$73,200
    2020$3,986 +4.5%$73,200
    2019$3,816 +5.2%$73,200
    2018$3,627 -0.1%$73,200
    2017$3,630 +0.3%$73,200 +16%
    2016$3,618 +0.5%$63,100
    2015$3,600 +0.6%$63,100
    2014$3,578 +2.5%$63,100
    2013$3,492 -39.9%$63,100
    2012$5,811 +12.9%$63,100 -38.8%
    2011$5,148 +18.7%$103,100
    2010$4,335 +7.9%$103,100
    2009$4,019 +5.2%$103,100
    2008$3,820 +2.5%$103,100
    2007$3,727 $103,100
    2006-- $103,100
    2005-- $103,100
    2004-- $103,100
    2003-- $103,100
    2002-- $103,100
    2001-- $103,100
    Find assessor info on the county website

    Neighborhood: Top Road

    Nearby schools

    GreatSchools rating
    Schools provided by the listing agent
    • District: Trenton Public Schools

    Source: Bright MLS. This data may not be complete. We recommend contacting the local school district to confirm school assignments for this home.

    Get a cash offer in 3 minutes
    Find out how much your home could sell for in as little as 3 minutes with a no-obligation cash offer.
    Estimated market value
    $321,100
    Get a cash offer in 3 minutes
    Find out how much your home could sell for in as little as 3 minutes with a no-obligation cash offer.
    Estimated market value
    $321,100