Welcome to 625 Irving Road in Upper Deerfield Township! This stunning property features over 24 acres of private, country living! When arriving, a long, paved driveway leads you to this stunning home - nestled back, off the road, this property is a sanctuary. As you approach the home, you cannot not miss the beautiful facade and charming front porch. When entering, you will be greeted by a large foyer, with large, curved staircase. To the left on the entryway, the luxury vinyl plank flooring leads you into a flex room - this large room can easily be used as a game room, hobby room, living room, home office, or more! Across the hall, an oversized, formal dining room includes plenty of space for entertaining. Immediately off the dining room, the huge kitchen features new cabinetry, gorgeous countertops, stainless appliance package, large island and an eat-in dining area! Off the kitchen, the family room does NOT disappoint! With cathedral ceilings, this room boats a build-in bar area, recessed lighting, and a grand, stone-faced gas fireplace. Glass doors in the family room lead you to the rear patio. This area includes extensive hardscaping, fire pit area and views of the landscaped, private back yard. Back inside, a hallway off the kitchen area leads you to ample closet/storage space, a full bathroom, and a large laundry room. At the end of the hallway, the attached, oversized garage includes room for parking two cars, storage space, and provides access to the large basement area. On the second floor, the beautiful stairwell gives access to 3 large bedrooms and 2 bathrooms. The guest bedrooms both feature double closets and the guest bath includes an updated vanity and titled tub/shower combo. The master bedroom has a walk-in closet, large en-suite bathroom, and tiled shower. There's more... the private acreage of this property is an outdoorsman's paradise! With plenty of space to enjoy recreational activities, this property is ideal for hunting and includes 2 hidden food plots and 2 shooting houses. This property also features 2 large outbuildings, a storage shed, an updated septic system and well, and is ready for its new owner! Schedule your tour of this private, updated home today before it is SOLD!
For sale
$799,000
625 Irving Ave, Bridgeton, NJ 08302
3beds
3,392sqft
Single Family Residence
Built in 1976
24.44 Acres Lot
$769,400 Zestimate®
$236/sqft
$-- HOA
What's special
Huge kitchenRecessed lightingFlex roomLarge curved staircaseLarge en-suite bathroomLarge islandCharming front porch
- 119 days
- 483
- 30
Zillow last checked:
Listing updated:
Listed by:
Sarah Johnson 541-359-5309,
Keller Williams Prime Realty
Source: Bright MLS,MLS#: NJCB2030304
Facts & features
Interior
Bedrooms & bathrooms
- Bedrooms: 3
- Bathrooms: 3
- Full bathrooms: 3
- Main level bathrooms: 1
Rooms
- Room types: Living Room, Dining Room, Bedroom 2, Bedroom 3, Kitchen, Family Room, Foyer, Bedroom 1, Laundry, Bathroom 1, Bathroom 2, Bathroom 3
Bedroom 1
- Level: Upper
Bedroom 2
- Level: Upper
Bedroom 3
- Level: Upper
Bathroom 1
- Level: Main
Bathroom 2
- Level: Upper
Bathroom 3
- Level: Upper
Dining room
- Level: Main
Family room
- Level: Main
Foyer
- Level: Main
Kitchen
- Level: Main
Laundry
- Level: Main
Living room
- Level: Main
Heating
- Forced Air, Oil
Cooling
- Central Air, Electric
Appliances
- Included: Dishwasher, Dryer, Microwave, Oven, Refrigerator, Washer, Water Treat System, Water Heater
- Laundry: Main Level, Laundry Room
Features
- Bar, Bathroom - Tub Shower, Bathroom - Stall Shower, Ceiling Fan(s), Curved Staircase, Dining Area, Family Room Off Kitchen, Floor Plan - Traditional, Formal/Separate Dining Room, Eat-in Kitchen, Kitchen Island, Pantry, Recessed Lighting, 9'+ Ceilings, Cathedral Ceiling(s)
- Flooring: Carpet, Luxury Vinyl
- Basement: Full,Garage Access
- Number of fireplaces: 2
- Fireplace features: Gas/Propane, Wood Burning
Interior area
- Total structure area: 3,392
- Total interior livable area: 3,392 sqft
- Finished area above ground: 3,392
- Finished area below ground: 0
Property
Parking
- Total spaces: 22
- Parking features: Garage Faces Side, Garage Door Opener, Driveway, Attached
- Attached garage spaces: 2
- Uncovered spaces: 20
Accessibility
- Accessibility features: 2+ Access Exits
Features
- Levels: Two
- Stories: 2
- Patio & porch: Patio, Porch
- Exterior features: Extensive Hardscape
- Pool features: None
Lot
- Size: 24.44 Acres
- Features: Backs to Trees
Details
- Additional structures: Above Grade, Below Grade, Outbuilding
- Parcel number: 130270100039
- Zoning: R2
- Special conditions: Standard
Construction
Type & style
- Home type: SingleFamily
- Architectural style: Traditional
- Property subtype: Single Family Residence
Materials
- Aluminum Siding
- Foundation: Block
- Roof: Shingle
Condition
- Excellent
- New construction: No
- Year built: 1976
- Major remodel year: 2022
Utilities & green energy
- Sewer: Private Sewer
- Water: Private
Community & HOA
Community
- Subdivision: "none Available"
HOA
- Has HOA: No
Location
- Region: Bridgeton
- Municipality: UPPER DEERFIELD TWP
Financial & listing details
- Price per square foot: $236/sqft
- Tax assessed value: $349,100
- Annual tax amount: $11,495
- Date on market: 5/2/2026
- Listing agreement: Exclusive Right To Sell
- Listing terms: Cash,Conventional,FHA,USDA Loan,VA Loan
- Inclusions: Refrigerator, Microwave, Dishwasher, Stove, Washer, Dryer
- Ownership: Fee Simple
Estimated market value
$769,400
$731,000 - $808,000
$3,167/mo
Price history
| Date | Event | Price |
|---|---|---|
| 5/2/2026 | Listed for sale | $799,000+127%$236/sqft |
Source:  Bright MLS #NJCB2030304 Report a problem Bright MLS #NJCB2030304 Report a problem | ||
| 3/28/2022 | Sold | $352,000$104/sqft |
Source: Public Record Report a problem | ||
Public tax history
| Year | Property taxes | Tax assessment |
|---|---|---|
| 2025 | $11,681 | $349,100 |
| 2024 | $11,681 | $349,100 |
| 2023 | $11,681 +0.6% | $349,100 |
| 2022 | $11,615 -1.3% | $349,100 -1% |
| 2021 | $11,762 +3.5% | $352,800 |
| 2020 | $11,364 +39.9% | $352,800 |
| 2019 | $8,121 | $352,800 |
| 2018 | $8,121 -18.8% | $352,800 |
| 2017 | $10,002 -0.2% | $352,800 |
| 2016 | $10,023 +7.4% | $352,800 |
| 2015 | $9,332 +3.8% | $352,800 |
| 2014 | $8,989 -12.8% | $352,800 |
| 2012 | $10,308 +2% | $352,800 +26.5% |
| 2011 | $10,110 -1.7% | $278,800 |
| 2010 | $10,289 -0.1% | $278,800 |
| 2009 | $10,297 +7.3% | $278,800 |
| 2008 | $9,597 | $278,800 |
| 2007 | -- | $278,800 |
| 2006 | -- | $278,800 |
| 2005 | -- | $278,800 |
| 2003 | -- | $278,800 |
| 2002 | -- | $278,800 |
| 2001 | -- | $278,800 |
Find assessor info on the county website
Monthly payment
Est. payment
Payment breakdown
Explore the cost of this home by adjusting the details. Changes won't be saved.Climate risks
Neighborhood: 08302
Nearby schools
Schools provided by the listing agent
- District: Cumberland Regional Distr Schools
Source: Bright MLS. This data may not be complete. We recommend contacting the local school district to confirm school assignments for this home.
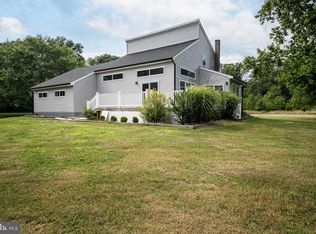

Similar homes
- $599,9004 bd3 ba2.4k sqft75 Beebe Run Rd, Bridgeton, NJ 08302For Sale

 MLS ID #NJCB2031788, Mary Dean, Barragan Realty LLC. Bright MLS
 - $425,0003 bd3 ba1.8k sqft8 Seeley Rd, Bridgeton, NJ 08302For Sale
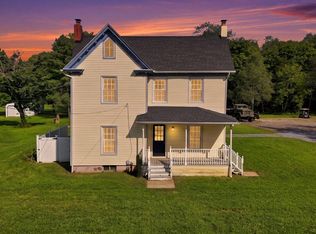 MLS ID #NJCB2032622, Joseph Battaglia, Keller Williams Prime Realty. Bright MLS
 - $455,0003 bd3 ba2.4k sqft78 Orillia Dr, Bridgeton, NJ 08302For Sale
 MLS ID #NJCB2031994, Jason Myers, Collini Real Estate, LLC. Bright MLS
 - $499,9003 bd2 ba2.1k sqft81 Old Deerfield Pike, Bridgeton, NJ 08302For Sale
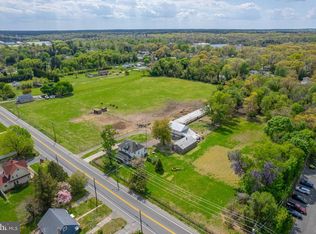 MLS ID #NJCB2030000, Anthony Gioielli, BHHS Fox & Roach-Mullica Hill South. Bright MLS
 - $499,9995 bd4 ba2.8k sqft45 Acorn Dr, Bridgeton, NJ 08302For SaleMLS ID #NJCB2031148, William F. Cupe III, Compass New Jersey, LLC - Haddon Township. Bright MLS
- $849,9004 bd2 ba1.9k sqft230 Kenyon Ave, Millville, NJ 08332For SaleMLS ID #NJCB2029070, Juliana Montalvo, Redfin. Bright MLS
- $449,9004 bd3 ba3k sqft12 Vickers Ave, Bridgeton, NJ 08302For SaleMLS ID #NJCB2031846, Loretta DeTetta-Aureli, BHHS Fox & Roach-Vineland. Bright MLS
- $475,0004 bd4 ba2.4k sqft18 Hickory Dr, Bridgeton, NJ 08302For SaleMLS ID #NJCB2032194, W. Scott Sheppard, BHHS Fox & Roach-Vineland. Bright MLS
- $515,0004 bd4 ba2.2k sqft2 Deerfield Dr, Bridgeton, NJ 08302For SaleMLS ID #NJCB2032144, Eugene Kelley, RE/MAX Preferred - Vineland. Bright MLS
- $875,0004 bd3 ba4.3k sqft25 Fawn Hollow Ln, Mullica Hill, NJ 08062For SaleMLS ID #NJGL2077510, Colette Montague, BHHS Fox & Roach-Mullica Hill South. Bright MLS
- $525,0004 bd3 ba3k sqft76 Northville Rd, Bridgeton, NJ 08302For SaleMLS ID #NJCB2027908, Jan Elwell, RE/MAX Preferred - Vineland. Bright MLS
- $710,0004 bd3 ba3.3k sqft106 Millstone Way, Monroeville, NJ 08343For SaleMLS ID #NJGL2077602, Nicholas Barbetta, HOF Realty. Bright MLS
- $489,0003 bd3 ba2k sqft971 Laurel Ln, Bridgeton, NJ 08302For SaleMLS ID #NJCB2031650, Janet Mozer, Weichert Realtors-Mullica Hill. Bright MLS
- $875,0004 bd2 ba2.7k sqft60 Laurel Dr, Monroeville, NJ 08343For SaleMLS ID #NJGL2077282, Michael Fitzpatrick, Keller Williams Real Estate Tri-County. Bright MLS
- $749,9004 bd4 ba3.2k sqft14 Laielli Ct, Vineland, NJ 08360For SaleMLS ID #NJAC2025996, Brian Collini, Collini Real Estate LLC. Bright MLS
- $809,0004 bd2 ba2.9k sqft2646 Tuckahoe Rd, Franklinville, NJ 08322For SaleMLS ID #NJGL2074658, Andrew Baus, BHHS Fox & Roach-Washington-Gloucester. Bright MLS
- $525,0003 bd4 ba2.4k sqft106 Quinton Alloway Rd, Salem, NJ 08079For SaleMLS ID #NJSA2019964, Nicholas Versaggi, EXP Realty, LLC. Bright MLS
- $850,0004 bd4 ba2.9k sqft1581 Commissioners Rd, Mullica Hill, NJ 08062For SaleMLS ID #NJGL2075800, Amber Cruse, Keller Williams Realty - Moorestown. Bright MLS
- $719,9004 bd4 ba3.8k sqft1880 Brookfield St, Vineland, NJ 08361For SaleMLS ID #NJCB2032150, Donna Costello, Keller Williams Prime Realty. Bright MLS
- $599,0004 bd3 ba2.3k sqft892 Hogbin Rd, Millville, NJ 08332For SaleMLS ID #NJCB2031214, Scott Reighard, RE/MAX Atlantic. Bright MLS
