Don’t miss a single beautiful Minnesota day in this stunning corner-lot two story home, thoughtfully designed for both comfort and exceptional outdoor living. Enjoy the low-maintenance Trex deck with stairs leading down to a stamped concrete patio, all surrounded by lush landscaping, irrigation system, colorful flowers, and beautiful stone accents.
Just steps from your front door, Cardinal Circle Park becomes an extension of your backyard with a playground, open play field, basketball court, pickleball and tennis courts, and a paved walking trail loop. When winter arrives, the neighborhood transforms into something straight out of a Hallmark movie, with a neighborhood sledding hill and skating rink creating unforgettable memories all season long.
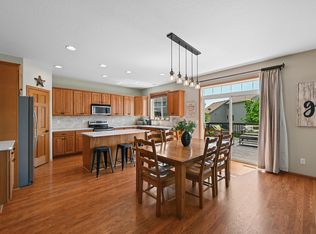
Inside, the open-concept layout is perfect for everyday living and entertaining. The kitchen shines with granite countertops, a stylish backsplash, brand-new stainless-steel appliances, a double oven, and a spacious pantry. Durable, low-maintenance flooring throughout makes life easy for pets and busy households. Love the custom built-in mudroom - a stylish and functional drop zone for backpacks, shoes, coats, sports gear, and all of life's daily clutter. And a private front office with French doors provides the perfect space to work from home.
Upstairs, you’ll love having four bedrooms on one level, including a serene primary suite with vaulted ceilings, a beautiful tiled shower and walk-in closet. The conveniently located upper-level laundry makes daily routines simple (and yes - the kids can handle their own!).
The recently finished basement adds even more living space, featuring an additional bedroom with an oversized walk-in closet, a bathroom, a cozy gas fireplace with stone surround, and stunning custom built-ins. Garden-level windows bring in abundant natural light, while shades set the scene for the perfect movie night.
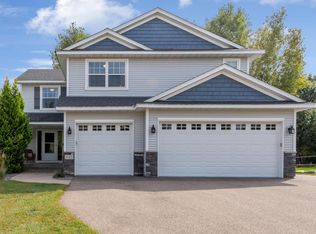
Complete with a three-car garage and a charming front porch, you can start your mornings with coffee at sunrise and unwind in the evening with a glass of wine on the deck at sunset.
Meticulously maintained and truly move-in ready - pick up some Big Bore ribs, settle in, and enjoy.
Active
$500,000
625 Kadler Ave NE, Hanover, MN 55341
5beds
2,811sqft
Single Family
Built in 2015
0.27 Acres Lot
$498,500 Zestimate®
$178/sqft
$-- HOA
What's special
- 35 days
- 532
- 31
Zillow last checked:
Listing updated:
Listed by:
Jessica E Freeland 612-251-5884,
Avenue Realty,
Sara F Schulman 612-386-0990
Source: NorthstarMLS as distributed by MLS GRID,MLS#: 7120342
Facts & features
Interior
Bedrooms & bathrooms
- Bedrooms: 5
- Bathrooms: 4
- Full bathrooms: 1
- 3/4 bathrooms: 2
- 1/2 bathrooms: 1
Bedroom
- Level: Upper
- Area: 210 Square Feet
- Dimensions: 15 X 14
Bedroom 2
- Level: Upper
- Area: 132 Square Feet
- Dimensions: 12 X 11
Bedroom 3
- Level: Upper
- Area: 120 Square Feet
- Dimensions: 12 X 10
Bedroom 4
- Level: Upper
- Area: 110 Square Feet
- Dimensions: 11 X 10
Dining room
- Level: Main
- Area: 126 Square Feet
- Dimensions: 14 X 9
Family room
- Level: Basement
Kitchen
- Level: Main
- Area: 154 Square Feet
- Dimensions: 14 X 11
Living room
- Level: Main
- Area: 210 Square Feet
- Dimensions: 15 X 14
Mud room
- Level: Main
- Area: 49 Square Feet
- Dimensions: 7 X 7
Office
- Level: Main
- Area: 90 Square Feet
- Dimensions: 10 X 9
Heating
- Forced Air
Cooling
- Central Air
Appliances
- Included: Cooktop, Dishwasher, Disposal, Double Oven, Dryer, Exhaust Fan, Gas Water Heater, Microwave, Refrigerator, Stainless Steel Appliance(s), Washer, Water Softener Owned
- Laundry: Upper Level
Features
- Basement: Daylight,Finished
- Number of fireplaces: 2
- Fireplace features: Family Room, Masonry, Gas, Living Room
Interior area
- Total structure area: 4,354
- Total interior livable area: 2,811 sqft
- Finished area above ground: 2,085
- Finished area below ground: 726
Video & virtual tour
Property
Parking
- Total spaces: 3
- Parking features: Attached, Asphalt, Garage Door Opener
- Attached garage spaces: 3
- Has uncovered spaces: Yes
- Details: Garage Dimensions (30 X 21)
Accessibility
- Accessibility features: None
Features
- Levels: Two
- Stories: 2
- Patio & porch: Composite Decking, Deck, Front Porch, Patio
- Fencing: None
Lot
- Size: 0.27 Acres
- Dimensions: 139 x 120 x 96 x 88
- Features: Corner Lot, Tree Coverage - Medium
Details
- Additional structures: Storage Shed
- Foundation area: 966
- Parcel number: 108040001080
- Zoning description: Residential-Single Family
Construction
Type & style
- Home type: SingleFamily
- Property subtype: Single Family
Materials
- Roof: Age Over 8 Years,Asphalt
Condition
- New construction: No
- Year built: 2015
Utilities & green energy
- Gas: Natural Gas
- Sewer: City Sewer/Connected
- Water: City Water/Connected
Community & HOA
Community
- Subdivision: Crow River Heights East 3rd Ad
HOA
- Has HOA: No
Location
- Region: Hanover
Financial & listing details
- Price per square foot: $178/sqft
- Tax assessed value: $442,700
- Annual tax amount: $4,654
- Date on market: 8/4/2026
- Road surface type: Paved
Estimated market value
$498,500
$474,000 - $523,000
$3,403/mo
Price history
| Date | Event | Price |
|---|---|---|
| 8/7/2026 | Listed for sale | $500,000+63.6%$178/sqft |
Source:  NorthstarMLS as distributed by MLS GRID #7120342 Report a problem NorthstarMLS as distributed by MLS GRID #7120342 Report a problem | ||
| 2/29/2016 | Sold | $305,600+728.2%$109/sqft |
Source: NorthstarMLS as distributed by MLS GRID #4638466 Report a problem | ||
| 4/30/2014 | Sold | $36,900$13/sqft |
Source:  Lake Superior Area Realtors as distributed by MLS GRID #2148662 Report a problem Lake Superior Area Realtors as distributed by MLS GRID #2148662 Report a problem | ||
Public tax history
| Year | Property taxes | Tax assessment |
|---|---|---|
| 2025 | $4,654 -6.8% | $442,700 +5.3% |
| 2024 | $4,994 +3.8% | $420,300 -7% |
| 2023 | $4,812 +3.1% | $451,900 +10.5% |
| 2022 | $4,666 +3.6% | $408,800 +16.9% |
| 2021 | $4,504 +11.2% | $349,800 +4.9% |
| 2020 | $4,052 -63.5% | $333,600 +4.3% |
| 2019 | $11,094 +173.8% | $319,800 +5.5% |
| 2018 | $4,052 +11.4% | $303,100 +10.1% |
| 2017 | $3,638 +516.6% | $275,300 |
| 2016 | $590 | -- |
| 2015 | $590 -1% | -- |
| 2014 | $596 +8.4% | -- |
| 2013 | $550 -10.1% | -- |
| 2012 | $612 -15.2% | -- |
| 2011 | $722 -0.8% | -- |
| 2010 | $728 +30% | -- |
| 2009 | $560 +26.1% | -- |
| 2008 | $444 +30.6% | -- |
| 2007 | $340 +107.3% | -- |
| 2006 | $164 | -- |
Find assessor info on the county website
Monthly payment
Est. payment
Payment breakdown
Explore the cost of this home by adjusting the details. Changes won't be saved.Climate risks
Neighborhood: 55341


Similar homes
- $499,0005 bd4 ba3.3k sqft10697 106th Ave N, Hanover, MN 55341For Sale

 MLS ID #7059059, Katrin Anne Gilbertson, eXp Realty. NorthstarMLS as distributed by MLS GRID
 - $485,0005 bd4 ba3.3k sqft11282 68th St NE, Albertville, MN 55301For Sale
 MLS ID #7139152, Brian M Busse, eXp Realty. NorthstarMLS as distributed by MLS GRID
 - $499,0005 bd4 ba3.1k sqft10444 Karston Cir, Albertville, MN 55301For Sale
 MLS ID #7113854, Shelly Petersen, RE/MAX Results. NorthstarMLS as distributed by MLS GRID
 - $547,0005 bd4 ba3.2k sqft4675 Lark Ct NE, Saint Michael, MN 55376For Sale
 MLS ID #7131246, Stacy Zachman-Zachman Realty Group, RE/MAX Results. NorthstarMLS as distributed by MLS GRID
 - $495,0004 bd3 ba2.1k sqft6698 Mackenzie Ave NE, Otsego, MN 55301For SaleMLS ID #7123359, Kelly Johnson, Arthur Grant Realty. NorthstarMLS as distributed by MLS GRID
- $448,0004 bd4 ba2.6k sqft4998 Kama Ln NE, Albertville, MN 55301For SaleMLS ID #7100623, Jennifer D Lundquist, Edina Realty, Inc.. NorthstarMLS as distributed by MLS GRID
- $469,0005 bd4 ba3.3k sqft2412 Maple Ct, Buffalo, MN 55313For SaleMLS ID #7091084, The Broll Team, Keller Williams Realty Integrity Northwest. NorthstarMLS as distributed by MLS GRID
- $499,9994 bd3 ba2.1k sqft14772 77th St NE, Otsego, MN 55330For SaleMLS ID #7128517, Colleen Johnson, RE/MAX Advantage Plus. NorthstarMLS as distributed by MLS GRID
- $499,9003 bd3 ba2k sqft12789 Breckenridge Ln, Rogers, MN 55374For SaleMLS ID #7095168, Rhonda E Wilson, Coldwell Banker Realty. NorthstarMLS as distributed by MLS GRID
- $525,0003 bd3 ba2.4k sqft4558 Landmark Dr NE, Saint Michael, MN 55376For SaleMLS ID #7133221, Sara B Caron, Coldwell Banker Realty. NorthstarMLS as distributed by MLS GRID
- $599,9005 bd4 ba3.2k sqft10752 23rd St NE, Saint Michael, MN 55376For SaleMLS ID #7059714, Jamee C Ryan, Coldwell Banker Realty. NorthstarMLS as distributed by MLS GRID
- $475,0005 bd4 ba2.6k sqft20330 Goldeneye Way, Rogers, MN 55374For SaleMLS ID #7089969, Jonathan Brenny, Edina Realty, Inc.. NorthstarMLS as distributed by MLS GRID
- $564,9004 bd4 ba3k sqft5676 Nelmark Ave NE, Saint Michael, MN 55376For SaleMLS ID #7104062, Matthew J Marquette, Luke Real Estate. NorthstarMLS as distributed by MLS GRID
- $475,0005 bd3 ba2.5k sqft1052 Butternut Ln, Watertown, MN 55388For SaleMLS ID #7135388, Alexandru Negru, RE/MAX Results. NorthstarMLS as distributed by MLS GRID
- $449,8004 bd3 ba2.5k sqft12295 63rd St NE, Otsego, MN 55301For SaleMLS ID #7091753, Michael Morehead, Realty ONE Group Choice. NorthstarMLS as distributed by MLS GRID
- $488,0005 bd4 ba3.2k sqft137 6th St NW, Delano, MN 55328For SaleMLS ID #7061902, Ryan Benjamin, Edina Realty, Inc.. NorthstarMLS as distributed by MLS GRID
- $475,0004 bd3 ba2.9k sqft105 6th St SW, Delano, MN 55328For SaleMLS ID #7126521, Shannon Sand, RE/MAX Consultants. NorthstarMLS as distributed by MLS GRID
- $410,0002 bd2 ba1.7k sqft342 Emmy Ln, Hanover, MN 55341New ConstructionNorthstarMLS as distributed by MLS GRID
- $395,0005 bd3 ba2.4k sqft1805 10th St NE, Buffalo, MN 55313For SaleMLS ID #7123490, Abby Schannauer, Keller Williams Classic Rlty NW. NorthstarMLS as distributed by MLS GRID
- $545,0004 bd4 ba3.3k sqft22955 Wood Ln, Rogers, MN 55374For SaleMLS ID #7088161, Erin Colleen Hansen, Kris Lindahl Real Estate. NorthstarMLS as distributed by MLS GRID
