Skip main navigation
Sold for $220,000
  • $220,000

    625 Keck Rd, Haw River, NC 27258

    3beds
    1,020sqft
    Single Family Residence
    Built in 1970
    0.37 Acres Lot
    $219,300 Zestimate®
    $216/sqft
    $1,516 Estimated rent

    Home value

    $219,300

    $204,000 - $237,000

    $1,516/mo

    Zestimate® history
    Loading
    Loading...

    Owner options

    List your home for rent

    $1,516/mo

    Rent Zestimate®

    Find your next renter with Zillow Rental Manager. Plus, with online applications, you can quickly screen prospective tenants – for free.

    Learn more

    $1,516/mo

    Rent Zestimate®

    Refinance and save

    $1,408/mo

    Est. payment

    Refinancing to a lower rate could help reduce your monthly payments and save thousands over the life of the loan.

    See today's rates

    $1,408/mo

    Est. payment

    Explore your selling options

    Work with a Zillow partner agent

    Leverage their expertise and Zillow's premium Showcase listings to get your home seen by more buyers.

    Get started

    List with your own agent

    Get your home in front of millions of buyers by listing it on Zillow.

    Learn how to do it

    Sell it yourself

    Take full control of how buyers see your home on Zillow by listing For Sale by Owner (FSBO).

    List your home

    What's special

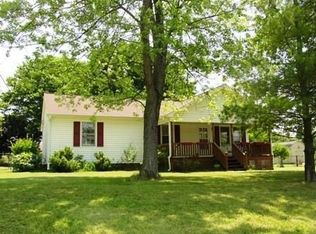
    Charming brick ranch on a level lot, ready for its next owner! This well-maintained home features wood floors —no carpet—great for those with allergies. The spacious kitchen offers ample cabinet and counter space, making meal prep and storage a breeze. With 3 bedrooms and 1 bath, this one story home is ideal for first-time homebuyers, downsizers, or investors seeking a great opportunity. There are several ceiling fans for added comfort. Outdoor living shines with a large deck and an expansive covered patio, perfect for entertaining in any weather. A detached workshop/outbuilding provides excellent storage, abundant electrical outlets, and natural light from three windows. The fenced, level backyard offers plenty of room for children, pets, gardening, and outdoor activities. An additional lean-to/carport is ideal for storing lawn equipment, tractors, or recreational gear. Additional features include a convenient laundry room located just off the covered patio, central HVAC, and a whole-house fan for enhanced comfort and energy efficiency. Seller prefers "as is" sale.

    Zillow last checked:

    Listing updated:

    Listed by:

    Wendy Thompson 919-608-0727,

    Just Be Home Realty

    Bought with:

    ALEJANDRA QUINTANILLA AGUILUZ, 357059

    EXP Realty LLC

    Source: Doorify MLS,MLS#: 10176158MLS Logo

    Facts & features

    Interior

    Bedrooms & bathrooms
    • Bedrooms: 3
    • Bathrooms: 1
    • Full bathrooms: 1
    • Main level bathrooms: 3
    • Main level bedrooms: 3
    Primary bedroom
    • Description: With Ceiling Fan
    • Level: Main
    • Area: 124.3 Square Feet
    • Dimensions: 11.3 x 11.0
    Bedroom 2
    • Description: With Ceiling Fan
    • Level: Main
    • Area: 114 Square Feet
    • Dimensions: 11.4 x 10.0
    Bedroom 3
    • Level: Main
    • Area: 95.63 Square Feet
    • Dimensions: 10.83 x 8.83
    Dining room
    • Level: Main
    • Area: 99.78 Square Feet
    • Dimensions: 11.3 x 8.83
    Family room
    • Level: Main
    • Area: 124.3 Square Feet
    • Dimensions: 11.3 x 11.0
    Kitchen
    • Description: Kitchen w/island & extra storage cabinets
    • Level: Main
    • Area: 132.25 Square Feet
    • Dimensions: 11.5 x 11.5
    Laundry
    • Description: Great Storage
    • Level: Main
    • Area: 66 Square Feet
    • Dimensions: 12.0 x 5.5
    Other
    • Description: Covered Patio/Carport
    • Level: Main
    • Area: 147.6 Square Feet
    • Dimensions: 18.0 x 8.2
    Other
    • Level: Main
    • Area: 306.9 Square Feet
    • Dimensions: 19.8 x 15.5
    Other
    • Level: Main
    • Area: 40.98 Square Feet
    • Dimensions: 6.83 x 6.0
    Other
    • Description: Covered Front Porch
    • Level: Main
    • Area: 32.84 Square Feet
    • Dimensions: 6.8 x 4.83
    Other
    • Description: Detached Carport
    • Level: Main
    • Area: 424.2 Square Feet
    • Dimensions: 21.0 x 20.2
    Other
    • Level: Main
    • Area: 90 Square Feet
    • Dimensions: 10.0 x 9.0
    Workshop
    • Description: Detached Shed/workshop
    • Level: Main
    • Area: 249.69 Square Feet
    • Dimensions: 20.3 x 12.3
    Heating
    • Central, Natural Gas
    Cooling
    • Central Air, Ceiling Fan(s), Electric, Whole House Fan
    Appliances
    • Included: Dishwasher, Electric Range, Microwave, Range, Warming Drawer
    • Laundry: In Carport, Gas Dryer Hookup, Main Level
    Features
    • Ceiling Fan(s)
    • Flooring: Vinyl, Wood
    • Doors: French Doors, Sliding Doors
    • Windows: Screens
    • Common walls with other units/homes: No Common Walls
    Interior area
    • Total structure area: 1,020
    • Total interior livable area: 1,020 sqft
    • Finished area above ground: 1,020
    • Finished area below ground: 0

    Property

    Parking
    • Total spaces: 6
    • Parking features: Additional Parking, Carport, Covered, Detached, Detached Carport, Driveway, Open, Off Street
    • Carport spaces: 2
    • Uncovered spaces: 4
    Features
    • Levels: One
    • Stories: 1
    • Entry location: front
    • Patio & porch: Deck
    • Exterior features: Private Yard, Rain Gutters, Storage
    • Fencing: Back Yard,Chain Link,Fenced,Gate
    • Has view: Yes
    • View description: Neighborhood, Trees/Woods
    Lot
    • Size: 0.37 Acres
    • Dimensions: 100.34 x 149.07 x 99.86 x 159.09
    • Features: Back Yard, Cleared, Few Trees, Front Yard, Interior Lot, Landscaped, Level, Rectangular Lot
    Details
    • Additional structures: Outbuilding, Shed(s), Storage, Workshop
    • Parcel number: 153747
    • Zoning: R-12
    • Special conditions: Standard

    Construction

    Type & style
    • Home type: SingleFamily
    • Architectural style: Ranch
    • Property subtype: Single Family Residence
    Materials
    • Brick, Brick Veneer
    • Foundation: Raised, Crawlspace
    • Roof: Shingle
    Condition
    • Updated/Remodeled
    • New construction: No
    • Year built: 1970

    Utilities & green energy

    • Sewer: Public Sewer
    • Water: Public
    • Utilities for property: Cable Available, Electricity Connected, Natural Gas Connected, Phone Available, Sewer Connected, Water Connected

    Community & HOA

    Community
    • Features: None
    • Subdivision: Fairview Heights
    HOA
    • Has HOA: No
    Location
    • Region: Haw River

    Financial & listing details

    • Price per square foot: $216/sqft
    • Tax assessed value: $188,004
    • Annual tax amount: $1,755
    • Date on market: 6/26/2026
    • Listing agreement: Exclusive Right To Sell
    • Listing terms: Cash,Conventional,FHA,VA Loan
    • Road surface type: Paved

    Price history

    DateEventPrice
    8/21/2026Sold$220,000-2.2%$216/sqft
    Source: Doorify MLS #10176158 Report a problem
    6/29/2026Pending sale$225,000$221/sqft
    Source: Doorify MLS #10176158 Report a problem
    6/26/2026Listed for sale$225,000+57.3%$221/sqft
    Source: Doorify MLS #10176158 Report a problem
    7/14/2020Sold$143,000+2.1%
    Source: Triad MLS #980206 Report a problem
    6/10/2020Pending sale$140,000$137/sqft
    Source: Keller Williams Realty #2323669 Report a problem
    6/8/2020Listed for sale$140,000+32.1%$137/sqft
    Source: Keller Williams Realty #2323669 Report a problem
    6/19/2014Sold$106,000-3.6%$104/sqft
    Source: Public Record Report a problem
    1/18/2014Listed for sale$110,000$108/sqft
    Source: Keller Williams Realty #jbhuvyyyyy Report a problem
    10/2/2013Listing removed$110,000$108/sqft
    Source: Remax Diamond Realty #80703 Report a problem
    9/3/2013Price change$110,000-4.3%$108/sqft
    Source: Remax Diamond Realty #80703 Report a problem
    7/3/2013Listed for sale$114,990+7.5%$113/sqft
    Source: RE/MAX UNITED #1899323 Report a problem
    7/10/2012Sold$107,000-2.7%$105/sqft
    Source: Public Record Report a problem
    3/17/2012Listed for sale$110,000$108/sqft
    Source: Keller Williams Burlington Market Center, Mebane, NC #75418 Report a problem

    Public tax history

    YearProperty taxesTax assessment
    2025$1,756 +2.8%$188,004
    2024$1,709 +4.2%$188,004
    2023$1,639 +38%$188,004 +102.6%
    2022$1,188 -0.8%$92,788
    2021$1,197 -0.3%$92,788
    2020$1,200 +12.5%$92,788
    2019$1,067 $92,788
    2018-- $92,788
    2017-- $92,788 -7.4%
    2016$1,057 $100,238
    2015$1,057 $100,238
    Find assessor info on the county website

    Neighborhood: 27258

    Nearby schools

    GreatSchools rating
    Schools provided by the listing agent
    • Elementary: Alamance Burlington - Haw River Elementary
    • Middle: Alamance Burlington - Woodlawn Middle
    • High: Alamance Burlington - Eastern Alamance High

    Source: Doorify MLS. This data may not be complete. We recommend contacting the local school district to confirm school assignments for this home.

    Get pre-qualified for a loan
    At Zillow Home Loans, we can pre-qualify you in as little as 5 minutes with no impact to your credit score.

    An equal housing lender. NMLS #10287.