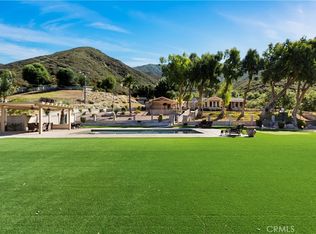
Perched high above the valley in the sought-after community of Devore Heights, Starlight Canyon Estate is a rare 12-acre sanctuary where sweeping mountain views meet glittering city lights below. This extraordinary property offers the privacy and serenity of rural living while remaining just 15 minutes from Rancho Cucamonga, 25 minutes from Redlands, and under an hour from Los Angeles.
The fully remodeled 3-bedroom, 2-bath residence has been thoughtfully upgraded throughout, including new interior and exterior paint, a new roof, new HVAC system, new water heater, updated electrical panel, whole-house fan, green environmental ductwork, NASA-grade AirScrubber, whole-house fresh water drinking system, and resurfaced kitchen cabinetry. Hardwood floors flow throughout the home as sweeping valley views unfold from room to room, each offering its own stunning vantage point. The spa-like primary bathroom is a private retreat, complete with a peaceful soaking tub for ultimate relaxation.
Outside, the property unfolds like a private resort. Enjoy a Seagard pool with new liner, a CalSpa hot tub that seats six, rustic gardens, multiple fenced yards, and expansive hardscaping. Equestrian and animal lovers will appreciate the livestock barn with indoor/outdoor stalls, chicken coop, training circle, and direct access to private canyon trails that connect to the greater Devore Heights and Glen Helen trail system. A natural spring feeds a private stream running through the property, adding to the estate’s rare beauty and tranquility.
Additional highlights include a multi-panel solar system powering the entire home, integrated two-car carport with access to two garages, a 1,322 square foot oversized working garage, parking for over 10 vehicles, rattlesnake fencing, and multiple ADU possibilities subject to county approval. Fruit trees including apricot, cherry, apple, citrus, and pomegranate dot the landscape, creating a vibrant, colorful oasis each spring.
Starlight Canyon Estate offers something nearly impossible to find in Southern California —acreage, views, privacy, water, and proximity to city life. This is more than a home; it is a once-in-a-lifetime lifestyle opportunity.
Sold for $980,000
Listed by: Real Brokerage Technologies, Inc • Melissa Perez • Contact: 951-741-8441
Bought with: Keller Williams R. E. Services
$980,000
625 Kimbark Ave, San Bernardino, CA 92407
3beds
1,382sqft
Single Family Residence
Built in 1972
11.27 Acres Lot
$977,600 Zestimate®
$709/sqft
$3,012 Estimated rent
Home value
$977,600
$890,000 - $1.08M
$3,012/mo
Zestimate® history
Owner options
List your home for rent
$3,012/mo
Rent Zestimate®
Find your next renter with Zillow Rental Manager. Plus, with online applications, you can quickly screen prospective tenants – for free.
$3,012/mo
Rent Zestimate®
Refinance and save
$6,197/mo
Est. payment
Refinancing to a lower rate could help reduce your monthly payments and save thousands over the life of the loan.
$6,197/mo
Est. payment
Explore your selling options
Work with a Zillow partner agent
Leverage their expertise and Zillow's premium Showcase listings to get your home seen by more buyers.
Get startedList with your own agent
Get your home in front of millions of buyers by listing it on Zillow.
Learn how to do itSell it yourself
Take full control of how buyers see your home on Zillow by listing For Sale by Owner (FSBO).
List your homeWhat's special
Rattlesnake fencingNew water heaterNew roofMultiple fenced yardsNew hvac systemChicken coopGlittering city lights below
Zillow last checked:
Listing updated:
Listed by:
Melissa Perez DRE #01803254 951-741-8441,
Real Brokerage Technologies, Inc
Bought with:
Salma Aspeitia, DRE #01250904
Keller Williams R. E. Services
Source: CRMLS,MLS#: CV26040240 Originating MLS: California Regional MLS
Originating MLS: California Regional MLSFacts & features
Interior
Bedrooms & bathrooms
- Bedrooms: 3
- Bathrooms: 2
- Full bathrooms: 2
- Main level bathrooms: 2
- Main level bedrooms: 3
Rooms
- Room types: Entry/Foyer, Kitchen, Living Room, Primary Bedroom, Other
Primary bedroom
- Features: Primary Suite
Bathroom
- Features: Bathroom Exhaust Fan, Bathtub, Remodeled, Soaking Tub, Separate Shower, Upgraded
Kitchen
- Features: Built-in Trash/Recycling, Remodeled, Updated Kitchen
Other
- Features: Walk-In Closet(s)
Heating
- Central
Cooling
- Central Air
Appliances
- Included: 6 Burner Stove, Dishwasher, Microwave, Propane Oven, Propane Range, Trash Compactor, Water To Refrigerator
- Laundry: In Garage
Features
- Ceiling Fan(s), Eat-in Kitchen, High Ceilings, Primary Suite, Walk-In Closet(s)
- Flooring: Wood
- Windows: Double Pane Windows
- Has fireplace: Yes
- Fireplace features: Living Room, Wood Burning
- Common walls with other units/homes: No Common Walls
Interior area
- Total interior livable area: 1,382 sqft
Property
Parking
- Total spaces: 8
- Parking features: Garage - Attached, Carport
- Attached garage spaces: 6
- Carport spaces: 2
- Covered spaces: 8
Features
- Levels: One
- Stories: 1
- Entry location: Front Door
- Exterior features: Lighting, Rain Gutters
- Has private pool: Yes
- Pool features: Private
- Has spa: Yes
- Spa features: Private
- Fencing: Wood
- Has view: Yes
- View description: Mountain(s), Neighborhood, Pasture, Rocks, Trees/Woods, Water
- Has water view: Yes
- Water view: Water
- Waterfront features: Stream
Lot
- Size: 11.27 Acres
- Features: Gentle Sloping, Horse Property, Irregular Lot, Lawn, Lot Over 40000 Sqft, Landscaped, Pasture, Rocks, Secluded, Sprinkler System, Yard
Details
- Additional structures: Barn(s), Second Garage, Storage, Workshop
- Parcel number: 0349082030000
- Zoning: RC
- Special conditions: Standard
- Horses can be raised: Yes
- Horse amenities: Riding Trail
Construction
Type & style
- Home type: SingleFamily
- Architectural style: Ranch
- Property subtype: Single Family Residence
Materials
- Roof: Shingle
Condition
- New construction: No
- Year built: 1972
Utilities & green energy
- Electric: Electricity - On Property, 220 Volts in Garage, 220 Volts in Laundry, 220 Volts For Spa, 220 Volts in Workshop
- Sewer: Septic Type Unknown
- Water: Other
- Utilities for property: Cable Connected, Electricity Connected, Propane, Phone Available, Sewer Connected, Water Connected
Community & HOA
Community
- Features: Horse Trails, Mountainous, Rural
Location
- Region: San Bernardino
Financial & listing details
- Price per square foot: $709/sqft
- Tax assessed value: $510,785
- Annual tax amount: $5,894
- Date on market: 2/26/2026
- Cumulative days on market: 32 days
- Listing terms: Cash,Conventional,Cal Vet Loan,FHA,VA Loan
- Road surface type: Unimproved
Price history
| Date | Event | Price |
|---|---|---|
| 5/15/2026 | Sold | $980,000-1.8%$709/sqft |
Source:  CRMLS #CV26040240 Report a problem CRMLS #CV26040240 Report a problem | ||
| 4/18/2026 | Pending sale | $998,000$722/sqft |
Source: CRMLS #CV26040240 Report a problem | ||
| 3/31/2026 | Contingent | $998,000$722/sqft |
Source: CRMLS #CV26040240 Report a problem | ||
| 2/26/2026 | Listed for sale | $998,000+134.8%$722/sqft |
Source: CRMLS #CV26040240 Report a problem | ||
| 4/28/2015 | Sold | $425,000$308/sqft |
Source: Public Record Report a problem | ||
Public tax history
| Year | Property taxes | Tax assessment |
|---|---|---|
| 2025 | $5,894 +2.1% | $510,785 +2% |
| 2024 | $5,770 +3.5% | $500,770 +2% |
| 2023 | $5,574 -1% | $490,951 +2% |
| 2022 | $5,630 -0.5% | $481,325 +2% |
| 2021 | $5,658 +0.6% | $471,888 +1% |
| 2020 | $5,626 +3.3% | $467,049 +2% |
| 2019 | $5,448 +5% | $457,891 +2% |
| 2018 | $5,188 +3.3% | $448,913 +2% |
| 2017 | $5,021 | $440,111 +2% |
| 2016 | $5,021 +4.2% | $431,481 +166.8% |
| 2015 | $4,820 +167.2% | $161,750 +2% |
| 2014 | $1,804 | $158,582 +0.5% |
| 2013 | -- | $157,865 +2% |
| 2012 | -- | $154,770 +2% |
| 2011 | -- | $151,735 +0.8% |
| 2010 | -- | $150,601 -0.2% |
| 2009 | -- | $150,959 +2% |
| 2008 | -- | $147,999 +2% |
| 2007 | -- | $145,097 +2% |
| 2006 | -- | $142,252 +2% |
| 2005 | -- | $139,463 +2% |
| 2004 | -- | $136,728 +1.9% |
| 2003 | -- | $134,222 +2% |
| 2002 | -- | $131,590 +137.4% |
| 2001 | -- | $55,433 +2% |
| 2000 | -- | $54,346 |
Find assessor info on the county website
Neighborhood: 92407
Nearby homes
- $913,7002 bd2 ba2.7k sqft18122 Rancho Ave, San Bernardino, CA 92407Off Market
- $990,0003 bd2 ba1.6k sqft18310 Canon St, Devore, CA 92407Sold
- $771,9003 bd2 ba1.6k sqft757 Kimbark Ave, San Bernardino, CA 92407Off Market
- $455,5002 bd1 ba960 sqft765 Kimbark Ave, San Bernardino, CA 92407Off Market

- $770,9003 bd3 ba1.9k sqft788 Pine Hill Rd, San Bernardino, CA 92407Off Market
- $621,1005 bd2 ba1.6k sqft767 Kimbark Ave, San Bernardino, CA 92407Off Market
- $685,7002 bd2 ba1.7k sqft802 Pine Hill Rd, San Bernardino, CA 92407Off Market
- $539,8002 bd2 ba1.7k sqft771 Kimbark Ave, San Bernardino, CA 92407Off Market
Nearby schools
GreatSchools rating
- 7/10Kimbark Elementary SchoolGrades: K-6Distance: 0.6 mi
- 3/10Cesar E. Chavez Middle SchoolGrades: 6-8Distance: 3.6 mi
- 6/10Cajon High SchoolGrades: 9-12Distance: 7.2 mi
Schools provided by the listing agent
- Elementary: Kimbark
- Middle: Cesar Chavez
- High: Cajon
Source: CRMLS. This data may not be complete. We recommend contacting the local school district to confirm school assignments for this home.
Get a cash offer in 3 minutes
Find out how much your home could sell for in as little as 3 minutes with a no-obligation cash offer.
Estimated market value
$977,600
Get a cash offer in 3 minutes
Find out how much your home could sell for in as little as 3 minutes with a no-obligation cash offer.
Estimated market value
$977,600
- California
- San Bernardino County
- San Bernardino
- 92407
- 625 Kimbark Ave
Nearby cities
Nearby neighborhoods
Nearby zip codes
Other San Bernardino Topics
